This is the one you have been waiting for. A fully refreshed 4-Bedroom home tucked away on a quiet street in Fresno 93720, located in the highly sought-after Clovis Unified School District. From the moment you walk in, you'll notice the upgrades-fresh paint, stylish porcelain wood plank tile flooring, modern lighting and a warm rock-faced fireplace that anchors the living space. The kitchen and baths shine with granite counters and quality Kohler finishes, while the custom tiled shower with bench and dual niches adds a high-end touch. Step outside and it only gets better. An extra-large patio under beautiful Aptos Blue Redwoods sets the stage for entertaining, while the yard offers something for everyone-play area with swings, slide and playhouse, fruit trees, Gazebo, low-maintenance river rock landscaping. Private, functional, and ready to enjoy. With newer windows, a tile roof, insulated garage door and proximity to shopping and medical offices, this home checks all the boxes-style, comfort and location.
Sold for $470,000
Zestimate®
$470,000
2368 E El Paso Ave, Fresno, CA 93720
4beds
2baths
1,497sqft
Residential, Single Family Residence
Built in 1994
6,098 Square Feet Lot
$470,000 Zestimate®
$314/sqft
$2,528 Estimated rent
Home value
$470,000
$432,000 - $512,000
$2,528/mo
Zestimate® history
Owner options
List your home for rent
$2,528/mo
Rent Zestimate®
Find your next renter with Zillow Rental Manager. Plus, with online applications, you can quickly screen prospective tenants – for free.
$2,528/mo
Rent Zestimate®
Refinance and save
$3,043/mo
Est. payment
Refinancing to a lower rate could help reduce your monthly payments and save thousands over the life of the loan.
$3,043/mo
Est. payment
Explore your selling options
Work with a Zillow partner agent
Leverage their expertise and Zillow's premium Showcase listings to get your home seen by more buyers.
Get startedList with your own agent
Get your home in front of millions of buyers by listing it on Zillow.
Learn how to do itSell it yourself
Take full control of how buyers see your home on Zillow by listing For Sale by Owner (FSBO).
List your homeWhat's special
Modern lightingFruit treesInsulated garage doorWarm rock-faced fireplaceQuality kohler finishesFresh paintExtra-large patio
Zillow last checked:
Listing updated:
Listed by:
Hal Harris DRE #01335869 559-260-2236,
Realty Concepts, Ltd. - Fresno
Bought with:
Wayne A. Jordan Jr, DRE #02087556
Realty Concepts, Ltd. - Fresno
Emily Ann Hutchings, DRE #01469789
Realty Concepts, Ltd. - Fresno
Source: Fresno MLS,MLS#: 647998Originating MLS: Fresno MLS
Facts & features
Interior
Bedrooms & bathrooms
- Bedrooms: 4
- Bathrooms: 2
Primary bedroom
- Area: 0
- Dimensions: 0 x 0
Bedroom 1
- Area: 0
- Dimensions: 0 x 0
Bedroom 2
- Area: 0
- Dimensions: 0 x 0
Bedroom 3
- Area: 0
- Dimensions: 0 x 0
Bedroom 4
- Area: 0
- Dimensions: 0 x 0
Bathroom
- Features: Shower
Dining room
- Features: Living Room/Area, Family Room/Area
- Area: 0
- Dimensions: 0 x 0
Family room
- Area: 0
- Dimensions: 0 x 0
Kitchen
- Features: Eat-in Kitchen, Other
- Area: 0
- Dimensions: 0 x 0
Living room
- Area: 0
- Dimensions: 0 x 0
Basement
- Area: 0
Heating
- Has Heating (Unspecified Type)
Cooling
- Central Air
Appliances
- Included: Built In Range/Oven, Electric Appliances, Disposal, Dishwasher, Microwave
- Laundry: Inside
Features
- Isolated Bedroom, Built-in Features
- Flooring: Tile
- Windows: Double Pane Windows
- Number of fireplaces: 1
- Fireplace features: Zero Clearance
- Common walls with other units/homes: No One Below
Interior area
- Total structure area: 1,497
- Total interior livable area: 1,497 sqft
Property
Parking
- Total spaces: 2
- Parking features: Garage - Attached
- Attached garage spaces: 2
Accessibility
- Accessibility features: One Level Floor
Features
- Levels: One
- Stories: 1
- Entry location: Ground Floor
- Patio & porch: Concrete, Other
Lot
- Size: 6,098 Square Feet
- Dimensions: 61 x 100
- Features: Urban, Sprinklers In Front, Sprinklers In Rear, Sprinklers Auto, Fruit/Nut Trees, Garden
Details
- Parcel number: 40432421
- Zoning: RS4
Construction
Type & style
- Home type: SingleFamily
- Architectural style: Ranch
- Property subtype: Residential, Single Family Residence
Materials
- Stucco
- Foundation: Concrete
- Roof: Tile
Condition
- Year built: 1994
Details
- Builder name: Bonadelle
Utilities & green energy
- Electric: On
- Sewer: Public Sewer
- Water: Public
- Utilities for property: Public Utilities
Community & HOA
Location
- Region: Fresno
Financial & listing details
- Price per square foot: $314/sqft
- Tax assessed value: $284,104
- Annual tax amount: $3,515
- Date on market: 5/1/2026
- Cumulative days on market: 4 days
- Listing agreement: Exclusive Right To Sell
Price history
| Date | Event | Price |
|---|---|---|
| 5/27/2026 | Sold | $470,000-2.1%$314/sqft |
Source: Fresno MLS #647998 Report a problem | ||
| 5/5/2026 | Pending sale | $479,950$321/sqft |
Source: Fresno MLS #647998 Report a problem | ||
| 5/1/2026 | Listed for sale | $479,950+100%$321/sqft |
Source: Fresno MLS #647998 Report a problem | ||
| 6/15/2016 | Sold | $240,000+13.2%$160/sqft |
Source: Public Record Report a problem | ||
| 3/11/2016 | Sold | $212,000+96.3%$142/sqft |
Source: Public Record Report a problem | ||
| 2/11/1999 | Sold | $108,000$72/sqft |
Source: Public Record Report a problem | ||
Public tax history
| Year | Property taxes | Tax assessment |
|---|---|---|
| 2025 | $3,515 +1.9% | $284,104 +2% |
| 2024 | $3,449 +1.9% | $278,534 +2% |
| 2023 | $3,385 +1.3% | $273,073 +2% |
| 2022 | $3,340 +2.8% | $267,719 +2% |
| 2021 | $3,249 +0.4% | $262,471 +1% |
| 2020 | $3,236 +1.9% | $259,781 +2% |
| 2019 | $3,175 +2.2% | $254,688 +2% |
| 2018 | $3,107 +1.7% | $249,695 +2% |
| 2017 | $3,055 +70.2% | $244,800 +71.2% |
| 2016 | $1,795 +1.5% | $143,006 +1.5% |
| 2015 | $1,769 +1.8% | $140,859 +2% |
| 2014 | $1,737 | $138,101 +0.5% |
| 2013 | -- | $137,478 +2% |
| 2012 | -- | $134,783 +2% |
| 2011 | -- | $132,142 +0.8% |
| 2010 | -- | $131,156 -0.2% |
| 2009 | -- | $131,469 +2% |
| 2008 | -- | $128,892 +2% |
| 2007 | -- | $126,366 +2% |
| 2006 | -- | $123,889 +2% |
| 2005 | -- | $121,461 +2% |
| 2004 | -- | $119,081 +1.9% |
| 2003 | -- | $116,899 +2% |
| 2002 | -- | $114,608 +2% |
| 2001 | $1,380 | $112,362 |
Find assessor info on the county website
Neighborhood: Woodward Park
Nearby homes
- $417,8004 bd2 ba1.3k sqft2358 E El Paso Ave, Fresno, CA 93720Off Market
- $484,4006 bd2 ba2k sqft2380 E El Paso Ave, Fresno, CA 93720Off Market
- $439,6004 bd2 ba1.4k sqft2367 E Fallbrook Ave, Fresno, CA 93720Off Market
- $425,4003 bd2 ba1.3k sqft2357 E Fallbrook Ave, Fresno, CA 93720Off Market
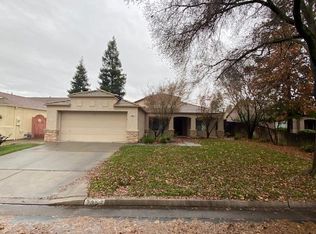
- $465,0004 bd2 ba1.3k sqft2379 E Fallbrook Ave, Fresno, CA 93720Sold
- $434,6004 bd2 ba1.4k sqft2346 E El Paso Ave, Fresno, CA 93720Off Market
- $380,8003 bd2 ba1k sqft2392 E El Paso Ave, Fresno, CA 93720Off Market
- $437,0004 bd2 ba1.4k sqft2345 E Fallbrook Ave, Fresno, CA 93720Off Market
Nearby schools
GreatSchools rating
- 6/10Mountain View Elementary SchoolGrades: K-6Distance: 0.4 mi
- 10/10Granite Ridge Intermediate SchoolGrades: 7-8Distance: 2.9 mi
- 10/10Clovis North High SchoolGrades: 9-12Distance: 2.9 mi
Schools provided by the listing agent
- Elementary: Mountain View
- Middle: Granite Ridge
- High: Clovis North
Source: Fresno MLS. This data may not be complete. We recommend contacting the local school district to confirm school assignments for this home.
Get a cash offer in 3 minutes
Find out how much your home could sell for in as little as 3 minutes with a no-obligation cash offer.
Estimated market value
$470,000
Get a cash offer in 3 minutes
Find out how much your home could sell for in as little as 3 minutes with a no-obligation cash offer.
Estimated market value
$470,000
- California
- Fresno County
- Fresno
- 93720
- Woodward Park
- 2368 E El Paso Ave
Nearby cities
Nearby neighborhoods
Nearby zip codes
Other Fresno Topics
