Welcome to this turn-key, fully remodeled University Heights home offering over 2,100 square feet of total usable space across four finished levels - where every single update is 100% POS compliant, city-permitted, inspected, and approved! Designed for seamless entertaining and everyday living, the main level features an expansive 25' x 12' living room anchored by a gas-log fireplace. The open flow leads into a formal dining area, cozy breakfast nook, and light-filled sunroom. The gourmet kitchen boasts custom shaker cabinets, granite countertops, a built-in pantry, subway tile backsplash, stainless steel appliances with a Wi-Fi gas range, a dedicated coffee/wine bar, and a main-floor powder room. Upstairs, plush new carpet flows through the second and third levels. The second floor hosts a spacious primary bedroom, two additional bedrooms, and a fully remodeled bath finished with custom ceramic tile and designer fixtures. Up one more flight, discover a private third-floor retreat featuring exposed brick, custom wood accents, and its own mini-split system for year-round climate control. The lower level adds over 640 square feet of flexible footprint, highlighted by a 340-square-foot waterproofed family room complete with a second fireplace - ideal for a media lounge or home gym - alongside a pristine utility area for laundry and extra storage. Beyond the cosmetic updates, this home offers total peace of mind with major mechanical investments, including a brand-new furnace and A/C with active warranties, full modern rewiring, updated plumbing, a new hot water tank, replacement UV windows, and a new sump pump. Outside, enjoy brand-new limestone front steps, a fully fenced backyard, professional landscaping, and a garage equipped with an insulated door and Wi-Fi opener. Located just minutes from John Carroll University, top dining, and local shopping, this home is 100% turn-key and ready for its next owner. Schedule your private showing today!
Active
Price cut: $5.1K (9/8)
$334,900
2368 Eardley Rd, University Heights, OH 44118
4beds
2,120sqft
Single Family Residence
Built in 1951
4,835 Square Feet Lot
$-- Zestimate®
$158/sqft
$-- HOA
What's special
Gas-log fireplaceMain-floor powder roomSubway tile backsplashSpacious primary bedroomCustom wood accentsCustom shaker cabinetsGranite countertops
- 55 days
- 465
- 31
Zillow last checked:
Listing updated:
Listed by:
Victoria Wallis 330-819-8216 victoriawallis@remax.net,
RE/MAX Crossroads Properties
Source: MLS Now,MLS#: 5232260 Originating MLS: Akron Cleveland Association of REALTORS
Originating MLS: Akron Cleveland Association of REALTORSFacts & features
Interior
Bedrooms & bathrooms
- Bedrooms: 4
- Bathrooms: 2
- Full bathrooms: 1
- 1/2 bathrooms: 1
- Main level bathrooms: 1
Primary bedroom
- Description: Flooring: Carpet
- Level: Second
- Dimensions: 16 x 13
Bedroom
- Description: Flooring: Carpet
- Features: Cedar Closet(s)
- Level: Third
- Dimensions: 22 x 9
Bedroom
- Description: Flooring: Carpet
- Level: Second
- Dimensions: 13 x 12
Bedroom
- Description: Flooring: Carpet
- Level: Second
- Dimensions: 10 x 9
Primary bathroom
- Description: Flooring: Ceramic Tile
- Level: Second
- Dimensions: 9 x 5
Bathroom
- Description: Flooring: Ceramic Tile
- Level: First
- Dimensions: 4 x 3
Dining room
- Description: Flooring: Luxury Vinyl Tile
- Level: First
- Dimensions: 10 x 12
Entry foyer
- Description: Flooring: Luxury Vinyl Tile
- Level: First
- Dimensions: 4 x 3
Kitchen
- Description: Flooring: Luxury Vinyl Tile
- Features: Granite Counters
- Level: First
- Dimensions: 11 x 12
Living room
- Description: Flooring: Luxury Vinyl Tile
- Features: Fireplace
- Level: First
- Dimensions: 26 x 13
Other
- Description: basement family room,Flooring: Luxury Vinyl Tile
- Features: Granite Counters
- Level: Lower
- Dimensions: 26 x 13
Sunroom
- Description: Flooring: Luxury Vinyl Tile
- Level: First
- Dimensions: 10 x 7
Heating
- Forced Air, Gas, Heat Pump, Zoned
Cooling
- Central Air, Ceiling Fan(s), Ductless, Heat Pump, Wall Unit(s), Zoned
Appliances
- Included: Dishwasher, Microwave, Range, Refrigerator
- Laundry: Washer Hookup, Electric Dryer Hookup, In Basement, Lower Level, Laundry Tub, Sink
Features
- Cedar Closet(s), Ceiling Fan(s), Entrance Foyer, Granite Counters, Open Floorplan, Stone Counters, Recessed Lighting, See Remarks
- Windows: Double Pane Windows, Insulated Windows, Low-Emissivity Windows, Tinted Windows
- Basement: Full,Partially Finished,Sump Pump
- Number of fireplaces: 2
- Fireplace features: Basement, Gas Log, Living Room
Interior area
- Total structure area: 2,120
- Total interior livable area: 2,120 sqft
- Finished area above ground: 1,480
- Finished area below ground: 640
Video & virtual tour
Property
Parking
- Total spaces: 2
- Parking features: Concrete, Detached, Electricity, Garage Faces Front, Garage, Garage Door Opener, On Site, Private, Side By Side
- Garage spaces: 2
Features
- Levels: Three Or More
- Stories: 3
- Patio & porch: Enclosed, Patio, Porch
- Exterior features: Private Yard
- Fencing: Back Yard,Full,Gate,Privacy
- Has view: Yes
- View description: Neighborhood
Lot
- Size: 4,835 Square Feet
- Features: < 1/2 Acre, Flat, Landscaped, Level, Near Public Transit, Rectangular Lot
Details
- Parcel number: 72214122
- Special conditions: Standard
Construction
Type & style
- Home type: SingleFamily
- Architectural style: Colonial
- Property subtype: Single Family Residence
Materials
- Brick, Block, Frame, Vinyl Siding
- Foundation: Block
- Roof: Slate
Condition
- Updated/Remodeled
- Year built: 1951
Utilities & green energy
- Sewer: Public Sewer
- Water: Public
Community & HOA
Community
- Features: Curbs, Park, Shopping, Suburban, Sidewalks
- Security: Carbon Monoxide Detector(s), Smoke Detector(s)
HOA
- Has HOA: No
Location
- Region: University Heights
Financial & listing details
- Price per square foot: $158/sqft
- Tax assessed value: $198,800
- Annual tax amount: $5,992
- Date on market: 7/31/2026
- Cumulative days on market: 55 days
- Listing terms: Cash,Conventional,FHA,VA Loan
Estimated market value
Not available
Estimated sales range
Not available
Not available
Price history
| Date | Event | Price |
|---|---|---|
| 9/8/2026 | Price change | $334,900-1.5%$158/sqft |
Source:  MLS Now #5232260 Report a problem MLS Now #5232260 Report a problem | ||
| 8/15/2026 | Price change | $339,999-2.9%$160/sqft |
Source: MLS Now #5232260 Report a problem | ||
| 7/31/2026 | Listed for sale | $349,999+162.2%$165/sqft |
Source: MLS Now #5232260 Report a problem | ||
| 7/3/2025 | Sold | $133,500-22.7%$63/sqft |
Source: MLS Now #5113166 Report a problem | ||
| 3/4/2025 | Sold | $172,647$81/sqft |
Source: Public Record Report a problem | ||
Public tax history
| Year | Property taxes | Tax assessment |
|---|---|---|
| 2025 | $5,853 +18.7% | $69,580 |
| 2024 | $4,933 +15.9% | $69,580 +42.6% |
| 2023 | $4,256 -0.5% | $48,790 |
| 2022 | $4,279 +2.1% | $48,790 |
| 2021 | $4,189 +4% | $48,790 +12% |
| 2020 | $4,029 -53.9% | $43,580 |
| 2019 | $8,749 +121.8% | $43,580 |
| 2018 | $3,945 -46.7% | $43,580 +4.4% |
| 2017 | $7,406 -13.7% | $41,760 |
| 2016 | $8,584 +7.3% | $41,760 |
| 2015 | $8,001 +55.2% | $41,760 +2% |
| 2014 | $5,157 +26.5% | $40,950 |
| 2013 | $4,078 +26.5% | $40,950 |
| 2012 | $3,224 +14.8% | $40,950 +8.6% |
| 2011 | $2,809 +9.5% | $37,700 |
| 2010 | $2,565 +1.9% | $37,700 |
| 2009 | $2,516 -83.1% | $37,700 -10% |
| 2008 | $14,925 +453.4% | $41,900 |
| 2007 | $2,697 +10.8% | $41,900 |
| 2006 | $2,435 +8.8% | $41,900 +14.6% |
| 2005 | $2,239 -1.8% | $36,550 |
| 2004 | $2,280 +25% | $36,550 |
| 2003 | $1,825 +9.2% | $36,550 +16% |
| 2002 | $1,670 -66.1% | $31,500 |
| 2001 | $4,927 -10.5% | $31,500 -10.9% |
| 2000 | $5,504 | $35,350 |
Find assessor info on the county website
Monthly payment
Est. payment
Payment breakdown
Explore the cost of this home by adjusting the details. Changes won't be saved.Climate risks
Neighborhood: 44118
Nearby schools
Schools provided by the listing agent
- District: Cleveland Hts-Univer - 1810
Source: MLS Now. This data may not be complete. We recommend contacting the local school district to confirm school assignments for this home.
- $224,9003 bd2 ba1.7k sqft2372 Eardley Rd, University Heights, OH 44118Off Market
- $333,5003 bd2 ba1.7k sqft2350 Charney Rd, University Heights, OH 44118Off Market
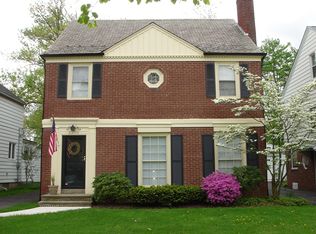
- $217,6003 bd2 ba1.7k sqft2348 Charney Rd, University Heights, OH 44118Off Market
- $226,7003 bd1 ba2k sqft2352 Charney Rd, University Heights, OH 44118Off Market
Similar homes
- $330,0004 bd3 ba3k sqft2375 Glendon Rd, University Heights, OH 44118For Sale
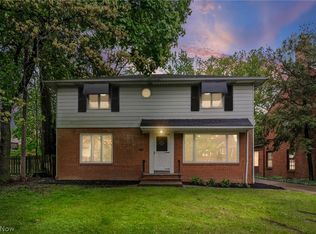 MLS ID #5235760, Anthony Cannella, Howard Hanna. MLS Now
 - $311,0003 bd3 ba2k sqft3797 Northwood Rd, University Heights, OH 44118For Sale
 MLS ID #5243422, Jeanne C Petre, Berkshire Hathaway HomeServices Stouffer Realty. MLS Now
 - $324,9004 bd2 ba2.6k sqft1531 Burlington Rd, Cleveland Heights, OH 44118For Sale
 MLS ID #5236294, David M Greathouse, Real of Ohio. MLS Now
 - $420,0004 bd4 ba2.5k sqft2236 Edgerton Rd, University Heights, OH 44118For Sale
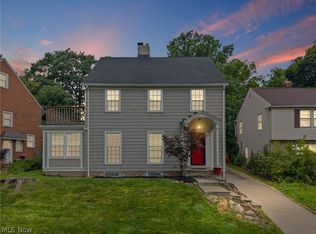 MLS ID #5241487, June D James, Century 21 Homestar. MLS Now
