Skip main navigation
Off market
  • $887,000

    2368 Element Way, Chula Vista, CA 91915

    4beds
    2,157sqft
    SingleFamily
    Built in 2018
    10.01 Acres Lot
    $887,000 Zestimate®
    $411/sqft
    $5,214 Estimated rent

    Home value

    $887,000

    $843,000 - $931,000

    $5,214/mo

    Zestimate® history
    Loading
    Loading...

    Owner options

    List your home for rent

    $5,214/mo

    Rent Zestimate®

    Find your next renter with Zillow Rental Manager. Plus, with online applications, you can quickly screen prospective tenants – for free.

    Learn more

    $5,214/mo

    Rent Zestimate®

    Refinance and save

    $5,770/mo

    Est. payment

    Refinancing to a lower rate could help reduce your monthly payments and save thousands over the life of the loan.

    See today's rates

    $5,770/mo

    Est. payment

    Explore your selling options

    Work with a Zillow partner agent

    Leverage their expertise and Zillow's premium Showcase listings to get your home seen by more buyers.

    Get started

    List with your own agent

    Get your home in front of millions of buyers by listing it on Zillow.

    Learn how to do it

    Sell it yourself

    Take full control of how buyers see your home on Zillow by listing For Sale by Owner (FSBO).

    List your home

    What's special

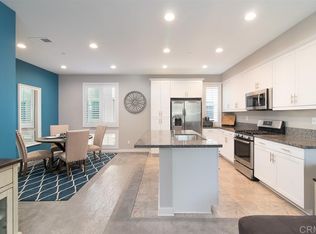
    Call or text Hedda for any questions: 619-200-7559. Sophisticated & modern retreat at the Millenia. This luxurious DETACHED 4BR, 1 rm used as an office + LOFT, ideal for a 5th BR, 3.5 baths & 2 car attached garage, newer construction is a dream home w/ custom upgrades: Caesarstone countertops in the kitchen w/ backsplash, oversized gourmet island, under cabinet & pendant lighting, shutters & window coverings, tile flooring & private yard w/ redwood deck. Every detail was carefully selected & crafted. Shops & restaurants are min away. List of additional upgrades: Composition shingle roof, Therma Tru front door w/ Kwikset® Tavaris polished chrome door hardware & satin etched glass, decorative metal siding, clean-lined brick veneer and wood accents, smooth panel roll up garage door w/ vinyl weather seal and two remotes, rain gutters system with downspouts. Kitchen has Caesarstone countertops, under cabinet & pendant lighting. Stainless steel appliance package. European style white Thermofoil cabinetry with stainless steel pulls & white shaker door cabinets. Smooth finish five panel interior doors with Kwikset® Ladera polished chrome hardware. Sleek door casings and 3.5 inch baseboards. Open rail stair system. Advanced Category 5e wiring for high-speed computer and telephone connections, USB/Duplex outlet at kitchen,6 inch x 6 inch. Pre wire for security system. Framed mirrors in bathrooms, white ceramic tile on shower walls with 2 inch x 2 inch white ceramic tile on shower floor. Cultured marble countertops with square edge with 4” back splash, Moen ® Align series hardware trim in shower and sink. Conduit for a future electric car charging station (conduit only).

    This property is off market, which means it's not currently listed for sale or rent on Zillow. This may be different from what's available on other websites or public sources.

    Facts & features

    Interior

    Bedrooms & bathrooms
    • Bedrooms: 4
    • Bathrooms: 4
    • Full bathrooms: 3
    • 1/2 bathrooms: 1
    Heating
    • Forced air, Gas
    Cooling
    • Central
    Appliances
    • Included: Dishwasher, Dryer, Garbage disposal, Microwave, Range / Oven, Refrigerator, Washer
    Features
    • Flooring: Tile, Carpet
    • Has fireplace: No
    Interior area
    • Total interior livable area: 2,157 sqft

    Property

    Parking
    • Total spaces: 2
    • Parking features: Garage - Attached, Off-street, On-street
    Features
    • Exterior features: Stucco, Composition, Metal
    • Fencing: Full
    • Has view: Yes
    • View description: Territorial, Mountain
    Lot
    • Size: 10.01 Acres
    • Topography: Level
    Details
    • Parcel number: 6430630884

    Construction

    Type & style
    • Home type: SingleFamily
    Materials
    • Roof: Composition
    Condition
    • Year built: 2018

    Community & neighborhood

    Location
    • Region: Chula Vista

    HOA & financial

    HOA
    • Has HOA: Yes
    • HOA fee: $210 monthly

    Other

    Other facts
    • Sale/Rent: For Sale
    • Heat Equipment: Forced Air Unit, Fireplace
    • Heat Source: Natural Gas
    • Laundry Location: Laundry Room
    • Laundry Utilities: Gas
    • Ownership: Fee Simple
    • Complex Features: Biking/Hiking Trails, Pool, Playground
    • Pool: Community/Common
    • Prop Restrictions Known: CC&R's, Animals
    • Sales Restrictions: N/K
    • Cooling: Central Forced Air
    • Sewer/Septic: Sewer Connected
    • Fencing: Full
    • Topography: Level
    • Frontage: N/K
    • Water: Meter on Property
    • Roof: Composition
    • Floor Coverings: Carpet, Tile, Stone
    • Guest House: N/K
    • Exterior: Stucco
    • Community: CHULA VISTA
    • Searchable Rooms: Loft, Master Bedroom, Master Bathroom
    • Stories: 3 Story
    • CFD/Mello-Roos Fee Reflct: Month
    • CFD/Mello-Roos Pay Freq.: Monthly
    • Market Area: South Bay
    • Age Restrictions: N/K
    • Complex/Park: Element
    • Equipment: Dishwasher, Garage Door Opener, Microwave, Refrigerator, Gas Range, Gas Oven
    • Bedrooms: 4
    • Bedrooms Total: 5
    • Optional Bedrooms: 1
    • Bedroom 2 Dimensions: 11x11
    • Family Room Dimensions: 0x0
    • Bedroom 3 Dimensions: 11x11
    • Dining Room Dimensions: 10x8
    • Bedroom 4 Dimensions: 11x11
    • Master Bedroom Dimensions: 12x15
    • Extra Room 1 Dimensions: 10x9
    • Neighborhood: Millenia
    • Kitchen Dimensions: 9x17
    • Assessors Parcel #: 643-063-08-84
    • Ownership: Fee Simple

    Price history

    DateEventPrice
    6/4/2021Sold$720,000+22.2%$334/sqft
    Source: Public Record Report a problem
    12/13/2019Sold$589,000$273/sqft
    Source: Glendale AOR ZDD #190047047 Report a problem
    10/18/2019Price change$589,000-1.7%$273/sqft
    Source: Palisade Realty, Inc #190047047 Report a problem
    10/3/2019Listed for sale$599,000$278/sqft
    Source: Palisade Realty, Inc #190047047 Report a problem
    10/3/2019Pending sale$599,000$278/sqft
    Source: Palisade Realty, Inc #190047047 Report a problem
    9/13/2019Price change$599,000-1.6%$278/sqft
    Source: Palisade Realty, Inc #190047047 Report a problem
    8/23/2019Listed for sale$609,000+3.8%$282/sqft
    Source: Palisade Realty, Inc #190047047 Report a problem
    5/31/2018Sold$586,500$272/sqft
    Source: Public Record Report a problem

    Public tax history

    YearProperty taxesTax assessment
    2025$13,631 +3.1%$779,347 +2%
    2024$13,216 +1.7%$764,067 +2%
    2023$12,992 +3.1%$749,086 +2%
    2022$12,604 +16.3%$734,399 +23.4%
    2021$10,837 +1.6%$595,101 +1%
    2020$10,662 +56.2%$589,000 -1.5%
    2019$6,825 +39%$598,070 +877.5%
    2018$4,909 $61,182

    Find assessor info on the county website

    Neighborhood: Otay Ranch

    Nearby schools

    GreatSchools rating
    Get a cash offer in 3 minutes
    Find out how much your home could sell for in as little as 3 minutes with a no-obligation cash offer.
    Estimated market value
    $887,000
    Get a cash offer in 3 minutes
    Find out how much your home could sell for in as little as 3 minutes with a no-obligation cash offer.
    Estimated market value
    $887,000