Stylish East Atlanta Home with Ideal Layout & Private Outdoor Oasis This East Atlanta gem checks all the boxes—an open, functional layout, a beautifully flat and fenced yard, and a location that offers both privacy and unbeatable convenience. Inside, the open-concept living and dining areas flow seamlessly for entertaining, while a separate office provides the perfect escape when it’s time to focus or unwind. The spacious primary suite feels like a private retreat, complete with room for a sitting area and all the furniture you need. Two additional well-sized bedrooms are smartly spaced for privacy—one even includes a tucked-away reading nook your guests will love. The oversized 2 car garage easily fits an SUV, with room left over for storage, a workbench, or gear for your favorite hobbies. Outside, the level backyard is fully fenced and perfect for pets, play, or starting your garden. Located in a quiet, cul-de-sac community, this home combines peace of mind with neighborly charm—strangers are noticed, and friendly faces are common. And while it feels tucked away, you're just minutes from East Atlanta Village, I-20, and all the best of Intown living. With a newer roof and HVAC already in place, enjoy low-maintenance living and short, easy commutes—while your suburban coworkers are still stuck in traffic.
Closed
$580,000
2368 Glynn Dr SE, Atlanta, GA 30316
3beds
2,344sqft
Single Family Residence, Residential
Built in 2006
0.3 Acres Lot
$596,800 Zestimate®
$247/sqft
$2,972 Estimated rent
Home value
$596,800
$543,000 - $656,000
$2,972/mo
Zestimate® history
Owner options
List your home for rent
$2,972/mo
Rent Zestimate®
Find your next renter with Zillow Rental Manager. Plus, with online applications, you can quickly screen prospective tenants – for free.
$2,972/mo
Rent Zestimate®
Refinance and save
$3,577/mo
Est. payment
Refinancing to a lower rate could help reduce your monthly payments and save thousands over the life of the loan.
$3,577/mo
Est. payment
Explore your selling options
Work with a Zillow partner agent
Leverage their expertise and Zillow's premium Showcase listings to get your home seen by more buyers.
Get startedList with your own agent
Get your home in front of millions of buyers by listing it on Zillow.
Learn how to do itSell it yourself
Take full control of how buyers see your home on Zillow by listing For Sale by Owner (FSBO).
List your homeWhat's special
Zillow last checked:
Listing updated:
Listed by:
MARC TAKACS,
Keller Williams Premier
Bought with:
Tianna Langelaan, 404261
Atlanta Communities
Source: FMLS GA,MLS#: 7604007
Facts & features
Interior
Bedrooms & bathrooms
- Bedrooms: 3
- Bathrooms: 3
- Full bathrooms: 2
- 1/2 bathrooms: 1
Rooms
- Room types: Office
Primary bedroom
- Features: Oversized Master, Other
- Level: Oversized Master, Other
Bedroom
- Features: Oversized Master, Other
Primary bathroom
- Features: Double Vanity, Separate Tub/Shower, Soaking Tub, Whirlpool Tub
Dining room
- Features: Separate Dining Room
Kitchen
- Features: Breakfast Bar, Cabinets Stain, Eat-in Kitchen, Pantry, Solid Surface Counters, Stone Counters, View to Family Room
Heating
- Central, Forced Air, Natural Gas
Cooling
- Ceiling Fan(s), Central Air
Appliances
- Included: Dishwasher, Disposal, Electric Water Heater, ENERGY STAR Qualified Appliances, Gas Range, Microwave, Refrigerator
- Laundry: In Hall, Laundry Closet, Upper Level
Features
- Double Vanity, Entrance Foyer, Entrance Foyer 2 Story, High Ceilings 9 ft Main, High Speed Internet, Recessed Lighting, Tray Ceiling(s), Walk-In Closet(s)
- Flooring: Carpet, Ceramic Tile, Hardwood
- Windows: Double Pane Windows, Insulated Windows
- Basement: Crawl Space
- Number of fireplaces: 1
- Fireplace features: Factory Built, Family Room, Other Room
- Common walls with other units/homes: No Common Walls
Interior area
- Total structure area: 2,344
- Total interior livable area: 2,344 sqft
- Finished area above ground: 2,344
- Finished area below ground: 0
Property
Parking
- Total spaces: 2
- Parking features: Garage
- Garage spaces: 2
Accessibility
- Accessibility features: None
Features
- Levels: Two
- Stories: 2
- Patio & porch: Covered, Deck, Enclosed, Front Porch
- Exterior features: Garden, Private Yard, Storage, No Dock
- Pool features: None
- Has spa: Yes
- Spa features: Bath, None
- Fencing: Back Yard,Fenced,Wood
- Has view: Yes
- View description: Other
- Waterfront features: None
- Body of water: None
Lot
- Size: 0.3 Acres
- Features: Back Yard, Cul-De-Sac, Front Yard, Level, Private, Wooded
Details
- Additional structures: None
- Parcel number: 15 143 01 167
- Other equipment: None
- Horse amenities: None
Construction
Type & style
- Home type: SingleFamily
- Architectural style: Traditional
- Property subtype: Single Family Residence, Residential
Materials
- Cedar, Cement Siding, Frame
- Foundation: Concrete Perimeter, Pillar/Post/Pier
- Roof: Asbestos Shingle
Condition
- Resale
- New construction: No
- Year built: 2006
Utilities & green energy
- Electric: None
- Sewer: Public Sewer
- Water: Public
- Utilities for property: Cable Available
Green energy
- Energy efficient items: None
- Energy generation: None
- Water conservation: Low-Flow Fixtures
Community & HOA
Community
- Features: Near Public Transport, Near Schools, Near Shopping, Near Trails/Greenway, Restaurant, Sidewalks, Street Lights
- Security: Security System Owned, Smoke Detector(s)
- Subdivision: East Atlanta
HOA
- Has HOA: No
Location
- Region: Atlanta
Financial & listing details
- Price per square foot: $247/sqft
- Annual tax amount: $6,034
- Date on market: 6/12/2025
- Cumulative days on market: 22 days
- Road surface type: Asphalt, Paved
Price history
| Date | Event | Price |
|---|---|---|
| 8/15/2025 | Sold | $580,000-3.3%$247/sqft |
Source:  FMLS GA #7604007 Report a problem FMLS GA #7604007 Report a problem | ||
| 7/15/2025 | Pending sale | $600,000$256/sqft |
Source:  GAMLS #10551789 Report a problem GAMLS #10551789 Report a problem | ||
| 6/26/2025 | Listed for sale | $600,000$256/sqft |
Source: FMLS GA #7604007 Report a problem | ||
Public tax history
Tax history is unavailable.
Neighborhood: 30316
Nearby homes
- $580,0003 bd3 ba2.2k sqft2368 Glynn Dr, Atlanta, GA 30316Sold

- $565,0003 bd3 ba2.4k sqft2374 Glynn Dr, Atlanta, GA 30316Off Market

- $550,0003 bd3 ba2.5k sqft2362 Glynn Dr, Atlanta, GA 30316Sold

- $550,0003 bd3 ba2.2k sqft2362 Glynn Dr SE, Atlanta, GA 30316Sold
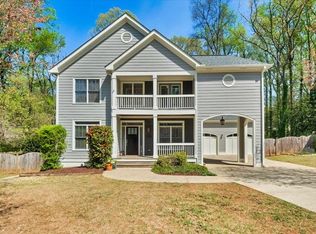
- $517,7003 bd2 ba1.8k sqft2373 Glynn Dr, Atlanta, GA 30316Off Market
- $470,7003 bd2 ba1.8k sqft2356 Glynn Dr, Atlanta, GA 30316Off Market
- $379,3003 bd2 ba1.5k sqft1285 Elmhurst Cir, Atlanta, GA 30316Off Market
- $637,1004 bd3 ba3k sqft1296 Sargent Ave, Atlanta, GA 30316Off Market
Nearby schools
GreatSchools rating
- 3/10Ronald E McNair Discover Learning Academy Elementary SchoolGrades: PK-5Distance: 1.8 mi
- 3/10McNair Middle SchoolGrades: 6-8Distance: 2.3 mi
- 2/10Mcnair High SchoolGrades: 9-12Distance: 1.4 mi
Schools provided by the listing agent
- Elementary: Ronald E McNair Discover Learning Acad
- Middle: McNair - Dekalb
- High: McNair
Source: FMLS GA. This data may not be complete. We recommend contacting the local school district to confirm school assignments for this home.
Get a cash offer in 3 minutes
Find out how much your home could sell for in as little as 3 minutes with a no-obligation cash offer.
Estimated market value
$596,800
Get a cash offer in 3 minutes
Find out how much your home could sell for in as little as 3 minutes with a no-obligation cash offer.
Estimated market value
$596,800
- Georgia
- Dekalb County
- Atlanta
- 30316
- 2368 Glynn Dr SE
Nearby cities
Nearby neighborhoods
Nearby zip codes
Other Atlanta Topics
