Welcome to this renovated 1940s one-level 1BD/1BA home on a nearly 1/2-acre mature lot in Oakdale, just 1 mile north of Civic Plaza. Features a newer 24 X 40 heated garage/shop with dual-zone in-floor heat, storage, workbenches, and attached 13x23 office with heated slate floors, recessed lighting, and 9’ ceilings—ideal for a home business or hobby space. Unfinished upper level offers expansion potential for a rec room, guest suite, or studio. Home features remodeled kitchen and bath, refinished hardwood floors, new LVP flooring, fresh paint, brick fireplace, PEX plumbing, new water heater and softener, 2 decks, and large paver patio. Clean lower level with drain tile and washer/dryer. Attached single garage offers future living space potential. Enjoy fresh exterior paint, updated landscaping, new California-style fencing, and a large private yard. Conveniently located near Walton Park, public transit, shopping, and just 15 minutes to Downtown St. Paul. Pre-inspected with most minor recommendations already completed.
Closed
Zestimate®
$310,000
2368 Hadley Ave N, Oakdale, MN 55128
1beds
1,490sqft
Single Family
Built in 1949
0.44 Acres Lot
$310,000 Zestimate®
$208/sqft
$1,481 Estimated rent
Home value
$310,000
$295,000 - $329,000
$1,481/mo
Zestimate® history
Owner options
List your home for rent
$1,481/mo
Rent Zestimate®
Find your next renter with Zillow Rental Manager. Plus, with online applications, you can quickly screen prospective tenants – for free.
$1,481/mo
Rent Zestimate®
Refinance and save
$1,942/mo
Est. payment
Refinancing to a lower rate could help reduce your monthly payments and save thousands over the life of the loan.
$1,942/mo
Est. payment
Explore your selling options
Work with a Zillow partner agent
Leverage their expertise and Zillow's premium Showcase listings to get your home seen by more buyers.
Get startedList with your own agent
Get your home in front of millions of buyers by listing it on Zillow.
Learn how to do itSell it yourself
Take full control of how buyers see your home on Zillow by listing For Sale by Owner (FSBO).
List your homeWhat's special
Zillow last checked:
Listing updated:
Listed by:
Kate Hyland 781-290-6392,
Anderson Realty
Bought with:
Kevin Werlinger
RE/MAX Results
Source: NorthstarMLS as distributed by MLS GRID,MLS#: 7064762
Facts & features
Interior
Bedrooms & bathrooms
- Bedrooms: 1
- Bathrooms: 1
- Full bathrooms: 1
Bedroom
- Level: Main
- Area: 171 Square Feet
- Dimensions: 19 X 9
Deck
- Level: Main
- Area: 144 Square Feet
- Dimensions: 12X12
Informal dining room
- Level: Main
- Area: 100 Square Feet
- Dimensions: 10 x 10
Kitchen
- Level: Main
- Area: 120 Square Feet
- Dimensions: 12 x 10
Living room
- Level: Main
- Area: 187 Square Feet
- Dimensions: 11x17
Heating
- Forced Air
Cooling
- Central Air
Appliances
- Included: Dishwasher, Disposal, Dryer, Gas Water Heater, Microwave, Range, Refrigerator, Washer, Water Softener Rented
- Laundry: In Basement
Features
- Basement: Unfinished
- Number of fireplaces: 1
- Fireplace features: Wood Burning
Interior area
- Total structure area: 1,490
- Total interior livable area: 1,490 sqft
- Finished area above ground: 712
- Finished area below ground: 0
Property
Parking
- Total spaces: 3
- Parking features: Detached Garage
- Garage spaces: 3
- Details: Garage Dimensions (24 X 40)
Accessibility
- Accessibility features: None
Features
- Levels: One
- Stories: 1
- Patio & porch: Deck, Front Porch
- Fencing: Wood
Lot
- Size: 0.44 Acres
- Dimensions: 90 x 190
- Features: Tree Coverage - Medium
Details
- Additional structures: Garage(s)
- Foundation area: 712
- Parcel number: 1902921410036
- Zoning description: Residential-Single Family
Construction
Type & style
- Home type: SingleFamily
- Property subtype: Single Family
Materials
- Block
- Roof: Age Over 8 Years
Condition
- New construction: No
- Year built: 1949
Utilities & green energy
- Electric: 200+ Amp Service
- Gas: Natural Gas
- Sewer: City Sewer/Connected
- Water: City Water - In Street
Community & HOA
Community
- Subdivision: Splittstoessers Oak View
HOA
- Has HOA: No
Location
- Region: Oakdale
Financial & listing details
- Price per square foot: $208/sqft
- Tax assessed value: $292,300
- Annual tax amount: $3,298
- Date on market: 5/25/2026
Price history
| Date | Event | Price |
|---|---|---|
| 6/25/2026 | Sold | $310,000+3.7%$208/sqft |
Source:  NorthstarMLS as distributed by MLS GRID #7064762 Report a problem NorthstarMLS as distributed by MLS GRID #7064762 Report a problem | ||
| 5/27/2026 | Pending sale | $299,000+6.8%$201/sqft |
Source: NorthstarMLS as distributed by MLS GRID #7064762 Report a problem | ||
| 6/3/2024 | Sold | $280,000+42.5%$188/sqft |
Source: Public Record Report a problem | ||
| 9/15/2023 | Sold | $196,500+3.6%$132/sqft |
Source: Public Record Report a problem | ||
| 2/14/2023 | Sold | $189,600-17.5%$127/sqft |
Source: Public Record Report a problem | ||
| 8/18/2020 | Listing removed | $229,900$154/sqft |
Source: RE/MAX Results #5568807 Report a problem | ||
| 8/17/2020 | Pending sale | $229,900+3.1%$154/sqft |
Source: RE/MAX Results #5568807 Report a problem | ||
| 8/3/2020 | Sold | $223,000-3%$150/sqft |
Source: NorthstarMLS as distributed by MLS GRID #5568807 Report a problem | ||
| 5/22/2020 | Listed for sale | $229,900+31.4%$154/sqft |
Source: RE/MAX Results #5568807 Report a problem | ||
| 8/29/2009 | Listing removed | $174,900$117/sqft |
Source: RE/Max #3629031 Report a problem | ||
| 3/19/2009 | Listed for sale | $174,900+51.6%$117/sqft |
Source: RE/Max #3629031 Report a problem | ||
| 8/9/2000 | Sold | $115,400$77/sqft |
Source: Public Record Report a problem | ||
Public tax history
| Year | Property taxes | Tax assessment |
|---|---|---|
| 2025 | $3,254 +0.6% | $272,100 -7.3% |
| 2024 | $3,236 +5.9% | $293,600 +8.4% |
| 2023 | $3,056 +17.3% | $270,900 +27.8% |
| 2022 | $2,606 +0.9% | $211,900 -7.3% |
| 2021 | $2,582 +0.5% | $228,600 +3.9% |
| 2020 | $2,568 | $220,000 |
| 2019 | $2,568 | $220,000 +11.6% |
| 2018 | $2,568 +14% | $197,200 +6.5% |
| 2017 | $2,252 +6% | $185,100 +6.6% |
| 2016 | $2,124 +10.2% | $173,700 +24.2% |
| 2015 | $1,928 | $139,900 +14.7% |
| 2013 | $1,928 +9.2% | $122,000 +9% |
| 2012 | $1,766 | $111,900 -21.1% |
| 2011 | $1,766 +0.5% | $141,800 -22.6% |
| 2010 | $1,758 -4% | $183,200 |
| 2009 | $1,832 +15.4% | -- |
| 2008 | $1,588 +23.3% | -- |
| 2007 | $1,288 +9.3% | -- |
| 2006 | $1,178 +22.6% | -- |
| 2005 | $961 +13.2% | -- |
| 2004 | $849 +0.2% | -- |
| 2003 | $847 +56.3% | -- |
| 2002 | $542 -51% | -- |
| 2001 | $1,106 | -- |
Find assessor info on the county website
Neighborhood: 55128
Nearby homes
- $--3 bd2 ba2k sqft2350 Hadley Ave N, Oakdale, MN 55128Auction
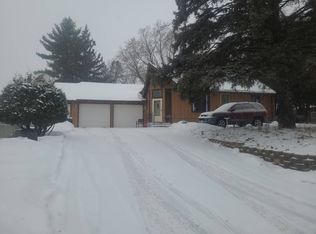
- $337,4003 bd1 ba1.4k sqft2348 Hadley Ave N, Oakdale, MN 55128Off Market
- $353,0005 bd2 ba1.2k sqft6961 24th St N, Oakdale, MN 55128Off Market
- $474,8004 bd3 ba1.5k sqft6991 24th St N, Oakdale, MN 55128Off Market
- $350,2002 bd2 ba1.5k sqft2371 Grospoint Ave N, Oakdale, MN 55128Off Market
- $316,4003 bd1 ba1.6k sqft2359 Grospoint Ave N, Oakdale, MN 55128Off Market
- $370,7004 bd2 ba1k sqft2381 Grospoint Ave N, Oakdale, MN 55128Off Market
- $339,3002 bd2 ba1.8k sqft7001 24th St N, Oakdale, MN 55128Off Market
Nearby schools
GreatSchools rating
- 2/10Justice Alan Page Elementary SchoolGrades: PK-5Distance: 1.9 mi
- 4/10Skyview Community Middle SchoolGrades: 6-8Distance: 1.5 mi
- 5/10Tartan Senior High SchoolGrades: 9-12Distance: 1.6 mi
Get a cash offer in 3 minutes
Find out how much your home could sell for in as little as 3 minutes with a no-obligation cash offer.
Estimated market value
$310,000
Get a cash offer in 3 minutes
Find out how much your home could sell for in as little as 3 minutes with a no-obligation cash offer.
Estimated market value
$310,000
- Minnesota
- Washington County
- Oakdale
- 55128
- 2368 Hadley Ave N
Nearby cities
Nearby zip codes
Other Oakdale Topics
