Skip main navigation
Sold
  • $386,830

    2368 Lakeside Dr, Stanton, MI 48888

    3beds
    2,000sqft
    Single Family Residence
    Built in 2023
    2,613 Square Feet Lot
    $398,400 Zestimate®
    $193/sqft
    $2,562 Estimated rent

    Home value

    $398,400

    $327,000 - $490,000

    $2,562/mo

    Zestimate® history
    Loading
    Loading...

    Owner options

    List your home for rent

    $2,562/mo

    Rent Zestimate®

    Find your next renter with Zillow Rental Manager. Plus, with online applications, you can quickly screen prospective tenants – for free.

    Learn more

    $2,562/mo

    Rent Zestimate®

    Refinance and save

    $2,391/mo

    Est. payment

    Refinancing to a lower rate could help reduce your monthly payments and save thousands over the life of the loan.

    See today's rates

    $2,391/mo

    Est. payment

    Explore your selling options

    Work with a Zillow partner agent

    Leverage their expertise and Zillow's premium Showcase listings to get your home seen by more buyers.

    Get started

    List with your own agent

    Get your home in front of millions of buyers by listing it on Zillow.

    Learn how to do it

    Sell it yourself

    Take full control of how buyers see your home on Zillow by listing For Sale by Owner (FSBO).

    List your home

    What's special

    Gas fireplaceLake accessLarge islandGarden areaGame roomOpen floor planMain level primary bedroom
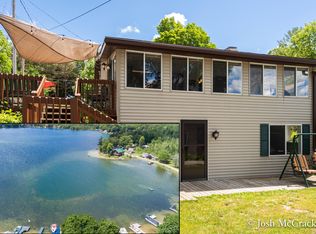
    Beautiful new craftsman build with gorgeous views of Derby Lake from both levels of the home, plus lake access just across the private drive. Imagine sipping on coffee or wine from the front porch or from the balcony above overlooking the lake. Inside, you will find an open floor plan with a huge kitchen, dining and living area. All new black stainless steel appliances, large island, quartz countertops in the kitchen. Get cozy by the gas fireplace in the living room and never worry about losing power with the Generac generator. This home has main level primary bedroom with its own en suite bathroom. Upstairs you will find another two large bedrooms, a game room, and another full bathroom with laundry room. Garage, lawn, garden area on back lot. Don't miss out! Call for a showing today!

    Zillow last checked:

    Listing updated:

    Listed by:

    Rhonda J Smith 231-903-1733,

    Key Realty

    Bought with:

    Curtis W Morgan, 6501361005

    Icon Realty Group LLC

    Source: MichRIC,MLS#: 24012184MLS Logo

    Facts & features

    Interior

    Bedrooms & bathrooms
    • Bedrooms: 3
    • Bathrooms: 3
    • Full bathrooms: 2
    • 1/2 bathrooms: 1
    • Main level bedrooms: 1
    Primary bedroom
    • Level: Main
    • Area: 156
    • Dimensions: 13.00 x 12.00
    Bedroom 2
    • Level: Upper
    • Area: 224
    • Dimensions: 16.00 x 14.00
    Bedroom 3
    • Level: Upper
    • Area: 168
    • Dimensions: 14.00 x 12.00
    Primary bathroom
    • Level: Main
    • Area: 35
    • Dimensions: 7.00 x 5.00
    Bathroom 2
    • Level: Upper
    • Area: 45
    • Dimensions: 9.00 x 5.00
    Bathroom 3
    • Description: half bath
    • Level: Lower
    • Area: 21
    • Dimensions: 7.00 x 3.00
    Dining room
    • Level: Main
    • Area: 182
    • Dimensions: 14.00 x 13.00
    Kitchen
    • Level: Main
    • Area: 168
    • Dimensions: 14.00 x 12.00
    Living room
    • Level: Main
    • Area: 280
    • Dimensions: 20.00 x 14.00
    Recreation
    • Level: Upper
    • Area: 180
    • Dimensions: 15.00 x 12.00
    Heating
    • Forced Air
    Cooling
    • Central Air
    Appliances
    • Included: Dishwasher, Disposal, Dryer, Microwave, Oven, Range, Refrigerator, Washer, Water Softener Owned
    • Laundry: Upper Level
    Features
    • Ceiling Fan(s), Center Island
    • Windows: Screens, Insulated Windows, Window Treatments
    • Basement: Crawl Space
    • Number of fireplaces: 1
    • Fireplace features: Gas Log
    Interior area
    • Total structure area: 2,000
    • Total interior livable area: 2,000 sqft

    Property

    Parking
    • Total spaces: 1
    • Parking features: Detached
    • Garage spaces: 1
    Features
    • Stories: 2
    • Exterior features: Balcony
    • On waterfront: Yes
    • Waterfront features: Lake
    • Body of water: Derby Lake
    Lot
    • Size: 2,613 Square Feet
    • Dimensions: 95.32 x 67.70 x 57 x 21.30 House lot
    • Features: Corner Lot, Ground Cover
    Details
    • Parcel number: 01939001100
    • Zoning description: Res

    Construction

    Type & style
    • Home type: SingleFamily
    • Architectural style: Craftsman
    • Property subtype: Single Family Residence
    Materials
    • Aluminum Siding, Block, Concrete
    • Roof: Composition,Shingle
    Condition
    • New Construction
    • New construction: Yes
    • Year built: 2023
    Details
    • Warranty included: Yes

    Utilities & green energy

    • Sewer: Public Sewer
    • Water: Well
    • Utilities for property: Phone Available, Cable Available, Natural Gas Connected

    Community & HOA

    Location
    • Region: Stanton

    Financial & listing details

    • Price per square foot: $193/sqft
    • Tax assessed value: $44,200
    • Annual tax amount: $2,873
    • Date on market: 3/14/2024
    • Listing terms: Cash,FHA,VA Loan,USDA Loan,MSHDA,Conventional
    • Road surface type: Paved

    Price history

    DateEventPrice
    4/2/2025Sold$386,830-3.3%$193/sqft
    Source: MichRIC #24012184 Report a problem
    3/7/2025Pending sale$399,900$200/sqft
    Source: MichRIC #24012184 Report a problem
    8/26/2024Price change$399,900-11.1%$200/sqft
    Source: MichRIC #24012184 Report a problem
    6/11/2024Price change$450,000-10%$225/sqft
    Source: MichRIC #24012184 Report a problem
    4/18/2024Price change$499,900-2.9%$250/sqft
    Source: MichRIC #24012184 Report a problem
    3/14/2024Price change$514,900+186.1%$257/sqft
    Source: MichRIC #24012184 Report a problem
    4/1/2022Pending sale$180,000$90/sqft
    Source: MichRIC #22007570 Report a problem
    3/25/2022Listed for sale$180,000$90/sqft
    Source: MichRIC #22007570 Report a problem
    3/17/2022Pending sale$180,000$90/sqft
    Source: MichRIC #22007570 Report a problem
    3/11/2022Listed for sale$180,000+38.5%$90/sqft
    Source: MichRIC #22007570 Report a problem
    9/29/2015Listing removed$130,000$65/sqft
    Source: Greenridge Realty - Greenville #15044683 Report a problem
    8/18/2015Listed for sale$130,000+198.9%$65/sqft
    Source: Greenridge Realty - Greenville #15044683 Report a problem
    4/1/1995Sold$43,500$22/sqft
    Source: Agent Provided Report a problem

    Public tax history

    YearProperty taxesTax assessment
    2025$710 -5.4%$17,800 +4.1%
    2024$750 $17,100
    2023-- --
    2022-- $14,600 +16.8%
    2021-- $12,500 +3.3%
    2020-- $12,100
    2019-- $12,100 -22.9%
    2018-- $15,700 +72.5%
    2017-- $9,100 +0.9%
    2016-- $9,019
    2015-- $9,019 +6.1%
    2014-- $8,500
    2012-- $8,500
    2011-- $8,500 +26.9%
    2010-- $6,700 -9.5%
    2009-- $7,400 -7.5%
    2007-- $8,000 +2.6%
    2006-- $7,800 +5.4%
    2005-- $7,400 +1.4%
    2004-- $7,300 +4.3%
    2003-- $7,000
    Find assessor info on the county website

    Neighborhood: 48888

    Nearby schools

    GreatSchools rating
    Get a cash offer in 3 minutes
    Find out how much your home could sell for in as little as 3 minutes with a no-obligation cash offer.
    Estimated market value
    $398,400
    Get a cash offer in 3 minutes
    Find out how much your home could sell for in as little as 3 minutes with a no-obligation cash offer.
    Estimated market value
    $398,400