Nestled in one of the most coveted streets of SLO, where the essence of indoor-outdoor living meets refined comfort, this lovingly remodeled SLO view home exudes timeless charm.
Upon entering, you're greeted by an abundance of natural light flooding through high-end windows that frame picturesque views, infusing the home with warmth and tranquility. The open-concept living space exudes a welcoming ambiance, perfect for both relaxation and entertaining.
The kitchen has been updated with beautiful countertops, a breakfast bar, stainless steel appliances and a lovely window with views to the back patio. The adjacent dining area has a cozy bay window seat, bringing in even more light.
The bonus den/living room features a cozy gas fireplace, high ceilings and sliding glass doors that lead to a front covered patio offering a serene retreat for work or leisure—a perfect spot to enjoy your morning coffee or unwind with a book.
Three generously sized bedrooms provide comfort and privacy for family and guests, while the primary suite beckons with its sliding glass door opening to the back patio, inviting the outdoors in. Pamper yourself in the newly remodeled bathrooms, designed with spa-like elegance and ease.
Convenience meets functionality with an indoor laundry room, extra storage spaces, a workshop in the two-car garage and an extra large driveway catering to all your practical needs.
Step outside to discover a private backyard area, where a spacious back patio awaits. Whether you're hosting a barbecue, soaking in the hot tub under the starlit sky, rinsing off alfresco in the outdoor shower or simply basking in the California sunshine, this versatile space is perfect for embracing the coveted indoor-outdoor lifestyle.
Located mere moments from Sinsheimer Park, downtown SLO, excellent schools, pristine beaches, renowned wineries, and upscale shopping destinations, this home offers the ultimate in convenience and leisure. Impeccably maintained and move-in ready, seize the opportunity to make this your own slice of paradise in San Luis Obispo.
Sold for $1,441,000
Listed by: The Avenue Central Coast Realty, Inc. • Amy Daane • Contact: 805-548-2670
Bought with: Central Coast Sotheby's International Realty
$1,441,000
2368 Leona Ave, San Luis Obispo, CA 93401
3beds
1,932sqft
Single Family Residence
Built in 1976
7,500 Square Feet Lot
$1,496,600 Zestimate®
$746/sqft
$4,048 Estimated rent
Home value
$1,496,600
$1.41M - $1.60M
$4,048/mo
Zestimate® history
Owner options
List your home for rent
$4,048/mo
Rent Zestimate®
Find your next renter with Zillow Rental Manager. Plus, with online applications, you can quickly screen prospective tenants – for free.
$4,048/mo
Rent Zestimate®
Refinance and save
$9,005/mo
Est. payment
Refinancing to a lower rate could help reduce your monthly payments and save thousands over the life of the loan.
$9,005/mo
Est. payment
Explore your selling options
Work with a Zillow partner agent
Leverage their expertise and Zillow's premium Showcase listings to get your home seen by more buyers.
Get startedList with your own agent
Get your home in front of millions of buyers by listing it on Zillow.
Learn how to do itSell it yourself
Take full control of how buyers see your home on Zillow by listing For Sale by Owner (FSBO).
List your homeWhat's special
Zillow last checked:
Listing updated:
Listed by:
Amy Daane DRE #01902657 805-234-0621,
The Avenue Central Coast Realty, Inc.
Bought with:
Michelle Braunschweig, DRE #01736789
Central Coast Sotheby's International Realty
Source: CRMLS,MLS#: SC24105134 Originating MLS: California Regional MLS
Originating MLS: California Regional MLSFacts & features
Interior
Bedrooms & bathrooms
- Bedrooms: 3
- Bathrooms: 2
- Full bathrooms: 2
Rooms
- Room types: Bedroom, Den, Family Room, Foyer, Laundry, Living Room, Primary Bathroom, Primary Bedroom, Workshop, Dining Room
Primary bedroom
- Features: Primary Suite
Bedroom
- Features: All Bedrooms Up
Bathroom
- Features: Bathtub, Closet, Dual Sinks, Granite Counters, Low Flow Plumbing Fixtures, Separate Shower, Tub Shower, Upgraded, Walk-In Shower
Kitchen
- Features: Granite Counters, Kitchen/Family Room Combo, Updated Kitchen
Heating
- Central
Cooling
- Central Air
Appliances
- Included: Dishwasher, Exhaust Fan, Free-Standing Range, Disposal, Gas Range, Microwave, Refrigerator, Range Hood, Tankless Water Heater, VentedExhaust Fan, Dryer, Washer
- Laundry: Inside, Laundry Room, Upper Level
Features
- Breakfast Bar, Ceiling Fan(s), Cathedral Ceiling(s), Separate/Formal Dining Room, Granite Counters, Open Floorplan, Recessed Lighting, All Bedrooms Up, Entrance Foyer, Primary Suite, Workshop
- Flooring: Carpet, Wood
- Doors: Mirrored Closet Door(s), Sliding Doors
- Windows: Blinds, Bay Window(s), Double Pane Windows
- Has fireplace: Yes
- Fireplace features: Den, Gas
- Common walls with other units/homes: No Common Walls
Interior area
- Total interior livable area: 1,932 sqft
Property
Parking
- Total spaces: 2
- Parking features: Driveway, Garage Faces Front, Garage, Garage Door Opener, Workshop in Garage
- Attached garage spaces: 2
Features
- Levels: Multi/Split
- Entry location: 2
- Patio & porch: Rear Porch, Concrete, Covered, Patio
- Exterior features: Lighting, Rain Gutters
- Pool features: None
- Spa features: None
- Fencing: Needs Repair,Wood
- Has view: Yes
- View description: City Lights, Hills, Mountain(s), Neighborhood
Lot
- Size: 7,500 Square Feet
- Features: Near Park, Sloped Up
Details
- Additional structures: Shed(s)
- Parcel number: 004766022
- Zoning: R1
- Special conditions: Standard
Construction
Type & style
- Home type: SingleFamily
- Property subtype: Single Family Residence
Materials
- Cement Siding, Stucco
- Foundation: Combination
- Roof: Composition,Shingle
Condition
- Additions/Alterations,Updated/Remodeled,Turnkey
- New construction: No
- Year built: 1976
Utilities & green energy
- Sewer: Public Sewer
- Water: Public
- Utilities for property: Cable Connected, Electricity Connected, Natural Gas Connected, Phone Available, Sewer Connected, Water Connected
Community & HOA
Community
- Features: Curbs, Mountainous, Storm Drain(s), Sidewalks, Park
- Security: Carbon Monoxide Detector(s), Smoke Detector(s)
- Subdivision: San Luis Obispo(380)
Location
- Region: San Luis Obispo
Financial & listing details
- Price per square foot: $746/sqft
- Tax assessed value: $1,469,820
- Date on market: 5/31/2024
- Cumulative days on market: 6 days
- Listing terms: Cash to New Loan
- Inclusions: Hot tub, outdoor fairy lights, washer & dryer
- Exclusions: Garage fridge
- Road surface type: Paved
Price history
| Date | Event | Price |
|---|---|---|
| 7/9/2024 | Sold | $1,441,000+3.1%$746/sqft |
Source:  CRMLS #SC24105134 Report a problem CRMLS #SC24105134 Report a problem | ||
| 6/26/2024 | Pending sale | $1,398,000$724/sqft |
Source: CRMLS #SC24105134 Report a problem | ||
| 6/7/2024 | Contingent | $1,398,000$724/sqft |
Source: CRMLS #SC24105134 Report a problem | ||
| 5/31/2024 | Listed for sale | $1,398,000+75%$724/sqft |
Source: CRMLS #SC24105134 Report a problem | ||
| 6/14/2018 | Sold | $799,000$414/sqft |
Source: Public Record Report a problem | ||
| 5/1/2018 | Pending sale | $799,000$414/sqft |
Source: Coast & County Brokers #SP18061588 Report a problem | ||
| 4/28/2018 | Price change | $799,000-3.6%$414/sqft |
Source: Coast & County Brokers #SP18061588 Report a problem | ||
| 4/19/2018 | Price change | $829,000-3.5%$429/sqft |
Source: Coast & County Brokers #SP18061588 Report a problem | ||
| 4/7/2018 | Listed for sale | $859,000+329.5%$445/sqft |
Source: Coast & County Brokers #SP18061588 Report a problem | ||
| 5/29/1998 | Sold | $200,000-19.4%$104/sqft |
Source: Public Record Report a problem | ||
| 4/21/1995 | Sold | $248,000$128/sqft |
Source: Public Record Report a problem | ||
Public tax history
| Year | Property taxes | Tax assessment |
|---|---|---|
| 2026 | -- | $1,469,820 +2% |
| 2025 | $15,883 +62.5% | $1,441,000 +61.7% |
| 2024 | $9,773 +1.9% | $891,294 +2% |
| 2023 | $9,595 +6.7% | $873,819 +2% |
| 2022 | $8,992 +1.6% | $856,687 +2% |
| 2021 | $8,847 +1% | $839,890 +1% |
| 2020 | $8,756 +1.1% | $831,279 +2% |
| 2019 | $8,664 +125% | $814,980 +122.6% |
| 2018 | $3,850 +2% | $366,076 +2% |
| 2017 | $3,773 +2% | $358,899 +2% |
| 2016 | $3,698 | $351,863 +1.5% |
| 2015 | $3,698 +10.7% | $346,578 +2% |
| 2014 | $3,341 | $339,790 +2.5% |
| 2012 | -- | $331,624 +2% |
| 2011 | -- | $325,122 +0.8% |
| 2010 | -- | $322,693 -0.2% |
| 2009 | -- | $323,461 +2% |
| 2008 | -- | $317,119 +2% |
| 2007 | -- | $310,902 +2% |
| 2006 | -- | $304,807 +2% |
| 2005 | -- | $298,832 +2% |
| 2004 | -- | $292,974 +1.9% |
| 2003 | -- | $287,606 +2% |
| 2002 | -- | $281,967 +2% |
| 2001 | -- | $276,439 |
Find assessor info on the county website
Neighborhood: 93401
Nearby homes
- $1,046,0003 bd3 ba1.8k sqft2378 Leona Ave, San Luis Obispo, CA 93401Off Market
- $1,014,3003 bd2 ba1.5k sqft1145 Fletcher Ave, San Luis Obispo, CA 93401Off Market
- $1,088,1003 bd2 ba1.2k sqft2361 Boulevard Del Campo Blvd, San Luis Obispo, CA 93401Off Market
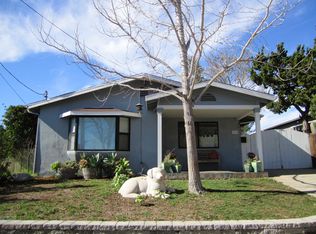
- $1,111,7003 bd2 ba1.2k sqft2357 Boulevard Del Campo Blvd, San Luis Obispo, CA 93401Off Market
- $1,298,2003 bd2 ba2k sqft1100 San Carlos Dr, San Luis Obispo, CA 93401Off Market
- $1,204,7003 bd2 ba1.7k sqft1156 San Carlos Dr, San Luis Obispo, CA 93401Off Market
- $1,039,3753 bd2 ba1k sqft2375 Boulevard Del Campo Blvd, San Luis Obispo, CA 93401Sold
- $930,8003 bd2 ba1k sqft2353 Boulevard Del Campo Blvd, San Luis Obispo, CA 93401Off Market
Nearby schools
GreatSchools rating
- 8/10Sinsheimer Elementary SchoolGrades: K-6Distance: 0.4 mi
- 9/10Laguna Middle SchoolGrades: 7-8Distance: 2.7 mi
- 10/10San Luis Obispo High SchoolGrades: 9-12Distance: 0.9 mi


Get pre-qualified for a loan
At Zillow Home Loans, we can pre-qualify you in as little as 5 minutes with no impact to your credit score.An equal housing lender. NMLS #10287.
Sell for more on Zillow
Get a Zillow Showcase℠ listing at no additional cost and you could sell for .
$1,496,600
2% more
+$29,932
With Zillow Showcase(estimated)
$1,526,532
- California
- San Luis Obispo County
- San Luis Obispo
- 93401
- 2368 Leona Ave
Nearby cities
Nearby zip codes
Other San Luis Obispo Topics
