Elegant retreat in the heart of Mimms Trail! This beautifully maintained home, built by Bud Worthy of The Worthy Group, offers a thoughtfully designed open-concept layout with 5 bedrooms, 3 full baths, and a versatile 5th bedroom that can serve as a media room. From the moment you enter, you’ll notice 10’ box ceilings, custom millwork, and upgraded light fixtures that add sophistication throughout.
The spacious Great Room flows seamlessly into the Dining Room and a chef’s Kitchen featuring custom cabinetry, stainless appliances, and a bright Breakfast Nook—ideal for entertaining or everyday living. French doors open to a large enclosed back porch offering peaceful views and a perfect space for year-round enjoyment. Enjoy the added charm of a beautiful lake located just at the right corner of the property, offering tranquil scenery and a touch of nature right outside your door.
No carpet on the main level—just elegant, low-maintenance flooring throughout. The layout includes a generously sized Master Suite with a spa-like bath, large walk-in closet, and direct access to the Laundry Room. A second bedroom and full bath are also on the main floor, thoughtfully separated for privacy. Upstairs, two spacious bedrooms share a full hall bath and the Media Room, perfect for movie nights, gaming, or guest accommodations.
Additional highlights include a full irrigation system, abundant natural light, custom cabinetry throughout (including in the laundry), and a warm, inviting atmosphere. Located in one of the area's most desirable communities with scenic surroundings, friendly neighbors, and easy access to walking trails and amenities, this home blends timeless quality with modern comfort.
Sold for $516,000
$516,000
2368 Mimms Ln, Auburn, AL 36832
5beds
2,825sqft
Single Family Residence
Built in 2017
8,712 Square Feet Lot
$529,900 Zestimate®
$183/sqft
$2,645 Estimated rent
Home value
$529,900
$488,000 - $578,000
$2,645/mo
Zestimate® history
Owner options
List your home for rent
$2,645/mo
Rent Zestimate®
Find your next renter with Zillow Rental Manager. Plus, with online applications, you can quickly screen prospective tenants – for free.
$2,645/mo
Rent Zestimate®
Refinance and save
$3,198/mo
Est. payment
Refinancing to a lower rate could help reduce your monthly payments and save thousands over the life of the loan.
$3,198/mo
Est. payment
Explore your selling options
Work with a Zillow partner agent
Leverage their expertise and Zillow's premium Showcase listings to get your home seen by more buyers.
Get startedList with your own agent
Get your home in front of millions of buyers by listing it on Zillow.
Learn how to do itSell it yourself
Take full control of how buyers see your home on Zillow by listing For Sale by Owner (FSBO).
List your homeWhat's special
Large enclosed back porchBeautiful lakeFrench doorsTranquil sceneryLarge walk-in closetSpacious great roomThoughtfully designed open-concept layout
Zillow last checked:
Listing updated:
Listed by:
EK LIM,
PORTER PROPERTIES 334-887-2070
Bought with:
DENISE VASCONCELOS, 122520
LOKATION REAL ESTATE
Source: LCMLS,MLS#: 176084Originating MLS: Lee County Association of REALTORS
Facts & features
Interior
Bedrooms & bathrooms
- Bedrooms: 5
- Bathrooms: 3
- Full bathrooms: 3
- Main level bathrooms: 2
Primary bedroom
- Description: Flooring: Wood
- Level: First
Bedroom 2
- Description: Flooring: Wood
- Level: First
Bedroom 3
- Description: Flooring: Carpet
- Level: Second
Bedroom 4
- Description: Flooring: Carpet
- Level: Second
Bedroom 5
- Description: 5th bedroom offers flexibility and can be used as a media room,Flooring: Carpet
- Level: Second
Breakfast room nook
- Description: Flooring: Wood
- Level: First
Dining room
- Description: Flooring: Wood
- Level: First
Great room
- Description: Flooring: Wood
- Features: Fireplace
- Level: First
Heating
- Electric, Forced Air, Heat Pump
Cooling
- Central Air, Electric
Appliances
- Included: Dryer, Dishwasher, Disposal, Gas Range, Microwave, Refrigerator, Washer
- Laundry: Washer Hookup, Dryer Hookup
Features
- Breakfast Area, Ceiling Fan(s), Separate/Formal Dining Room, Garden Tub/Roman Tub, Kitchen Island, Primary Downstairs, Walk-In Pantry, Window Treatments, Attic
- Flooring: Carpet, Tile, Wood
- Windows: Window Treatments
- Number of fireplaces: 1
- Fireplace features: One, Gas Log
Interior area
- Total interior livable area: 2,825 sqft
- Finished area above ground: 2,825
- Finished area below ground: 0
Property
Parking
- Total spaces: 2
- Parking features: Attached, Garage, Two Car Garage
- Attached garage spaces: 2
Features
- Levels: Two
- Stories: 2
- Patio & porch: Rear Porch, Covered, Front Porch
- Exterior features: Storage, Sprinkler/Irrigation
- Pool features: Community
- Fencing: None
- Has view: Yes
- View description: Pond
- Has water view: Yes
- Water view: Pond
Lot
- Size: 8,712 Square Feet
- Features: Wooded, < 1/4 Acre
Details
- Parcel number: 1906130000169.000
Construction
Type & style
- Home type: SingleFamily
- Property subtype: Single Family Residence
Materials
- Brick Veneer
- Foundation: Slab
Condition
- Year built: 2017
Utilities & green energy
- Utilities for property: Natural Gas Available, Sewer Connected, Underground Utilities
Community & HOA
Community
- Subdivision: MIMMS TRAIL
HOA
- Has HOA: Yes
- Amenities included: Barbecue, Pool
Location
- Region: Auburn
Financial & listing details
- Price per square foot: $183/sqft
- Tax assessed value: $492,020
- Annual tax amount: $5,314
- Date on market: 8/1/2025
- Cumulative days on market: 110 days
Price history
| Date | Event | Price |
|---|---|---|
| 12/30/2025 | Sold | $516,000-2.6%$183/sqft |
Source: LCMLS #176084 Report a problem | ||
| 11/20/2025 | Pending sale | $529,900$188/sqft |
Source: LCMLS #176084 Report a problem | ||
| 9/30/2025 | Price change | $529,900-1.9%$188/sqft |
Source: LCMLS #176084 Report a problem | ||
| 8/1/2025 | Listed for sale | $539,900+8%$191/sqft |
Source: LCMLS #176084 Report a problem | ||
| 6/14/2024 | Sold | $500,000-3.8%$177/sqft |
Source: LCMLS #169212 Report a problem | ||
| 4/6/2024 | Pending sale | $520,000$184/sqft |
Source: LCMLS #169212 Report a problem | ||
| 3/16/2024 | Listed for sale | $520,000$184/sqft |
Source: LCMLS #169212 Report a problem | ||
Public tax history
| Year | Property taxes | Tax assessment |
|---|---|---|
| 2025 | $5,314 +115.6% | $98,400 +111.1% |
| 2024 | $2,464 +7.7% | $46,620 +7.6% |
| 2023 | $2,287 +15.6% | $43,340 +15.2% |
| 2022 | $1,978 +5.2% | $37,620 +5.1% |
| 2021 | $1,880 +4.4% | $35,800 +4.3% |
| 2020 | $1,801 -1.6% | $34,340 -1.5% |
| 2019 | $1,831 +6.9% | $34,880 +6.7% |
| 2018 | $1,712 | $32,680 |
Find assessor info on the county website
Neighborhood: 36832
Nearby homes
- $494,1005 bd3 ba2.6k sqft2372 Mimms Ln, Auburn, AL 36832Off Market
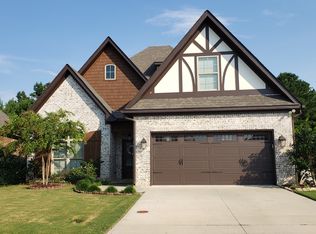
- $443,1004 bd3 ba2.3k sqft2352 Mimms Ln, Auburn, AL 36830Off Market

- $524,7004 bd2 ba2.6k sqft2364 Mimms Ln, Auburn, AL 36832Off Market
- $513,9005 bd3 ba2.6k sqft2376 Mimms Ln, Auburn, AL 36832Off Market
- $504,0004 bd3 ba2.5k sqft2360 Mimms Ln, Auburn, AL 36832Off Market
- $474,6003 bd3 ba2.1k sqft2380 Mimms Ln, Auburn, AL 36832Off Market
- $458,7004 bd2 ba2.2k sqft2363 Mimms Ln, Auburn, AL 36832Off Market
- $461,9004 bd3 ba2.2k sqft2363 Mimms Trl, Auburn, AL 36830Off Market
Nearby schools
GreatSchools rating
- 10/10Ogletree SchoolGrades: 3-5Distance: 2.7 mi
- 10/10East Samford SchoolGrades: 6-7Distance: 3.5 mi
- 7/10Auburn High SchoolGrades: 10-12Distance: 4.8 mi
Schools provided by the listing agent
- Elementary: AUBURN EARLY EDUCATION/OGLETREE
- Middle: AUBURN EARLY EDUCATION/OGLETREE
Source: LCMLS. This data may not be complete. We recommend contacting the local school district to confirm school assignments for this home.


Get pre-qualified for a loan
At Zillow Home Loans, we can pre-qualify you in as little as 5 minutes with no impact to your credit score.An equal housing lender. NMLS #10287.
- Alabama
- Lee County
- Auburn
- 36832
- 2368 Mimms Ln
