Sprawling, ideal floorplan, single story with split bedroom configuration; 4-bedroom 3 bath M/I home Berkley II model. Fresh exterior paint, custom pavers, corner fenced lot with an oversized 3 car garage with opener leads to interior utility room with washer, dryer and more storage. Double designer exterior doors bring you to the tiled foyer with a private office with French doors. A large formal dining room is convenient to the spacious kitchen and huge family room making it ideal for entertaining. The kitchen has granite surfaces, an electrical outlet for every counter appliance possible, stainless-steel appliances, large island with seating and so much pantry storage that covers an entire wall in the breakfast nook. Open, bright and inviting family room opens to the large, newly expanded screened porch that is like another room. The porch has a serene, private view of the fenced rear yard. Large secondary bedrooms are nestled on the other side of the home providing privacy and storage in their closets. Primary PRIVATE suite offers two large closets, sitting area with sliding glass doors, spa-inspired, large bathroom with garden tub and separate shower, dual vanities. Many upgrades include: expanded screened porch, interior paint, landscaping, new roof 8/2024, electrical panel, and wired for a generator, new AC 1/27/23, and hot water heater 11/08/22. Just bring your lifestyle, people, pets, and dreams to this wonderful community and home.
Sold for $550,000
$550,000
2368 PARKSIDE GLEN DRIVE #D, APOPKA, FL 32712
4beds
2,620sqft
Single Family Residence
Built in 2010
0.34 Acres Lot
$548,700 Zestimate®
$210/sqft
$2,787 Estimated rent
Home value
$548,700
Estimated sales range
Not available
$2,787/mo
Zestimate® history
Owner options
List your home for rent
$2,787/mo
Rent Zestimate®
Find your next renter with Zillow Rental Manager. Plus, with online applications, you can quickly screen prospective tenants – for free.
$2,787/mo
Rent Zestimate®
Refinance and save
$4,094/mo
Est. payment
Refinancing to a lower rate could help reduce your monthly payments and save thousands over the life of the loan.
$4,094/mo
Est. payment
Explore your selling options
Work with a Zillow partner agent
Leverage their expertise and Zillow's premium Showcase listings to get your home seen by more buyers.
Get startedList with your own agent
Get your home in front of millions of buyers by listing it on Zillow.
Learn how to do itSell it yourself
Take full control of how buyers see your home on Zillow by listing For Sale by Owner (FSBO).
List your homeWhat's special
Granite surfacesLarge island with seatingLarge secondary bedroomsHuge family roomLarge formal dining roomTiled foyerSpacious kitchen
Zillow last checked:
Listing updated:
Listed by:
Tania Beckel 407-246-1888,
THE HOOD GROUP, INC. 407-246-1888
Bought with:
Corey Welch, 3280680
WEMERT GROUP REALTY LLC
Source: Stellar MLS,MLS#: O6336761 Originating MLS: Orlando Regional
Originating MLS: Orlando Regional
Facts & features
Interior
Bedrooms & bathrooms
- Bedrooms: 4
- Bathrooms: 3
- Full bathrooms: 3
Rooms
- Room types: Attic, Breakfast Room Separate, Den/Library/Office, Family Room, Dining Room, Utility Room
Primary bedroom
- Features: En Suite Bathroom, Walk-In Closet(s)
- Level: First
- Area: 336 Square Feet
- Dimensions: 24x14
Bedroom 4
- Features: Built-in Closet
- Level: First
- Area: 144 Square Feet
- Dimensions: 12x12
Bathroom 2
- Features: Built-in Closet
- Level: First
- Area: 132 Square Feet
- Dimensions: 12x11
Bathroom 3
- Features: Built-in Closet
- Level: First
- Area: 156 Square Feet
- Dimensions: 13x12
Balcony porch lanai
- Level: First
- Area: 720 Square Feet
- Dimensions: 72x10
Dining room
- Level: First
- Area: 169 Square Feet
- Dimensions: 13x13
Great room
- Level: First
- Area: 375 Square Feet
- Dimensions: 25x15
Kitchen
- Features: Pantry
- Level: First
- Area: 192 Square Feet
- Dimensions: 16x12
Laundry
- Level: First
- Area: 100 Square Feet
- Dimensions: 10x10
Office
- Features: No Closet
- Level: First
- Area: 168 Square Feet
- Dimensions: 14x12
Heating
- Electric
Cooling
- Central Air
Appliances
- Included: Dishwasher, Disposal, Dryer, Electric Water Heater, Microwave, Range, Range Hood, Refrigerator, Washer
- Laundry: Electric Dryer Hookup, Inside, Washer Hookup
Features
- High Ceilings, Kitchen/Family Room Combo, Solid Wood Cabinets, Split Bedroom, Stone Counters, Tray Ceiling(s), Walk-In Closet(s)
- Flooring: Ceramic Tile, Laminate
- Windows: Blinds
- Has fireplace: No
Interior area
- Total structure area: 3,503
- Total interior livable area: 2,620 sqft
Property
Parking
- Total spaces: 3
- Parking features: Driveway, Garage Door Opener
- Attached garage spaces: 3
- Has uncovered spaces: Yes
Features
- Levels: One
- Stories: 1
- Patio & porch: Porch, Rear Porch, Screened
- Exterior features: Irrigation System, Private Mailbox, Rain Gutters, Sidewalk, Sprinkler Metered
- Fencing: Vinyl
Lot
- Size: 0.34 Acres
- Features: Corner Lot, Landscaped, Level, Sidewalk
- Residential vegetation: Mature Landscaping, Oak Trees, Trees/Landscaped
Details
- Parcel number: 302028914102030
- Zoning: RSF-1A
- Special conditions: None
Construction
Type & style
- Home type: SingleFamily
- Architectural style: Contemporary
- Property subtype: Single Family Residence
Materials
- Block, Stucco
- Foundation: Slab
- Roof: Shingle
Condition
- New construction: No
- Year built: 2010
Utilities & green energy
- Sewer: Public Sewer
- Water: Public
- Utilities for property: Cable Available, Cable Connected, Electricity Connected, Fire Hydrant, Public, Sewer Connected, Sprinkler Meter, Street Lights
Community & HOA
Community
- Features: Association Recreation - Owned, Deed Restrictions, Gated Community - No Guard, Park, Playground, Sidewalks
- Pet fee: $0 monthly
- Subdivision: WEKIVA RUN PH II-B N
HOA
- Has HOA: Yes
- HOA fee: $136 monthly
- HOA name: Edison Association Management
Location
- Region: Apopka
Financial & listing details
- Price per square foot: $210/sqft
- Annual tax amount: $4,839
- Date on market: 8/18/2025
- Cumulative days on market: 52 days
- Listing terms: Cash,Conventional
- Ownership: Fee Simple
- Total actual rent: 0
- Electric utility on property: Yes
- Road surface type: Paved
Price history
| Date | Event | Price |
|---|---|---|
| 11/13/2025 | Sold | $550,000-3.5%$210/sqft |
Source:  Stellar MLS #O6336761 Report a problem Stellar MLS #O6336761 Report a problem | ||
| 10/9/2025 | Pending sale | $569,900$218/sqft |
Source: Stellar MLS #O6336761 Report a problem | ||
| 8/18/2025 | Listed for sale | $569,900$218/sqft |
Source: Stellar MLS #O6336761 Report a problem | ||
Public tax history
Tax history is unavailable.
Neighborhood: 32712
Nearby homes
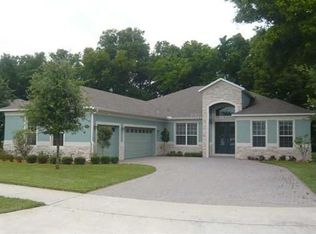
- $532,6004 bd3 ba2.6k sqft2368 Parkside Glen Dr, Apopka, FL 32712Off Market
- $470,5004 bd2 ba2.4k sqft2360 Parkside Glen Dr, Apopka, FL 32712Off Market
- $100-- bd-- ba-- sqftParkside Glen Dr, Apopka, FL 32712Off Market
- $750,0005 bd4 ba3.9k sqft2425 Parkside Meadow Dr, Apopka, FL 32712For Sale
- $460,8003 bd2 ba2.1k sqft2391 Parkside Glen Dr, Apopka, FL 32712Off Market
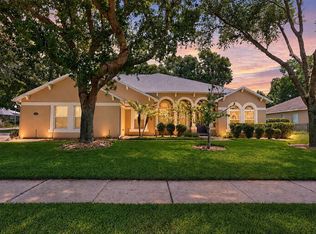
- $554,3004 bd3 ba2.6k sqft2417 Parkside Meadow Dr, Apopka, FL 32712Off Market
- $547,7004 bd3 ba2.6k sqft2383 Parkside Glen Dr, Apopka, FL 32712Off Market
- $531,6004 bd3 ba2.6k sqft2352 Parkside Glen Dr, Apopka, FL 32712Off Market
Nearby schools
GreatSchools rating
- 8/10Wolf Lake Elementary SchoolGrades: PK-5Distance: 0.6 mi
- 6/10Wolf Lake Middle SchoolGrades: 6-8Distance: 0.7 mi
- 4/10Apopka High SchoolGrades: 9-12Distance: 2.5 mi
Get a cash offer in 3 minutes
Find out how much your home could sell for in as little as 3 minutes with a no-obligation cash offer.
Estimated market value
$548,700
Get a cash offer in 3 minutes
Find out how much your home could sell for in as little as 3 minutes with a no-obligation cash offer.
Estimated market value
$548,700
- Florida
- Orange County
- Apopka
- 32712
- 2368 PARKSIDE GLEN DRIVE Unit D
