Skip main navigation
Off market
  • $407,700

    2368 Paxmont Dr, Pocono Pines, PA 18350

    3beds
    1,539sqft
    SingleFamily
    Built in 1937
    0.79 Acres Lot
    $407,700 Zestimate®
    $265/sqft
    $2,308 Estimated rent

    Home value

    $407,700

    $375,000 - $440,000

    $2,308/mo

    Zestimate® history
    Loading
    Loading...

    Owner options

    List your home for rent

    $2,308/mo

    Rent Zestimate®

    Find your next renter with Zillow Rental Manager. Plus, with online applications, you can quickly screen prospective tenants – for free.

    Learn more

    $2,308/mo

    Rent Zestimate®

    Refinance and save

    $2,695/mo

    Est. payment

    Refinancing to a lower rate could help reduce your monthly payments and save thousands over the life of the loan.

    See today's rates

    $2,695/mo

    Est. payment

    Explore your selling options

    Work with a Zillow partner agent

    Leverage their expertise and Zillow's premium Showcase listings to get your home seen by more buyers.

    Get started

    List with your own agent

    Get your home in front of millions of buyers by listing it on Zillow.

    Learn how to do it

    Sell it yourself

    Take full control of how buyers see your home on Zillow by listing For Sale by Owner (FSBO).

    List your home

    What's special

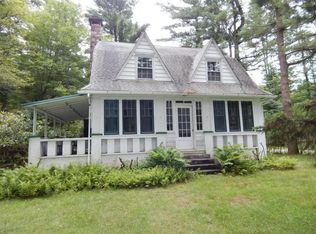
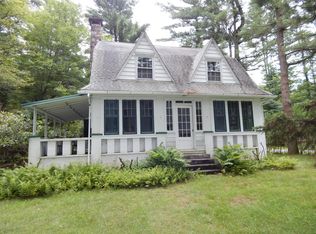
    No detail has been overlooked in this 2020 completely renovated 1824 sf, 3 bedroom, 2 bath home featuring stunning reclaimed heart of pine wood flooring. Originally built in 1937, the home sits on a large .79 acre wooded lot. The original fieldstone fireplace is the centerpiece of the bright 1st-floor living room flanked by built-in custom shelving and knotty pine wall covering. Just off the living room, is an impressive kitchen with dining area, designed with the cook in mind. It incorporates brand new stainless steel appliances, gas stove, professional hood, shaker-style cabinetry, farmhouse sink, granite countertops, eat-in kitchen, dry bar, wine fridge, pantry, and a prep zone with butcher block countertop. The first-floor bathroom features an elegant quartz countertop, original fieldstone backsplash, heated floors, matte black fixtures, and a walk-in rain shower. The first-floor bedroom is set away from the main living areas and other bedrooms offering added privacy. It features a pocket-door lit closet, ceiling fan, and refinished wood floors. Upstairs you’ll find two bedrooms with lighted closets, ceiling fans, oak wood floors, and custom built-in cabinetry. A full bathroom on the second floor incorporates a deep tub, subway tile surround, heated flooring, oil-rubbed bronze fixtures, and a quartz countertop. The lower level entry from the covered porch includes a spacious mudroom, ample storage, private laundry, barn doors, brand new high-efficiency appliances (gas dryer), and black slate flooring. Extensive outdoor entertaining spaces include an upper stone terrace, a lower covered porch, a large yard with a fire pit, and a stone walkway. The home features modern Energy-efficient LED lighting and an oil-fired hot water boiler that feeds classic bronze cast iron radiators throughout, adding reliable warmth and style. The full basement is home for all utilities, includes high ceilings, a complete water conditioning system, abundant storage, workshop space, back-up electric hot water heater, French drain dry basement system, and bilco door exit. This well-appointed home includes membership option to amenity-packed Lake Naomi Club and is move-in ready.

    This property is not currently displayed as for sale or rent on Zillow. This may be different from what's on other websites or public sources.
    Facts & features

    Interior

    Bedrooms & bathrooms
    • Bedrooms: 3
    • Bathrooms: 2
    • Full bathrooms: 2
    Heating
    • Other, Radiant, Oil
    Cooling
    • None
    Appliances
    • Included: Dishwasher, Dryer, Freezer, Microwave, Range / Oven, Refrigerator, Washer
    Features
    • Flooring: Tile, Hardwood, Slate
    • Basement: Unfinished
    • Has fireplace: Yes
    • Fireplace features: Electric
    Interior area
    • Total interior livable area: 1,539 sqft

    Property

    Parking
    • Total spaces: 4
    • Parking features: Off-street
    Features
    • Exterior features: Stone, Vinyl
    Lot
    • Size: 0.79 Acres
    Details
    • Parcel number: 196145

    Construction

    Type & style
    • Home type: SingleFamily
    Materials
    • masonry
    • Roof: Asphalt
    Condition
    • Year built: 1937

    Community & HOA

    Location
    • Region: Pocono Pines

    Financial & listing details

    • Price per square foot: $265/sqft
    • Tax assessed value: $120,890
    • Annual tax amount: $3,654

    Price history

    DateEventPrice
    1/4/2021Sold$330,000+1.9%$214/sqft
    Source: Public Record Report a problem
    11/25/2020Pending sale$324,000$211/sqft
    Source: Owner Report a problem
    11/14/2020Listed for sale$324,000+205.7%$211/sqft
    Source: Owner Report a problem
    3/1/2019Sold$106,000$69/sqft
    Source: Public Record Report a problem

    Public tax history

    YearProperty taxesTax assessment
    2025$3,654 +8.3%$120,890
    2024$3,375 +9.4%$120,890
    2023$3,085 +1.8%$120,890
    2022$3,031 $120,890
    2021$3,031 $120,890
    2020$3,031 +3%$120,890 +605.7%
    2019$2,942 $17,130
    2018$2,942 $17,130
    2017$2,942 +371.3%$17,130
    2016$624 $17,130
    2015-- $17,130
    2014-- $17,130
    2013-- $17,130
    2012-- $17,130
    2011-- $17,130
    2010-- $17,130
    2008-- $17,130
    2007-- $17,130
    2006-- $17,130
    2005-- $17,130
    2004-- $17,130
    2003-- $17,130
    Find assessor info on the county website

    Neighborhood: 18350

    Nearby schools

    GreatSchools rating
    Get pre-qualified for a loan
    At Zillow Home Loans, we can pre-qualify you in as little as 5 minutes with no impact to your credit score.

    An equal housing lender. NMLS #10287.

    Sell for more on Zillow
    Get a Zillow Showcase℠ listing at no additional cost and you could sell for .
    $407,700
    2% more
    +$8,154
    With Zillow Showcase(estimated)
    $415,854
