This beautiful Brick Georgian home offers a luxury lifestyle. Plainfield School D-202. The two-story family room features multiple windows capturing natural light to the room that is 20'x18'. Note the plantation shutters on the first floor. Dual staircase, enter the second floor from the foyer stairs or the rear staircase in the family room leading to 6 rooms upstairs, a potential 5th bedroom/multi-use room, plus four bedrooms and a sitting room in the master suite.. Bedrooms are generous in size, offering window blinds and plenty of closet space. The gourmet kitchen accented with granite countertops, maple finished cabinetry and stainless-steel appliance package. Hardwood flooring recently refinished flows through the first floor of this quality-built home. French doors open to the first-floor office/den. Column architecture separates the dining room that extends into living room for large dinner parties. Generous eat-in space in the kitchen. First floor features 9' ceiling showcasing the modern feel of luxury. 3-car garage, paver patio you will love. Basement has roughed in plumbing ready you to personalize and finish. Professionally landscaped yard. Walking distance to the community park and ball diamond. Rent to own option available.
Closed
$605,000
2368 River Hills Ln, Bolingbrook, IL 60490
5beds
3,480sqft
Single Family Residence
Built in 2006
-- sqft lot
$626,700 Zestimate®
$174/sqft
$4,615 Estimated rent
Home value
$626,700
$577,000 - $683,000
$4,615/mo
Zestimate® history
Owner options
List your home for rent
$4,615/mo
Rent Zestimate®
Find your next renter with Zillow Rental Manager. Plus, with online applications, you can quickly screen prospective tenants – for free.
$4,615/mo
Rent Zestimate®
Refinance and save
$4,788/mo
Est. payment
Refinancing to a lower rate could help reduce your monthly payments and save thousands over the life of the loan.
$4,788/mo
Est. payment
Explore your selling options
Work with a Zillow partner agent
Leverage their expertise and Zillow's premium Showcase listings to get your home seen by more buyers.
Get startedList with your own agent
Get your home in front of millions of buyers by listing it on Zillow.
Learn how to do itSell it yourself
Take full control of how buyers see your home on Zillow by listing For Sale by Owner (FSBO).
List your homeWhat's special
Column architectureMaple finished cabinetryGourmet kitchenDual staircaseFrench doorsTwo-story family roomPlantation shutters
Zillow last checked:
Listing updated:
Listed by:
Jack Persin 630-240-4282,
Baird & Warner
Bought with:
Khurram Qureshi
Coldwell Banker Realty
Source: MRED as distributed by MLS GRID,MLS#: 12387779
Facts & features
Interior
Bedrooms & bathrooms
- Bedrooms: 5
- Bathrooms: 3
- Full bathrooms: 2
- 1/2 bathrooms: 1
Rooms
- Room types: Den, Bedroom 5, Sitting Room
Primary bedroom
- Features: Flooring (Carpet), Window Treatments (Blinds), Bathroom (Full, Whirlpool & Sep Shwr)
- Level: Second
- Area: 286 Square Feet
- Dimensions: 22X13
Bedroom 2
- Features: Flooring (Carpet)
- Level: Second
- Area: 140 Square Feet
- Dimensions: 14X10
Bedroom 3
- Features: Flooring (Carpet), Window Treatments (Blinds)
- Level: Second
- Area: 195 Square Feet
- Dimensions: 15X13
Bedroom 4
- Features: Flooring (Carpet), Window Treatments (Blinds)
- Level: Second
- Area: 180 Square Feet
- Dimensions: 15X12
Bedroom 5
- Features: Flooring (Carpet), Window Treatments (Blinds)
- Level: Second
- Area: 156 Square Feet
- Dimensions: 13X12
Den
- Features: Flooring (Hardwood)
- Level: Main
- Area: 140 Square Feet
- Dimensions: 14X10
Dining room
- Features: Flooring (Hardwood), Window Treatments (Blinds)
- Level: Main
- Area: 195 Square Feet
- Dimensions: 15X13
Family room
- Features: Flooring (Hardwood), Window Treatments (Blinds)
- Level: Main
- Area: 360 Square Feet
- Dimensions: 20X18
Kitchen
- Features: Kitchen (Eating Area-Table Space, Island, Custom Cabinetry, Granite Counters), Flooring (Hardwood)
- Level: Main
- Area: 390 Square Feet
- Dimensions: 26X15
Laundry
- Features: Flooring (Vinyl)
- Level: Main
- Area: 60 Square Feet
- Dimensions: 06X10
Living room
- Features: Flooring (Hardwood), Window Treatments (Blinds)
- Level: Main
- Area: 234 Square Feet
- Dimensions: 18X13
Sitting room
- Features: Flooring (Carpet), Window Treatments (Blinds)
- Level: Second
- Area: 195 Square Feet
- Dimensions: 15X13
Heating
- Natural Gas, Forced Air
Cooling
- Central Air, Zoned
Appliances
- Included: Range, Microwave, Dishwasher, Washer, Dryer, Disposal, Stainless Steel Appliance(s)
- Laundry: In Unit
Features
- Walk-In Closet(s)
- Flooring: Hardwood
- Basement: Unfinished,9 ft + pour,Full
- Number of fireplaces: 1
- Fireplace features: Gas Starter, Family Room
Interior area
- Total structure area: 0
- Total interior livable area: 3,480 sqft
Property
Parking
- Total spaces: 3
- Parking features: Concrete, Garage Door Opener, On Site, Garage Owned, Attached, Garage
- Attached garage spaces: 3
- Has uncovered spaces: Yes
Accessibility
- Accessibility features: No Disability Access
Features
- Stories: 2
- Patio & porch: Patio
Lot
- Dimensions: 72X149X90X142
- Features: Landscaped
Details
- Parcel number: 0701263050060000
- Special conditions: Association Rental - Restrictions Apply
- Other equipment: Ceiling Fan(s)
Construction
Type & style
- Home type: SingleFamily
- Architectural style: Georgian
- Property subtype: Single Family Residence
Materials
- Aluminum Siding, Vinyl Siding, Brick
- Foundation: Concrete Perimeter
- Roof: Asphalt
Condition
- New construction: No
- Year built: 2006
Details
- Builder model: GEORGIAN
Utilities & green energy
- Electric: Circuit Breakers, 200+ Amp Service
- Sewer: Public Sewer, Storm Sewer
- Water: Public
Community & HOA
Community
- Features: Street Lights, Street Paved
- Security: Security System, Carbon Monoxide Detector(s)
- Subdivision: River Hills
HOA
- Has HOA: Yes
- Services included: Insurance
- HOA fee: $375 annually
Location
- Region: Bolingbrook
Financial & listing details
- Price per square foot: $174/sqft
- Tax assessed value: $530,115
- Annual tax amount: $11,519
- Date on market: 6/23/2025
- Listing terms: Conventional
- Ownership: Fee Simple w/ HO Assn.
Price history
| Date | Event | Price |
|---|---|---|
| 9/2/2025 | Sold | $605,000-3.8%$174/sqft |
Source:  MRED as distributed by MLS GRID #12387779 Report a problem MRED as distributed by MLS GRID #12387779 Report a problem | ||
| 7/28/2025 | Contingent | $629,000$181/sqft |
Source: MRED as distributed by MLS GRID #12387779 Report a problem | ||
| 7/9/2025 | Price change | $629,000-1.6%$181/sqft |
Source: MRED as distributed by MLS GRID #12387779 Report a problem | ||
| 6/23/2025 | Listed for sale | $639,000$184/sqft |
Source: MRED as distributed by MLS GRID #12387779 Report a problem | ||
| 3/13/2025 | Listing removed | $639,000$184/sqft |
Source: MRED as distributed by MLS GRID #12277879 Report a problem | ||
| 2/17/2025 | Listed for sale | $639,000+45.3%$184/sqft |
Source: MRED as distributed by MLS GRID #12277879 Report a problem | ||
| 5/10/2020 | Listing removed | $3,250$1/sqft |
Source: daprile properties #10666274 Report a problem | ||
| 3/14/2020 | Listed for rent | $3,250-7.1%$1/sqft |
Source: daprile properties #10666274 Report a problem | ||
| 3/13/2020 | Listing removed | $439,900$126/sqft |
Source: daprile properties #10659682 Report a problem | ||
| 3/7/2020 | Listed for sale | $439,900-19.3%$126/sqft |
Source: daprile properties #10659682 Report a problem | ||
| 5/23/2017 | Listing removed | $3,500$1/sqft |
Source: Ryan Hill Realty LLC #09509779 Report a problem | ||
| 2/21/2017 | Listed for rent | $3,500$1/sqft |
Source: Ryan Hill Realty LLC #09509779 Report a problem | ||
| 4/30/2016 | Listing removed | $3,500-5.4%$1/sqft |
Source: Ryan Hill Realty LLC #09157594 Report a problem | ||
| 3/7/2016 | Listed for rent | $3,700+5.7%$1/sqft |
Source: Ryan Hill Realty, LLC #09157594 Report a problem | ||
| 4/8/2014 | Listing removed | $3,500$1/sqft |
Source: Ryan Hill Realty, LLC #08521842 Report a problem | ||
| 1/22/2014 | Listed for rent | $3,500$1/sqft |
Source: Ryan Hill Realty, LLC #08521842 Report a problem | ||
| 8/28/2010 | Listing removed | $545,000$157/sqft |
Source: RE/MAX Excels #07442795 Report a problem | ||
| 4/10/2010 | Price change | $545,000-0.9%$157/sqft |
Source: RE/MAX Excels Report a problem | ||
| 3/6/2010 | Listed for sale | $549,900$158/sqft |
Source: RE/MAX Excels Report a problem | ||
Public tax history
| Year | Property taxes | Tax assessment |
|---|---|---|
| 2024 | $12,208 +6% | $176,705 +13.2% |
| 2023 | $11,519 +8% | $156,100 +11% |
| 2022 | $10,664 +3.7% | $140,614 +5% |
| 2021 | $10,281 +0.2% | $133,918 +1.6% |
| 2020 | $10,263 +0.2% | $131,796 +2.9% |
| 2019 | $10,241 +1.7% | $128,082 +3.6% |
| 2018 | $10,065 -0.5% | $123,669 +2.6% |
| 2017 | $10,114 -1.9% | $120,477 +2.2% |
| 2016 | $10,307 +14.3% | $117,884 +4% |
| 2015 | $9,017 | $113,350 +15% |
| 2014 | $9,017 +7.8% | $98,590 |
| 2013 | $8,368 -0.4% | $98,590 -6.4% |
| 2012 | $8,405 -4.5% | $105,336 -13.9% |
| 2011 | $8,802 +6.8% | $122,370 -1.1% |
| 2010 | $8,242 -27.8% | $123,671 -30.8% |
| 2009 | $11,413 +1.6% | $178,740 |
| 2008 | $11,234 | $178,740 +29.1% |
| 2007 | -- | $138,488 |
Find assessor info on the county website
Neighborhood: 60490
Nearby homes
- $723,300-- bd2 ba4k sqft2372 River Hills Ln, Bolingbrook, IL 60490Off Market
- $771,0004 bd3 ba3.8k sqft2364 River Hills Ln, Bolingbrook, IL 60490Off Market
- $684,4004 bd3 ba3.9k sqft1263 Twilight Way, Bolingbrook, IL 60490Off Market
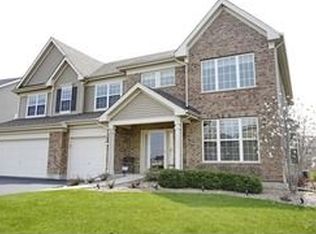
- $728,5005 bd4 ba4k sqft2376 River Hills Ln, Bolingbrook, IL 60490Off Market
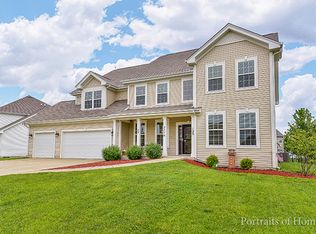
- $756,6005 bd4 ba4k sqft2353 Brookstone Dr, Bolingbrook, IL 60490Off Market
- $558,3003 bd2 ba2.4k sqft2360 River Hills Ln, Bolingbrook, IL 60490Off Market
- $655,4004 bd2 ba3.3k sqft1267 Twilight Way, Bolingbrook, IL 60490Off Market
- $746,7004 bd4 ba3.6k sqft2349 Brookstone Dr, Bolingbrook, IL 60490Off Market
Nearby schools
GreatSchools rating
- 6/10Elizabeth Eichelberger Elementary SchoolGrades: K-5Distance: 0.6 mi
- 7/10John F Kennedy Middle SchoolGrades: 6-8Distance: 0.6 mi
- 8/10Plainfield East High SchoolGrades: 9-12Distance: 0.7 mi
Schools provided by the listing agent
- Elementary: Bess Eichelberger Elementary Sch
- Middle: John F Kennedy Middle School
- High: Plainfield East High School
- District: 202
Source: MRED as distributed by MLS GRID. This data may not be complete. We recommend contacting the local school district to confirm school assignments for this home.
Get a cash offer in 3 minutes
Find out how much your home could sell for in as little as 3 minutes with a no-obligation cash offer.
Estimated market value
$626,700
Get a cash offer in 3 minutes
Find out how much your home could sell for in as little as 3 minutes with a no-obligation cash offer.
Estimated market value
$626,700
- Illinois
- Will County
- Plainfield
- 60490
- 2368 River Hills Ln
Nearby cities
Nearby neighborhoods
Nearby zip codes
Other Plainfield Topics
