Big opportunity to put in a little work to make this solid home shine! Tucked into a lovely quiet neighborhood, you'll be welcomed into this home with the high ceilings in the entryway and a desirable flowing layout throughout. Downstairs features a living room overlooking the covered front patio, an open kitchen with an island and a small desk area equipped with extra cabinet space. The kitchen opens up to the family room with a gas fireplace, the dining area, half bathroom and laundry room located just before you enter into the spacious two car garage. From the kitchen/dining area, a sliding door leads to the fenced backyard, which is complete with a large patio, yard space and a toolshed. Upstairs in the home, you'll first be met with the primary bedroom, next to it, the shared bathroom and then two nicely sized additional bedrooms at the other end of the home. The primary bedroom features an inviting ensuite with a double vanity, walk in shower, walk in closet with an extra storage room, private toilet room and a linen closet. The location of this home is desirable with the easy access to HWY 26 for shopping, enjoying restaurants, adventuring to Mt. Hood, commuting and more. Washer, dryer and refrigerator are also included This home has a ton of potential in a desirable neighborhood you don't want to miss!
Sold
$469,900
2368 SE Hale Dr, Gresham, OR 97080
3beds
1,816sqft
Residential, Single Family Residence
Built in 1995
5,662 Square Feet Lot
$493,500 Zestimate®
$259/sqft
$2,748 Estimated rent
Home value
$493,500
$469,000 - $518,000
$2,748/mo
Zestimate® history
Owner options
List your home for rent
$2,748/mo
Rent Zestimate®
Find your next renter with Zillow Rental Manager. Plus, with online applications, you can quickly screen prospective tenants – for free.
$2,748/mo
Rent Zestimate®
Refinance and save
$2,916/mo
Est. payment
Refinancing to a lower rate could help reduce your monthly payments and save thousands over the life of the loan.
$2,916/mo
Est. payment
Explore your selling options
Work with a Zillow partner agent
Leverage their expertise and Zillow's premium Showcase listings to get your home seen by more buyers.
Get startedList with your own agent
Get your home in front of millions of buyers by listing it on Zillow.
Learn how to do itSell it yourself
Take full control of how buyers see your home on Zillow by listing For Sale by Owner (FSBO).
List your homeWhat's special
Zillow last checked:
Listing updated:
Listed by:
Audrey Craft 503-844-9800,
John L. Scott Market Center
Bought with:
Mini Navarrete, 201233157
Metro West Realty
Source: RMLS (OR),MLS#: 24060354
Facts & features
Interior
Bedrooms & bathrooms
- Bedrooms: 3
- Bathrooms: 3
- Full bathrooms: 2
- Partial bathrooms: 1
- Main level bathrooms: 1
Rooms
- Room types: Laundry, Bedroom 2, Bedroom 3, Dining Room, Family Room, Kitchen, Living Room, Primary Bedroom
Primary bedroom
- Features: Bathroom, Double Sinks, Walkin Closet, Walkin Shower, Wallto Wall Carpet
- Level: Upper
- Area: 238
- Dimensions: 17 x 14
Bedroom 2
- Features: Wallto Wall Carpet
- Level: Upper
- Area: 120
- Dimensions: 12 x 10
Bedroom 3
- Features: Vaulted Ceiling, Wallto Wall Carpet
- Level: Upper
- Area: 132
- Dimensions: 12 x 11
Dining room
- Features: Laminate Flooring
- Level: Main
- Area: 108
- Dimensions: 12 x 9
Family room
- Features: Fireplace, Wallto Wall Carpet
- Level: Main
- Area: 195
- Dimensions: 15 x 13
Kitchen
- Features: Disposal, Island, Nook, Free Standing Range, Free Standing Refrigerator, Laminate Flooring
- Level: Main
- Area: 132
- Width: 11
Living room
- Features: Wallto Wall Carpet
- Level: Main
- Area: 156
- Dimensions: 13 x 12
Heating
- Forced Air, Fireplace(s)
Cooling
- Central Air
Appliances
- Included: Dishwasher, Disposal, Free-Standing Range, Free-Standing Refrigerator, Plumbed For Ice Maker, Range Hood, Washer/Dryer, Gas Water Heater
- Laundry: Laundry Room
Features
- High Ceilings, Vaulted Ceiling(s), Kitchen Island, Nook, Bathroom, Double Vanity, Walk-In Closet(s), Walkin Shower, Cook Island
- Flooring: Laminate, Wall to Wall Carpet
- Basement: Crawl Space
- Number of fireplaces: 1
- Fireplace features: Gas
Interior area
- Total structure area: 1,816
- Total interior livable area: 1,816 sqft
Property
Parking
- Total spaces: 2
- Parking features: Driveway, On Street, Attached
- Attached garage spaces: 2
- Has uncovered spaces: Yes
Features
- Levels: Two
- Stories: 2
- Patio & porch: Patio
- Exterior features: Yard
- Fencing: Fenced
Lot
- Size: 5,662 Square Feet
- Features: Level, SqFt 5000 to 6999
Details
- Additional structures: ToolShed
- Parcel number: R221495
Construction
Type & style
- Home type: SingleFamily
- Property subtype: Residential, Single Family Residence
Materials
- Vinyl Siding
- Roof: Composition,Shingle
Condition
- Resale
- New construction: No
- Year built: 1995
Utilities & green energy
- Gas: Gas
- Sewer: Public Sewer
- Water: Public
Community & HOA
HOA
- Has HOA: No
Location
- Region: Gresham
Financial & listing details
- Price per square foot: $259/sqft
- Tax assessed value: $479,920
- Annual tax amount: $4,797
- Date on market: 8/2/2024
- Cumulative days on market: 37 days
- Listing terms: Cash,Conventional,FHA,VA Loan
- Road surface type: Paved
Price history
| Date | Event | Price |
|---|---|---|
| 10/21/2024 | Sold | $469,900$259/sqft |
Source:  RMLS (OR) #24060354 Report a problem RMLS (OR) #24060354 Report a problem | ||
| 9/8/2024 | Pending sale | $469,900$259/sqft |
Source: RMLS (OR) #24060354 Report a problem | ||
| 9/5/2024 | Price change | $469,900-3.1%$259/sqft |
Source: RMLS (OR) #24060354 Report a problem | ||
| 8/10/2024 | Listed for sale | $485,000+185.4%$267/sqft |
Source: RMLS (OR) #24060354 Report a problem | ||
| 7/3/1997 | Sold | $169,950+9.7%$94/sqft |
Source: Public Record Report a problem | ||
| 5/17/1995 | Sold | $154,950$85/sqft |
Source: Public Record Report a problem | ||
Public tax history
| Year | Property taxes | Tax assessment |
|---|---|---|
| 2025 | $5,501 +4.5% | $270,300 +3% |
| 2024 | $5,265 +9.8% | $262,430 +3% |
| 2023 | $4,797 +2.9% | $254,790 +3% |
| 2022 | $4,663 +2.6% | $247,370 +3% |
| 2021 | $4,546 +6.3% | $240,170 +3% |
| 2020 | $4,277 +2.7% | $233,180 +3% |
| 2019 | $4,165 | $226,390 +3% |
| 2018 | $4,165 +4.9% | $219,800 +3% |
| 2017 | $3,971 +18.2% | $213,400 +3% |
| 2016 | $3,359 | $207,190 +3% |
| 2015 | $3,359 +2.2% | $201,160 +3% |
| 2014 | $3,287 +8.3% | $195,310 +3% |
| 2013 | $3,034 +2.9% | $189,630 +1.2% |
| 2012 | $2,948 -0.9% | $187,450 -1% |
| 2011 | $2,975 -0.1% | $189,400 +3% |
| 2010 | $2,979 +2.5% | $183,890 +3% |
| 2009 | $2,905 +2.6% | $178,540 +3% |
| 2008 | $2,831 -2.5% | $173,340 +3% |
| 2007 | $2,902 +2.8% | $168,300 +3% |
| 2006 | $2,823 +4% | $163,400 +3% |
| 2005 | $2,714 +1.1% | $158,650 +3% |
| 2004 | $2,685 +3.9% | $154,030 +3% |
| 2003 | $2,583 +2.3% | $149,550 +3% |
| 2002 | $2,525 +8.6% | $145,200 +6.1% |
| 2000 | $2,325 | $136,880 |
Find assessor info on the county website
Neighborhood: Mount Hood
Nearby homes
- $453,8003 bd2 ba1.5k sqft2348 SE Hale Dr, Gresham, OR 97080Off Market
- $467,0003 bd2 ba1.7k sqft2388 SE Hale Dr, Gresham, OR 97080Off Market

- $484,9003 bd2 ba1.6k sqft3153 SE 24th Ter, Gresham, OR 97080Off Market
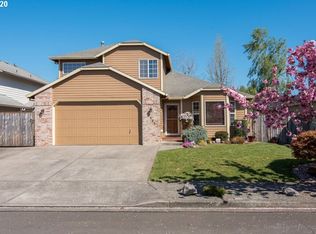
- $480,6003 bd2 ba1.6k sqft2338 SE Hale Dr, Gresham, OR 97080Off Market
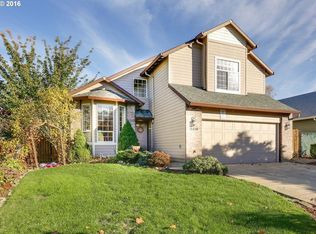
- $475,4003 bd2 ba1.7k sqft2355 SE Paropa Ln, Gresham, OR 97080Off Market
- $452,8003 bd2 ba1.3k sqft3163 SE 24th Ter, Gresham, OR 97080Off Market
- $518,8004 bd2 ba2k sqft2345 SE Paropa Ln, Gresham, OR 97080Off Market
- $477,3003 bd2 ba1.3k sqft2325 SE Paropa Ln, Gresham, OR 97080Off Market
Nearby schools
GreatSchools rating
- 5/10Hogan Cedars Elementary SchoolGrades: K-5Distance: 0.4 mi
- 3/10West Orient Middle SchoolGrades: 6-8Distance: 2.3 mi
- 6/10Sam Barlow High SchoolGrades: 9-12Distance: 2.3 mi
Schools provided by the listing agent
- Elementary: Hogan Cedars
- Middle: West Orient
- High: Sam Barlow
Source: RMLS (OR). This data may not be complete. We recommend contacting the local school district to confirm school assignments for this home.
Get a cash offer in 3 minutes
Find out how much your home could sell for in as little as 3 minutes with a no-obligation cash offer.
Estimated market value
$493,500
Get a cash offer in 3 minutes
Find out how much your home could sell for in as little as 3 minutes with a no-obligation cash offer.
Estimated market value
$493,500
- Oregon
- Multnomah County
- Gresham
- 97080
- Mount Hood
- 2368 SE Hale Dr
Nearby cities
Nearby neighborhoods
Nearby zip codes
Other Gresham Topics
