Discover the dream of modern and comfortable living in this lovely four bedroom home with an office situated on the main level. Large kitchen offers a new island with seating and a butcher block top. This space is an entertainers delight! 9 ft. ceilings, quartz countertops, 42" cabinets with a custom backsplash. Wonderful family room with cozy fireplace and hardwood floors. Beautifully designed and thoughtfully crafted, this home offers spacious and airy interiors, perfect for both relaxation and entertainment. From the large bedrooms to the easy flowing floor plan, every corner exudes warmth and comfort. The second floor boasts an amazing loft. What a wonderful space to relax with a great book, watch a movie or have an open space for children to play. The options are endless! Lovely primary suite with completely updated bathroom, including an oversized tiled step in shower, upgraded fixtures, new floor and quartz vanity top. Enjoy the privacy of the new sliding barn door with frosted privacy glass. There are three additional bedrooms with a full bath. Convenient laundry room on main level. Full basement, just waiting to be finished. 2 car attached garage. Private patio and yard. Additional updates include a newer water softener, hot water heater, soffits, fascia, gutters, siding. Freshly painted. New sink, brand new appliances. New shelves in laundry room, cabinets and rod for hanging clothes. New ceiling fans, light in dining room, and outdoor sun shade. Radon mitigation system in place. Enjoy the amenities of the community clubhouse, exercise facility and pool. Convenient location to shopping, dining and schools. Just move in and enjoy! PROPERTY BEING SOLD AS IS.
Closed
$408,500
2368 Sumac Dr, Yorkville, IL 60560
4beds
2,706sqft
Single Family Residence
Built in 2006
0.33 Acres Lot
$459,000 Zestimate®
$151/sqft
$3,265 Estimated rent
Home value
$459,000
$436,000 - $482,000
$3,265/mo
Zestimate® history
Owner options
List your home for rent
$3,265/mo
Rent Zestimate®
Find your next renter with Zillow Rental Manager. Plus, with online applications, you can quickly screen prospective tenants – for free.
$3,265/mo
Rent Zestimate®
Refinance and save
$3,080/mo
Est. payment
Refinancing to a lower rate could help reduce your monthly payments and save thousands over the life of the loan.
$3,080/mo
Est. payment
Explore your selling options
Work with a Zillow partner agent
Leverage their expertise and Zillow's premium Showcase listings to get your home seen by more buyers.
Get startedList with your own agent
Get your home in front of millions of buyers by listing it on Zillow.
Learn how to do itSell it yourself
Take full control of how buyers see your home on Zillow by listing For Sale by Owner (FSBO).
List your homeWhat's special
Hardwood floorsButcher block topCozy fireplaceNew ceiling fansNew shelvesLaundry roomQuartz vanity top
Zillow last checked:
Listing updated:
Listed by:
Kelly Schmidt, SFR 630-338-2049,
Coldwell Banker Realty
Bought with:
Raquel Goggin, CSC
Goggin Real Estate LLC
Source: MRED as distributed by MLS GRID,MLS#: 11947285
Facts & features
Interior
Bedrooms & bathrooms
- Bedrooms: 4
- Bathrooms: 3
- Full bathrooms: 2
- 1/2 bathrooms: 1
Rooms
- Room types: Foyer, Loft, Office
Primary bedroom
- Features: Flooring (Carpet), Window Treatments (Blinds, Curtains/Drapes), Bathroom (Full)
- Level: Second
- Area: 180 Square Feet
- Dimensions: 18X10
Bedroom 2
- Features: Flooring (Carpet), Window Treatments (Blinds, Curtains/Drapes)
- Level: Second
- Area: 108 Square Feet
- Dimensions: 12X9
Bedroom 3
- Features: Flooring (Carpet), Window Treatments (Blinds, Curtains/Drapes)
- Level: Second
- Area: 182 Square Feet
- Dimensions: 14X13
Bedroom 4
- Features: Flooring (Carpet), Window Treatments (Curtains/Drapes)
- Level: Second
- Area: 225 Square Feet
- Dimensions: 15X15
Dining room
- Features: Flooring (Carpet), Window Treatments (Curtains/Drapes)
- Level: Main
- Area: 100 Square Feet
- Dimensions: 10X10
Family room
- Features: Flooring (Carpet), Window Treatments (Blinds)
- Level: Main
- Area: 192 Square Feet
- Dimensions: 16X12
Foyer
- Features: Flooring (Hardwood)
- Level: Main
- Area: 36 Square Feet
- Dimensions: 9X4
Kitchen
- Features: Kitchen (Eating Area-Table Space, Pantry-Closet, Custom Cabinetry, Granite Counters), Flooring (Hardwood), Window Treatments (Curtains/Drapes)
- Level: Main
- Area: 180 Square Feet
- Dimensions: 15X12
Laundry
- Features: Flooring (Vinyl)
- Level: Main
- Area: 28 Square Feet
- Dimensions: 7X4
Living room
- Features: Flooring (Carpet), Window Treatments (Curtains/Drapes)
- Level: Main
- Area: 121 Square Feet
- Dimensions: 11X11
Loft
- Features: Flooring (Carpet), Window Treatments (Curtains/Drapes)
- Level: Second
- Area: 143 Square Feet
- Dimensions: 13X11
Office
- Features: Flooring (Carpet), Window Treatments (Blinds, Curtains/Drapes)
- Level: Main
- Area: 80 Square Feet
- Dimensions: 10X8
Heating
- Natural Gas, Forced Air
Cooling
- Central Air
Appliances
- Included: Range, Microwave, Dishwasher, Refrigerator, Washer, Dryer, Disposal, Water Softener Owned
- Laundry: Main Level
Features
- Cathedral Ceiling(s), Walk-In Closet(s), High Ceilings, Granite Counters
- Flooring: Hardwood
- Basement: Unfinished,Full
- Number of fireplaces: 1
- Fireplace features: Gas Log, Family Room
Interior area
- Total structure area: 1,168
- Total interior livable area: 2,706 sqft
Property
Parking
- Total spaces: 2
- Parking features: Asphalt, Garage Door Opener, Garage, On Site, Garage Owned, Attached
- Attached garage spaces: 2
- Has uncovered spaces: Yes
Accessibility
- Accessibility features: No Disability Access
Features
- Stories: 2
- Patio & porch: Patio
Lot
- Size: 0.33 Acres
- Dimensions: 75.64X175.55X102.01X160
- Features: Backs to Public GRND
Details
- Parcel number: 0220232012
- Special conditions: None
- Other equipment: Sump Pump
Construction
Type & style
- Home type: SingleFamily
- Architectural style: Traditional
- Property subtype: Single Family Residence
Materials
- Vinyl Siding
- Foundation: Concrete Perimeter
- Roof: Asphalt
Condition
- New construction: No
- Year built: 2006
Details
- Builder model: BRANNIGAN
Utilities & green energy
- Electric: Circuit Breakers, 200+ Amp Service
- Sewer: Public Sewer
- Water: Public
Community & HOA
Community
- Features: Clubhouse, Park, Pool, Curbs, Sidewalks, Street Lights, Street Paved
- Subdivision: Whispering Meadows
HOA
- Has HOA: Yes
- Services included: Clubhouse, Exercise Facilities, Pool
- HOA fee: $68 monthly
Location
- Region: Yorkville
Financial & listing details
- Price per square foot: $151/sqft
- Tax assessed value: $359,877
- Annual tax amount: $8,971
- Date on market: 1/9/2024
- Listing terms: Conventional
- Ownership: Fee Simple w/ HO Assn.
Price history
| Date | Event | Price |
|---|---|---|
| 2/5/2024 | Sold | $408,500-0.8%$151/sqft |
Source:  MRED as distributed by MLS GRID #11947285 Report a problem MRED as distributed by MLS GRID #11947285 Report a problem | ||
| 1/30/2024 | Pending sale | $412,000$152/sqft |
Source: MRED as distributed by MLS GRID #11947285 Report a problem | ||
| 1/12/2024 | Contingent | $412,000$152/sqft |
Source: MRED as distributed by MLS GRID #11947285 Report a problem | ||
| 1/9/2024 | Listed for sale | $412,000+40.9%$152/sqft |
Source: MRED as distributed by MLS GRID #11947285 Report a problem | ||
| 2/16/2021 | Sold | $292,500$108/sqft |
Source: MRED as distributed by MLS GRID #10958742 Report a problem | ||
| 2/15/2021 | Pending sale | $292,500$108/sqft |
Source:  RE/MAX International #10958742 Report a problem RE/MAX International #10958742 Report a problem | ||
| 1/11/2021 | Contingent | $292,500$108/sqft |
Source:  MRED as distributed by MLS GRID #10958742 Report a problem MRED as distributed by MLS GRID #10958742 Report a problem | ||
| 1/11/2021 | Pending sale | $292,500$108/sqft |
Source: RE/MAX All Pro - Sugar Grove #10958742 Report a problem | ||
| 12/26/2020 | Listed for sale | $292,500-87.7%$108/sqft |
Source: RE/MAX All Pro - Sugar Grove #10958742 Report a problem | ||
| 11/9/2016 | Sold | $2,380,000+892.1%$880/sqft |
Source: Public Record Report a problem | ||
| 9/13/2016 | Price change | $239,900-4%$89/sqft |
Source: RE/MAX All Pro #09340626 Report a problem | ||
| 7/14/2016 | Listed for sale | $249,900-15.9%$92/sqft |
Source: RE/MAX All Pro #09286230 Report a problem | ||
| 9/11/2006 | Sold | $297,000$110/sqft |
Source: Public Record Report a problem | ||
Public tax history
| Year | Property taxes | Tax assessment |
|---|---|---|
| 2024 | $9,255 -0.8% | $119,959 +8.3% |
| 2023 | $9,330 +4% | $110,769 +10.1% |
| 2022 | $8,972 +5% | $100,562 +7.1% |
| 2021 | $8,542 +2.1% | $93,906 +3.3% |
| 2020 | $8,365 +2.4% | $90,935 +3% |
| 2019 | $8,172 | $88,286 +4.9% |
| 2018 | $8,172 +3.6% | $84,167 +6% |
| 2017 | $7,891 -4.2% | $79,422 +7.4% |
| 2016 | $8,234 +3.1% | $73,955 +8.3% |
| 2015 | $7,989 | $68,292 +4.3% |
| 2014 | $7,989 +117.2% | $65,485 |
| 2013 | $3,679 | $65,485 -6.4% |
| 2012 | -- | $69,945 -12.7% |
| 2011 | -- | $80,119 -12% |
| 2010 | -- | $91,008 -11% |
| 2009 | -- | $102,280 +3% |
| 2008 | -- | $99,301 |
| 2007 | -- | $99,301 +86.8% |
| 2006 | $3,605 | $53,149 +2026% |
| 2005 | -- | $2,500 |
| 2004 | -- | -- |
Find assessor info on the county website
Neighborhood: 60560
Nearby homes
- $446,1005 bd3 ba2.6k sqft2366 Sumac Dr, Yorkville, IL 60560Off Market
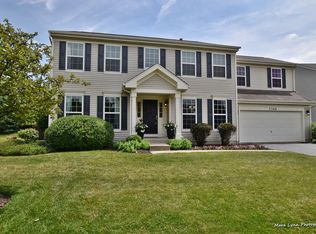
- $430,1004 bd3 ba2.4k sqft2372 Sumac Dr, Yorkville, IL 60560Off Market

- $477,0004 bd3 ba3.1k sqft2374 Sumac Dr, Yorkville, IL 60560Off Market

- $458,7004 bd3 ba3.2k sqft2364 Sumac Dr, Yorkville, IL 60560Off Market

- $473,2005 bd4 ba3.1k sqft502 Redbud Dr, Yorkville, IL 60560Off Market
- $448,0004 bd3 ba2.6k sqft2365 Sumac Dr, Yorkville, IL 60560Off Market
- $420,0005 bd2 ba2.5k sqft3322 Cannonball Trl, Yorkville, IL 60560Sold
- $419,1004 bd3 ba2.4k sqft2362 Sumac Dr, Yorkville, IL 60560Off Market
Nearby schools
GreatSchools rating
- 6/10Bristol Grade SchoolGrades: PK-3Distance: 1.7 mi
- 5/10Yorkville Middle SchoolGrades: 7-8Distance: 4.1 mi
- 7/10Yorkville High SchoolGrades: 9-12Distance: 1.4 mi
Schools provided by the listing agent
- Elementary: Bristol Grade School
- Middle: Yorkville Middle School
- High: Yorkville High School
- District: 115
Source: MRED as distributed by MLS GRID. This data may not be complete. We recommend contacting the local school district to confirm school assignments for this home.
Get a cash offer in 3 minutes
Find out how much your home could sell for in as little as 3 minutes with a no-obligation cash offer.
Estimated market value
$459,000
Get a cash offer in 3 minutes
Find out how much your home could sell for in as little as 3 minutes with a no-obligation cash offer.
Estimated market value
$459,000
- Illinois
- Kendall County
- Yorkville
- 60560
- 2368 Sumac Dr
Nearby cities
Nearby zip codes
Other Yorkville Topics
