**OPEN HOUSE!! SUNDAY 7/9/23 2PM-4PM**
BEAUTIFULLY RENOVATED 4 bedroom 2 1/2 bath home on a double lot inside the unrestricted Greenbriar Place Subdivision. Enjoy views of downtown Knoxville including the Sunsphere and the Smoky Mountains. Don't forget to pull up a chair for your own front row seat to the fireworks! The main level features a gas fireplace with custom mantel and floor to ceiling tile surround, recessed lighting, decorative designer lighting, white kitchen cabinetry with black leathered granite tops, gorgeous tile backsplash, stainless dishwasher, range, and over-the-range microwave, half bath with laundry, and large bedroom or bonus room. Hardwood steps with custom metal railings invite you upstairs where you'll find the master suite complete with vaulted ceilings, striking wall detail, wall sconce accents, master bath vanity with beautiful arched detail, tub/shower, and two closets. Two additional bedrooms and hall bathroom complete the upstairs. This home features all new LVP flooring, new doors and trim, interior and exterior paint, hardware, recessed cans and light fixtures, plumbing fixtures, new HVAC system, and new gutters. Gorgeous modern living with a view. Welcome home!
Closed
$345,000
2368 Wadsworth Dr, Knoxville, TN 37921
4beds
1,564sqft
Single Family Residence, Residential
Built in 1996
0.45 Acres Lot
$375,200 Zestimate®
$221/sqft
$2,346 Estimated rent
Home value
$375,200
$356,000 - $394,000
$2,346/mo
Zestimate® history
Owner options
List your home for rent
$2,346/mo
Rent Zestimate®
Find your next renter with Zillow Rental Manager. Plus, with online applications, you can quickly screen prospective tenants – for free.
$2,346/mo
Rent Zestimate®
Refinance and save
$2,006/mo
Est. payment
Refinancing to a lower rate could help reduce your monthly payments and save thousands over the life of the loan.
$2,006/mo
Est. payment
Explore your selling options
Work with a Zillow partner agent
Leverage their expertise and Zillow's premium Showcase listings to get your home seen by more buyers.
Get startedList with your own agent
Get your home in front of millions of buyers by listing it on Zillow.
Learn how to do itSell it yourself
Take full control of how buyers see your home on Zillow by listing For Sale by Owner (FSBO).
List your homeWhat's special
Zillow last checked:
Listing updated:
Listed by:
Non Member Non Member,
Realty Executives Associates
Bought with:
Spencer Moore, 367133
Keller Williams Signature
Jennifer Cook, 330468
Keller Williams Signature
Source: RealTracs MLS as distributed by MLS GRID,MLS#: 3104225
Facts & features
Interior
Bedrooms & bathrooms
- Bedrooms: 4
- Bathrooms: 3
- Full bathrooms: 2
- 1/2 bathrooms: 1
Dining room
- Features: Formal
- Level: Formal
Living room
- Features: Great Room
- Level: Great Room
Other
- Features: Utility Room
- Level: Utility Room
Heating
- Central, Electric, Heat Pump, Natural Gas
Cooling
- Central Air
Appliances
- Included: Dishwasher, Disposal, Microwave, Range, Oven
- Laundry: Washer Hookup, Electric Dryer Hookup
Features
- Flooring: Vinyl
- Number of fireplaces: 1
- Fireplace features: Insert, Gas
Interior area
- Total structure area: 1,564
- Total interior livable area: 1,564 sqft
- Finished area above ground: 1,564
Property
Features
- Levels: Two
- Stories: 2
- Patio & porch: Patio, Porch, Covered
- Has view: Yes
- View description: Mountain(s), City
Lot
- Size: 0.45 Acres
- Dimensions: 184.31 x 100 x IRR
- Features: Level, Rolling Slope
- Topography: Level,Rolling Slope
Details
- Parcel number: 079DD025
- Special conditions: Standard
Construction
Type & style
- Home type: SingleFamily
- Architectural style: Traditional
- Property subtype: Single Family Residence, Residential
Materials
- Fiber Cement, Frame
Condition
- New construction: No
- Year built: 1996
Utilities & green energy
- Sewer: Public Sewer
- Water: Public
- Utilities for property: Electricity Available, Natural Gas Available, Water Available
Community & HOA
Community
- Security: Smoke Detector(s)
- Subdivision: Greenbriar Place S/D Resub
Location
- Region: Knoxville
Financial & listing details
- Price per square foot: $221/sqft
- Tax assessed value: $241,500
- Annual tax amount: $1,585
- Date on market: 7/16/2023
- Electric utility on property: Yes
Price history
| Date | Event | Price |
|---|---|---|
| 8/7/2023 | Sold | $345,000-1.4%$221/sqft |
Source:  RealTracs MLS as distributed by MLS GRID #3104225 Report a problem RealTracs MLS as distributed by MLS GRID #3104225 Report a problem | ||
| 7/17/2023 | Pending sale | $350,000$224/sqft |
Source:  East Tennessee Realtors #1230978 Report a problem East Tennessee Realtors #1230978 Report a problem | ||
| 6/30/2023 | Price change | $350,000-2.8%$224/sqft |
Source: East Tennessee Realtors #1230978 Report a problem | ||
| 6/23/2023 | Listed for sale | $360,000+80%$230/sqft |
Source: East Tennessee Realtors #1230978 Report a problem | ||
| 4/4/2023 | Sold | $200,000+60%$128/sqft |
Source: Public Record Report a problem | ||
| 9/3/2013 | Sold | $125,000-3.8%$80/sqft |
Source: East Tennessee Realtors #845063 Report a problem | ||
| 5/17/2013 | Listed for sale | $129,900+2.7%$83/sqft |
Source: Connell Properties Inc #845063 Report a problem | ||
| 6/27/2007 | Sold | $126,500+56.4%$81/sqft |
Source: Public Record Report a problem | ||
| 3/26/1998 | Sold | $80,900+11.8%$52/sqft |
Source: Public Record Report a problem | ||
| 7/3/1996 | Sold | $72,330$46/sqft |
Source: Public Record Report a problem | ||
Public tax history
| Year | Property taxes | Tax assessment |
|---|---|---|
| 2025 | $938 | $60,375 |
| 2024 | $938 +41.3% | $60,375 +41.3% |
| 2023 | $664 | $42,725 |
| 2022 | $664 +8.7% | $42,725 +48.4% |
| 2021 | $611 | $28,800 -75% |
| 2020 | $611 | $115,200 |
| 2019 | $611 | $115,200 -11.3% |
| 2018 | $611 -53.7% | $129,900 +351% |
| 2017 | $1,321 -19.4% | $28,800 |
| 2016 | $1,638 | -- |
| 2015 | $1,638 | -- |
| 2014 | $1,638 +7.2% | -- |
| 2013 | $1,528 +4.6% | -- |
| 2012 | $1,462 | -- |
| 2011 | $1,462 | $30,325 |
| 2010 | $1,462 | $30,325 |
| 2009 | $1,462 +5% | $30,325 +19.9% |
| 2008 | $1,392 | $25,300 |
| 2007 | $1,392 | $25,300 |
| 2006 | $1,392 | $25,300 |
| 2005 | $1,392 +6.3% | $25,300 +16.2% |
| 2004 | $1,309 +6.2% | $21,775 |
| 2003 | $1,232 | $21,775 |
| 2002 | -- | $21,775 |
| 2001 | -- | $21,775 +12.4% |
| 2000 | -- | $19,375 |
Find assessor info on the county website
Neighborhood: 37921
Nearby homes
- $325,8003 bd2 ba1.3k sqft2376 Wadsworth Dr, Knoxville, TN 37921Off Market
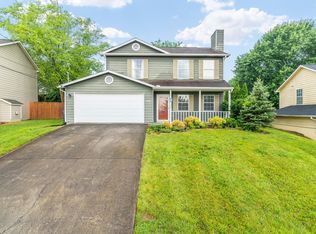
- $287,0003 bd2 ba1.1k sqft6306 Tamworth Ln, Knoxville, TN 37921Sold
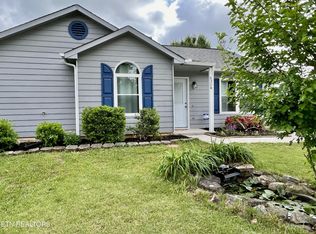
- $294,5003 bd2 ba1.1k sqft6300 Tamworth Ln, Knoxville, TN 37921Off Market
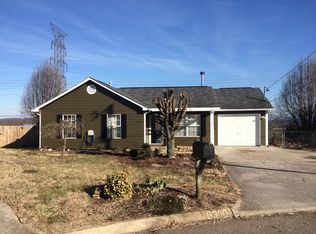
- $317,1003 bd2 ba1.3k sqft2367 Wadsworth Dr, Knoxville, TN 37921Off Market
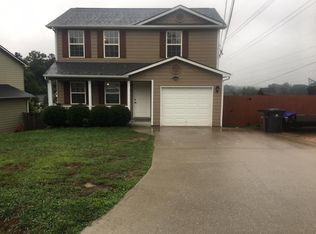
- $289,8003 bd2 ba1k sqft2360 Wadsworth Dr, Knoxville, TN 37921Off Market
- $286,1003 bd2 ba1.2k sqft2400 Wadsworth Dr, Knoxville, TN 37921Off Market
- $348,6003 bd3 ba1.3k sqft2412 NW Wadsworth Dr, Knoxville, TN 37921Off Market
- $312,2003 bd3 ba1.2k sqft6312 Tamworth Ln, Knoxville, TN 37921Off Market
Nearby schools
GreatSchools rating
- 7/10Pleasant Ridge Elementary SchoolGrades: PK-5Distance: 0.6 mi
- 3/10Northwest Middle SchoolGrades: 6-8Distance: 1.1 mi
- 4/10Karns High SchoolGrades: 9-12Distance: 6.5 mi
Schools provided by the listing agent
- Elementary: Pleasant Ridge Elementary
- Middle: Northwest Middle School
- High: Karns High School
Source: RealTracs MLS as distributed by MLS GRID. This data may not be complete. We recommend contacting the local school district to confirm school assignments for this home.


Get pre-qualified for a loan
At Zillow Home Loans, we can pre-qualify you in as little as 5 minutes with no impact to your credit score.An equal housing lender. NMLS #10287.
- Tennessee
- Knox County
- Knoxville
- 37921
- 2368 Wadsworth Dr
Nearby cities
Nearby neighborhoods
Nearby zip codes
Other Knoxville Topics
