This new construction raised ranch-style home is the epitome of modern elegance, offering brand-new everything and an unbeatable design. Spanning 2,300 square feet, it features 3 spacious bedrooms, 3 luxurious baths, and a 2-car attached garage. From the moment you step inside, you'll be captivated by the vaulted ceilings that soar throughout the home, creating an expansive and airy feel. Skylights flood the space with natural light, adding warmth and vibrance to every room. The open-concept floor plan is an entertainer's dream, with stunning LVP flooring flowing seamlessly through the main living areas. The first floor includes a convenient laundry room, utility room, recreation space, and a full bath-all beautifully crafted with thoughtful details and modern finishes. Upstairs, enjoy more LVP flooring, beautifully tiled bathrooms, and incredible volume ceilings that amplify the home's charm. The kitchen is a true showstopper, designed for both style and functionality. It features 42-inch white Shaker cabinets with sleek black hardware, gleaming quartz countertops, and a large island perfect for gatherings. A complete suite of stainless-steel appliances, including a stove, refrigerator, microwave, and dishwasher, ensures your culinary adventures are effortless and elegant. Every detail has been carefully considered, from the striking exterior with board-and-batten accents and high-quality vinyl siding to the spa-like bathrooms boasting ceramic tile floors, tiled showers, quartz vanities, and a standalone soaking tub for pure indulgence. Step outside to the deck, where serene water views create the perfect backdrop for morning coffee or evening relaxation. This home isn't just beautiful, it's a retreat. Don't wait... this is your chance to own a home where everything is brand new, complete with modern upgrades and breathtaking features. Schedule your tour today and experience this extraordinary property for yourself!
Closed
$526,000
23680 N High Ridge Dr, Lake Zurich, IL 60047
3beds
2,300sqft
Single Family Residence
Built in 2024
5,532 Square Feet Lot
$617,600 Zestimate®
$229/sqft
$4,036 Estimated rent
Home value
$617,600
$568,000 - $673,000
$4,036/mo
Zestimate® history
Owner options
List your home for rent
$4,036/mo
Rent Zestimate®
Find your next renter with Zillow Rental Manager. Plus, with online applications, you can quickly screen prospective tenants – for free.
$4,036/mo
Rent Zestimate®
Refinance and save
$4,469/mo
Est. payment
Refinancing to a lower rate could help reduce your monthly payments and save thousands over the life of the loan.
$4,469/mo
Est. payment
Explore your selling options
Work with a Zillow partner agent
Leverage their expertise and Zillow's premium Showcase listings to get your home seen by more buyers.
Get startedList with your own agent
Get your home in front of millions of buyers by listing it on Zillow.
Learn how to do itSell it yourself
Take full control of how buyers see your home on Zillow by listing For Sale by Owner (FSBO).
List your homeWhat's special
Zillow last checked:
Listing updated:
Listed by:
Helen Oliveri 847-967-0022,
Helen Oliveri Real Estate
Bought with:
Yevhen Hurtovyi
Realta Real Estate
Source: MRED as distributed by MLS GRID,MLS#: 12254690
Facts & features
Interior
Bedrooms & bathrooms
- Bedrooms: 3
- Bathrooms: 3
- Full bathrooms: 3
Rooms
- Room types: Deck, Utility Room-Lower Level
Primary bedroom
- Features: Flooring (Other), Bathroom (Full)
- Level: Main
- Area: 196 Square Feet
- Dimensions: 14X14
Bedroom 2
- Features: Flooring (Other)
- Level: Main
- Area: 143 Square Feet
- Dimensions: 13X11
Bedroom 3
- Features: Flooring (Other)
- Level: Main
- Area: 130 Square Feet
- Dimensions: 13X10
Deck
- Level: Main
- Area: 209 Square Feet
- Dimensions: 19X11
Family room
- Features: Flooring (Other)
- Level: Lower
- Area: 304 Square Feet
- Dimensions: 19X16
Kitchen
- Features: Kitchen (Galley, Updated Kitchen), Flooring (Other)
- Level: Main
- Area: 154 Square Feet
- Dimensions: 14X11
Laundry
- Features: Flooring (Other)
- Level: Lower
- Area: 100 Square Feet
- Dimensions: 10X10
Living room
- Features: Flooring (Other)
- Level: Main
- Area: 256 Square Feet
- Dimensions: 16X16
Other
- Level: Lower
- Area: 114 Square Feet
- Dimensions: 19X6
Heating
- Natural Gas, Forced Air
Cooling
- Central Air
Appliances
- Included: Range, Microwave, Dishwasher, Refrigerator, Washer, Dryer, Stainless Steel Appliance(s), Humidifier
- Laundry: Gas Dryer Hookup, In Unit, Sink
Features
- Cathedral Ceiling(s), 1st Floor Bedroom, 1st Floor Full Bath, Open Floorplan
- Windows: Skylight(s)
- Basement: Finished,Exterior Entry,Rec/Family Area,Full
Interior area
- Total structure area: 0
- Total interior livable area: 2,300 sqft
Property
Parking
- Total spaces: 2
- Parking features: Asphalt, Garage Door Opener, On Site, Garage Owned, Attached, Garage
- Attached garage spaces: 2
- Has uncovered spaces: Yes
Accessibility
- Accessibility features: No Disability Access
Features
- Patio & porch: Deck
Lot
- Size: 5,532 Square Feet
- Dimensions: 100 X 170
Details
- Parcel number: 14172070280000
- Special conditions: None
- Other equipment: Ceiling Fan(s)
Construction
Type & style
- Home type: SingleFamily
- Property subtype: Single Family Residence
Materials
- Other
- Foundation: Concrete Perimeter
- Roof: Asphalt
Condition
- New Construction
- New construction: Yes
- Year built: 2024
Utilities & green energy
- Electric: Circuit Breakers
- Sewer: Septic Tank
- Water: Well
Community & HOA
Community
- Features: Clubhouse, Park, Water Rights, Curbs, Street Paved
- Security: Fire Sprinkler System, Carbon Monoxide Detector(s)
- Subdivision: Echo Lake
HOA
- Has HOA: Yes
- Services included: Other
- HOA fee: $250 annually
Location
- Region: Lake Zurich
Financial & listing details
- Price per square foot: $229/sqft
- Tax assessed value: $92,383
- Annual tax amount: $965
- Date on market: 12/17/2024
- Listing terms: Conventional
- Ownership: Fee Simple
- Has irrigation water rights: Yes
Price history
| Date | Event | Price |
|---|---|---|
| 1/27/2025 | Sold | $526,000-0.7%$229/sqft |
Source:  MRED as distributed by MLS GRID #12254690 Report a problem MRED as distributed by MLS GRID #12254690 Report a problem | ||
| 12/19/2024 | Contingent | $529,900$230/sqft |
Source: MRED as distributed by MLS GRID #12254690 Report a problem | ||
| 12/17/2024 | Listed for sale | $529,900$230/sqft |
Source: MRED as distributed by MLS GRID #12254690 Report a problem | ||
Public tax history
| Year | Property taxes | Tax assessment |
|---|---|---|
| 2024 | $965 +0.2% | $92,383 +583.2% |
| 2023 | $963 +1.5% | $13,523 +2.8% |
| 2022 | $949 +3.2% | $13,160 +2% |
| 2021 | $920 +1.9% | $12,906 +2.6% |
| 2020 | $902 +1.5% | $12,575 +0.9% |
| 2019 | $889 -4.9% | $12,465 -7% |
| 2018 | $934 | $13,409 +1.2% |
| 2017 | $934 +2.6% | $13,247 +3.3% |
| 2016 | $911 -2.3% | $12,828 +5% |
| 2015 | $933 +0.8% | $12,218 +1.7% |
| 2014 | $925 +4.4% | $12,018 -0.2% |
| 2012 | $886 +6.6% | $12,043 -3.9% |
| 2011 | $831 +9.8% | $12,532 +3.6% |
| 2010 | $757 +4.1% | $12,101 -4% |
| 2009 | $727 +2.4% | $12,605 +2.1% |
| 2008 | $709 +27.1% | $12,349 +0.7% |
| 2006 | $558 +4.9% | $12,263 |
| 2005 | $532 +36.8% | -- |
| 2004 | $389 +1.3% | -- |
| 2003 | $384 +6.9% | -- |
| 2002 | $359 +3.9% | -- |
| 2001 | $346 +12.2% | $5,411 +2.7% |
| 2000 | $308 | $5,269 |
Find assessor info on the county website
Neighborhood: 60047
Nearby homes
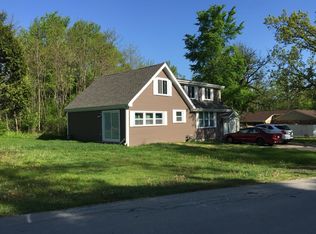
- $371,0005 bd2 ba1.8k sqft23680 N High Ridge Dr, Lake Zurich, IL 60047Off Market
- $42,073-- bd-- ba-- sqft23680 N High Ridge Dr, Lake Zurich, IL 60047Off Market
- $332,3773 bd2 ba3.5k sqft23698 N High Ridge Dr, Lake Zurich, IL 60047Off Market
- $7,114-- bd-- ba-- sqft23698 N High Ridge Dr, Lake Zurich, IL 60047Off Market
- $6,946-- bd-- ba-- sqft23698 N High Ridge Dr, Lake Zurich, IL 60047Off Market
- $377,400-- bd3 ba1.9k sqft23306 W Hillcrest Dr, Lake Zurich, IL 60047Off Market
- $45,506-- bd-- ba-- sqft23306 W Hillcrest Dr, Lake Zurich, IL 60047Off Market
- $438,800-- bd-- ba-- sqft23698 N High Ridge Dr, Lake Zurich, IL 60047Off Market
Nearby schools
GreatSchools rating
- 9/10May Whitney Elementary SchoolGrades: PK-5Distance: 0.5 mi
- 8/10Lake Zurich Middle - N CampusGrades: 6-8Distance: 1.3 mi
- 8/10Lake Zurich High SchoolGrades: 9-12Distance: 0.3 mi
Schools provided by the listing agent
- Elementary: May Whitney Elementary School
- Middle: Lake Zurich Middle - N Campus
- High: Lake Zurich High School
- District: 95
Source: MRED as distributed by MLS GRID. This data may not be complete. We recommend contacting the local school district to confirm school assignments for this home.
Get a cash offer in 3 minutes
Find out how much your home could sell for in as little as 3 minutes with a no-obligation cash offer.
Estimated market value
$617,600
Get a cash offer in 3 minutes
Find out how much your home could sell for in as little as 3 minutes with a no-obligation cash offer.
Estimated market value
$617,600
- Illinois
- Lake County
- Lake Zurich
- 60047
- 23680 N High Ridge Dr
