Nestled among the trees in the Calabasas Highlands…Nestled among the trees in the Calabasas Highlands, this beautifully updated architectural retreat captures the essence of California canyon living with sweeping mountain and city views, exceptional privacy, and seamless indoor-outdoor flow.
A welcoming formal entry introduces the home's inviting interior, where vaulted ceilings and abundant natural light create an airy atmosphere throughout the main living areas. The spacious living room, anchored by a fireplace, opens to an expansive view balcony that invites quiet moments overlooking the picturesque landscape. An elegant dining room framed by French doors provides a stunning setting for intimate dinners or family gatherings. The remodeled kitchen is appointed with crisp white cabinetry, stainless steel Bosch appliances, double ovens, a center island with 5-burner stove, and French doors leading to outdoor dining and lounging spaces. A stylish powder room conveniently serves the main living level, while a spacious laundry/utility room and adjoining mudroom enhance the home's everyday functionality. A central vacuum system extends throughout the home for added convenience.
The thoughtfully designed floor plan offers ideal separation of space, with two secondary bedrooms on the main level, each with its own en-suite bath, while the entire upper floor is dedicated to the private primary retreat. Complete with a fireplace, private view balcony, generous closet space, and a spa-inspired bath featuring a freestanding soaking tub, oversized shower, and dual vanity, it offers a peaceful escape immersed in the surrounding natural beauty.
Offering approximately 2,253 square feet on a 4,790-square-foot lot, the thoughtfully designed outdoor spaces are equally inviting, featuring multiple terraces, walking paths, several fruit trees, a tranquil water fountain, and multiple conversation and dining areas, all designed to embrace the home's peaceful natural setting. Ideally located just minutes from Calabasas shopping, dining, hiking trails, award-winning schools, and a neighborhood park, this exceptional residence offers the rare opportunity to experience the unique and private lifestyle of the Calabasas Highlands.
For sale
Listed by: Equity Union • Tina Fanelli-Moraccini • Contact: 310-980-3532
Price cut: $75K (8/6)
$1,375,000
23680 Summit Dr, Calabasas, CA 91302
3beds
2,253sqft
Single Family Residence
Built in 1979
4,790 Square Feet Lot
$1,351,500 Zestimate®
$610/sqft
$-- HOA
What's special
- 101 days
- 1,143
- 107
Zillow last checked:
Listing updated:
Listed by:
Tina Fanelli-Moraccini DRE #01024011 310-980-3532,
Equity Union
Source: CRMLS,MLS#: SR26138095 Originating MLS: California Regional MLS
Originating MLS: California Regional MLSFacts & features
Interior
Bedrooms & bathrooms
- Bedrooms: 3
- Bathrooms: 4
- Full bathrooms: 3
- 1/2 bathrooms: 1
Rooms
- Room types: Bedroom, Entry/Foyer, Kitchen, Laundry, Living Room, Primary Bedroom, Utility Room
Primary bedroom
- Features: Primary Suite
Bedroom
- Features: Bedroom on Main Level
Heating
- Central
Cooling
- Central Air
Appliances
- Laundry: Laundry Room
Features
- Balcony, High Ceilings, Multiple Staircases, Open Floorplan, Bedroom on Main Level, Primary Suite, Utility Room
- Has fireplace: Yes
- Fireplace features: Bath, Family Room
- Common walls with other units/homes: No Common Walls
Interior area
- Total interior livable area: 2,253 sqft
Property
Parking
- Total spaces: 2
- Parking features: Garage - Attached
- Attached garage spaces: 2
Features
- Levels: Multi/Split
- Entry location: 1
- Pool features: None
- Has view: Yes
- View description: Panoramic
Lot
- Size: 4,790 Square Feet
- Features: 0-1 Unit/Acre
Details
- Parcel number: 2072017037
- Special conditions: Standard
Construction
Type & style
- Home type: SingleFamily
- Property subtype: Single Family Residence
Condition
- New construction: No
- Year built: 1979
Utilities & green energy
- Sewer: Public Sewer
- Water: Public
Community & HOA
Community
- Features: Biking, Dog Park, Hiking, Park, Suburban
Location
- Region: Calabasas
Financial & listing details
- Price per square foot: $610/sqft
- Tax assessed value: $803,669
- Date on market: 6/27/2026
- Cumulative days on market: 101 days
- Listing terms: Cash to New Loan
Estimated market value
$1,351,500
$1.28M - $1.42M
$5,904/mo
Price history
| Date | Event | Price |
|---|---|---|
| 8/6/2026 | Price change | $1,375,000-5.2%$610/sqft |
Source:  CRMLS #SR26138095 Report a problem CRMLS #SR26138095 Report a problem | ||
| 7/18/2026 | Listed for sale | $1,450,000$644/sqft |
Source: CRMLS #SR26138095 Report a problem | ||
| 7/3/2026 | Contingent | $1,450,000$644/sqft |
Source: CRMLS #SR26138095 Report a problem | ||
| 6/27/2026 | Listed for sale | $1,450,000+135.8%$644/sqft |
Source: CRMLS #SR26138095 Report a problem | ||
| 7/20/2010 | Sold | $615,000-1.6%$273/sqft |
Source: Public Record Report a problem | ||
| 6/10/2010 | Price change | $624,900-6.6%$277/sqft |
Source: Re/Max Grand Central #F1842271 Report a problem | ||
| 5/19/2010 | Price change | $669,000-0.9%$297/sqft |
Source: Re/Max Grand Central #F1842271 Report a problem | ||
| 5/5/2010 | Price change | $675,000-3.4%$300/sqft |
Source: Re/Max Grand Central #F1842271 Report a problem | ||
| 3/26/2010 | Listed for sale | $699,000-5.4%$310/sqft |
Source: NRT California #F1818831 Report a problem | ||
| 9/1/2009 | Listed for sale | $739,000+122.6%$328/sqft |
Source: NRT California #F1818831 Report a problem | ||
| 11/22/1994 | Sold | $332,000$147/sqft |
Source: Public Record Report a problem | ||
Public tax history
| Year | Property taxes | Tax assessment |
|---|---|---|
| 2026 | -- | $803,669 +2% |
| 2025 | $9,753 +7% | $787,911 +2% |
| 2024 | $9,117 +2.4% | $772,463 +2% |
| 2023 | $8,908 +3.7% | $757,318 +2% |
| 2022 | $8,588 +0.2% | $742,470 +2% |
| 2021 | $8,569 +1.1% | $727,913 +1% |
| 2020 | $8,475 | $720,450 +2% |
| 2019 | $8,475 +3.5% | $706,324 +2% |
| 2018 | $8,191 | $692,475 +2% |
| 2017 | $8,191 +2% | $678,898 +2% |
| 2016 | $8,028 +3.4% | $665,587 +1.5% |
| 2015 | $7,763 +3.1% | $655,590 +2% |
| 2014 | $7,529 | $642,749 +2.5% |
| 2012 | -- | $627,300 +2% |
| 2011 | -- | $615,000 +42.5% |
| 2010 | -- | $431,486 -0.2% |
| 2009 | -- | $432,512 +2% |
| 2008 | -- | $424,032 +2% |
| 2007 | -- | $415,718 +2% |
| 2006 | -- | $407,568 |
| 2005 | -- | $407,568 +4% |
| 2004 | -- | $391,744 +1.9% |
| 2003 | -- | $384,566 +2% |
| 2002 | -- | $377,026 +4% |
| 2000 | -- | $362,388 |
Find assessor info on the county website
Monthly payment
Est. payment
Payment breakdown
Explore the cost of this home by adjusting the details. Changes won't be saved.Climate risks
Neighborhood: 91302
Nearby schools
Schools provided by the listing agent
- Elementary: Chaparral
- Middle: A.C. Stelle
- High: Calabasas
Source: CRMLS. This data may not be complete. We recommend contacting the local school district to confirm school assignments for this home.


Similar homes
- $1,469,9004 bd3 ba1.9k sqft23800 Aetna St, Woodland Hills, CA 91367For Sale
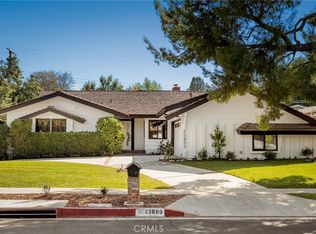 MLS ID #SR26214398, Daniel Ohana, The Agency. CRMLS
 - $1,350,0004 bd2 ba1.9k sqft7014 Middlesbury Ridge Cir, West Hills, CA 91307For Sale
 MLS ID #SR26149659, Ron Galam, eXp Realty of Greater Los Angeles, Inc.. CRMLS
 - $1,739,0004 bd3 ba2.4k sqft24813 Calle Cedro, Calabasas, CA 91302For Sale
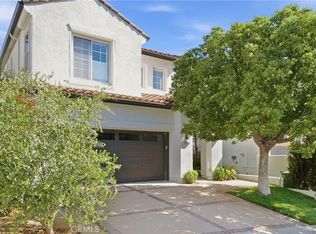 MLS ID #SR26076390, Richard Klein, Rodeo Realty. CRMLS
 - $1,499,0004 bd4 ba2.3k sqft4527 Santa Lucia Dr, Woodland Hills, CA 91364For Sale
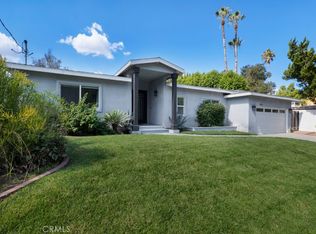 MLS ID #SR26212504, Stephanie Vitacco, Equity Union. CRMLS
