Skip main navigation
Off market
Street View
  • $439,200

    23682 River Dr, Goshen, IN 46528

    3beds
    3,449sqft
    SingleFamily
    Built in 1993
    1 Acres Lot
    $439,200 Zestimate®
    $127/sqft
    $2,546 Estimated rent

    Home value

    $439,200

    $413,000 - $470,000

    $2,546/mo

    Zestimate® history
    Loading
    Loading...

    Owner options

    List your home for rent

    $2,546/mo

    Rent Zestimate®

    Find your next renter with Zillow Rental Manager. Plus, with online applications, you can quickly screen prospective tenants – for free.

    Learn more

    $2,546/mo

    Rent Zestimate®

    Refinance and save

    $2,702/mo

    Est. payment

    Refinancing to a lower rate could help reduce your monthly payments and save thousands over the life of the loan.

    See today's rates

    $2,702/mo

    Est. payment

    Explore your selling options

    Work with a Zillow partner agent

    Leverage their expertise and Zillow's premium Showcase listings to get your home seen by more buyers.

    Get started

    List with your own agent

    Get your home in front of millions of buyers by listing it on Zillow.

    Learn how to do it

    Sell it yourself

    Take full control of how buyers see your home on Zillow by listing For Sale by Owner (FSBO).

    List your home

    What's special

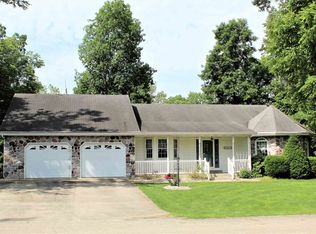
    Stunning views abound in this secluded riverfront paradise. Enjoy easy river access from your own dock during the day, then adjourn to the living room in the evening for spectacular sunsets through 12-foot floor-to-ceiling windows. Newly remodeled with professional theater-quality sound and entertainment system, wood floors and custom walk-in master closet. Your own half-acre nature preserve next door ensures maximum privacy for the life of the home, while the attached heated solarium allows you to enjoy the one-of-a-kind views and wildlife during all seasons. And though the house is just steps from the water, it sits above the 100-year flood plain, so you'll never need expensive flood insurance. Located in Concord township, the best school district in the county. Additional features include vaulted-ceiling dining room and office, large kitchen with stainless steel appliances, 3-car attached garage (perfect for storing river toys!), separate entertainment nook downstairs, sprinkler system, private subdivision trails, built-in china hutch, large master bedroom with full bath and updated walk-in closet, walnut finishes throughout. As the only one of its kind in Elkhart, this home truly must be seen to be believed.

    This property is off market, which means it's not currently listed for sale or rent on Zillow. This may be different from what's available on other websites or public sources.
    Facts & features

    Interior

    Bedrooms & bathrooms
    • Bedrooms: 3
    • Bathrooms: 3
    • Full bathrooms: 2
    • 1/2 bathrooms: 1
    Heating
    • Forced air
    Cooling
    • Central
    Appliances
    • Included: Dishwasher, Dryer, Freezer, Garbage disposal, Microwave, Range / Oven, Refrigerator, Washer
    Features
    • Flooring: Hardwood
    • Basement: Finished
    • Has fireplace: Yes
    • Fireplace features: masonry
    Interior area
    • Total interior livable area: 3,449 sqft

    Property

    Parking
    • Total spaces: 3
    • Parking features: Garage - Attached
    Features
    • Exterior features: Stone
    • Has view: Yes
    • View description: Water
    • Has water view: Yes
    • Water view: Water
    Lot
    • Size: 1 Acres
    Details
    • Parcel number: 200614452003000009

    Construction

    Type & style
    • Home type: SingleFamily
    Materials
    • masonry
    • Roof: Shake / Shingle
    Condition
    • Year built: 1993

    Community & HOA

    Location
    • Region: Goshen

    Financial & listing details

    • Price per square foot: $127/sqft
    • Tax assessed value: $384,100
    • Annual tax amount: $3,285

    Price history

    DateEventPrice
    12/3/2011Listing removed$289,000$84/sqft
    Source: RE/MAX Excellence Realtors #9931909 Report a problem
    10/4/2011Listed for sale$289,000$84/sqft
    Source: WBBC Corp dba RE/MAX Excellence #9931909 Report a problem
    8/5/2011Listing removed$289,000$84/sqft
    Source: VICKI MYERS REALTY #9926997 Report a problem
    3/9/2011Price change$289,000-3.3%$84/sqft
    Source: VICKI MYERS REALTY #9926997 Report a problem
    1/21/2011Listed for sale$299,000$87/sqft
    Source: Listhub #9926997 Report a problem

    Public tax history

    YearProperty taxesTax assessment
    2025$3,285 +6.4%$384,100 +16.9%
    2024$3,089 -2.4%$328,500 +3.8%
    2023$3,166 +8.9%$316,600
    2022$2,908 -3.1%$316,600 +8.9%
    2021$3,000 +6.6%$290,800 +15.9%
    2020$2,813 +4.1%$250,900 +6.9%
    2019$2,703 +6.8%$234,600 +4.1%
    2018$2,532 +7%$225,400 +7.5%
    2017$2,367 $209,600 -2.4%
    2016$2,367 +2.1%$214,700 +9%
    2014$2,318 +13.7%$196,900 -3.4%
    2013$2,038 -0.7%$203,800 -0.7%
    2012$2,052 +10.1%$205,200 +10.1%
    2011$1,864 -4.7%$186,400 -4.7%
    2010$1,956 -8.7%$195,600 -8.7%
    2009$2,142 -15%$214,200 +12.6%
    2007$2,519 -2.8%$190,200 -8%
    2006$2,593 -12.3%$206,800
    2005$2,956 +32.5%$206,800 +4.8%
    2003$2,230 +10%$197,400 +79.1%
    2002$2,028 +2.4%$110,200 +200%
    2001$1,980 $36,730
    Find assessor info on the county website

    Neighborhood: 46528

    Nearby schools

    GreatSchools rating
    Schools provided by the listing agent
    • Elementary: OX BOW
    • Middle: CONCORD
    • High: CONCORD

    Source: The MLS. This data may not be complete. We recommend contacting the local school district to confirm school assignments for this home.

    Get pre-qualified for a loan
    At Zillow Home Loans, we can pre-qualify you in as little as 5 minutes with no impact to your credit score.

    An equal housing lender. NMLS #10287.
