Ask how you can receive up to $10,000 in closing costs on this home! Introducing another new construction opportunity from D.R. Horton, America’s Builder. Welcome home to our Big Woods community in Rogers! This Dover floor plan is exceptional, with lots of windows, space for entertaining and walk in closets. This home is open concept throughout, includes a covered front porch, covered rear patio, home office and a 3-car tandem garage. Enjoy close proximity to Maple Grove, shopping, dining and easy access to 94. Several quick move-in homes available as well!
Closed
$461,965
23683 Ashbury Dr, Rogers, MN 55374
3beds
1,801sqft
Single Family Residence
Built in 2025
10,018 Square Feet Lot
$472,300 Zestimate®
$257/sqft
$2,689 Estimated rent
Home value
$472,300
$435,000 - $510,000
$2,689/mo
Zestimate® history
Owner options
List your home for rent
$2,689/mo
Rent Zestimate®
Find your next renter with Zillow Rental Manager. Plus, with online applications, you can quickly screen prospective tenants – for free.
$2,689/mo
Rent Zestimate®
Refinance and save
$3,227/mo
Est. payment
Refinancing to a lower rate could help reduce your monthly payments and save thousands over the life of the loan.
$3,227/mo
Est. payment
Explore your selling options
Work with a Zillow partner agent
Leverage their expertise and Zillow's premium Showcase listings to get your home seen by more buyers.
Get startedList with your own agent
Get your home in front of millions of buyers by listing it on Zillow.
Learn how to do itSell it yourself
Take full control of how buyers see your home on Zillow by listing For Sale by Owner (FSBO).
List your homeWhat's special
Covered front porchCovered rear patioHome officeLots of windowsOpen conceptWalk in closets
Zillow last checked:
Listing updated:
Listed by:
Taylor Martinez 218-850-0162,
D.R. Horton, Inc.,
Todd Benson 612-749-7600
Bought with:
Danielle Gimbel
Keller Williams Premier Realty Lake Minnetonka
Source: NorthstarMLS as distributed by MLS GRID,MLS#: 6806742
Facts & features
Interior
Bedrooms & bathrooms
- Bedrooms: 3
- Bathrooms: 2
- Full bathrooms: 1
- 3/4 bathrooms: 1
Bedroom
- Level: Main
- Area: 221 Square Feet
- Dimensions: 17x13
Bedroom 2
- Level: Main
- Area: 130 Square Feet
- Dimensions: 10x13
Dining room
- Level: Main
- Area: 216 Square Feet
- Dimensions: 12x18
Family room
- Level: Main
- Area: 210 Square Feet
- Dimensions: 15x14
Kitchen
- Level: Main
- Area: 198 Square Feet
- Dimensions: 11x18
Laundry
- Level: Main
- Area: 80 Square Feet
- Dimensions: 10x8
Office
- Level: Main
- Area: 130 Square Feet
- Dimensions: 13x10
Patio
- Level: Main
- Area: 108 Square Feet
- Dimensions: 12x9
Walk in closet
- Level: Main
- Area: 72 Square Feet
- Dimensions: 8x9
Heating
- Forced Air
Cooling
- Central Air
Appliances
- Included: Air-To-Air Exchanger, Dishwasher, Disposal, Exhaust Fan, Humidifier, Microwave, Range, Refrigerator
Features
- Basement: Egress Window(s),Full,Unfinished
- Number of fireplaces: 1
- Fireplace features: Family Room, Gas
Interior area
- Total structure area: 1,801
- Total interior livable area: 1,801 sqft
- Finished area above ground: 1,801
- Finished area below ground: 0
Property
Parking
- Total spaces: 3
- Parking features: Attached, Asphalt, Tandem Garage
- Attached garage spaces: 3
- Details: Garage Door Height (7), Garage Door Width (16)
Accessibility
- Accessibility features: None
Features
- Levels: One
- Stories: 1
- Patio & porch: Covered, Front Porch, Patio
Lot
- Size: 10,018 Square Feet
- Dimensions: 78 x 130
- Features: Corner Lot, Sod Included in Price
Details
- Foundation area: 1801
- Parcel number: 2212023330024
- Zoning description: Residential-Single Family
Construction
Type & style
- Home type: SingleFamily
- Property subtype: Single Family Residence
Materials
- Roof: Age 8 Years or Less,Asphalt,Pitched
Condition
- New construction: Yes
- Year built: 2025
Details
- Builder name: D.R. HORTON
Utilities & green energy
- Electric: 200+ Amp Service
- Gas: Natural Gas
- Sewer: City Sewer/Connected
- Water: City Water/Connected
- Utilities for property: Underground Utilities
Community & HOA
Community
- Subdivision: Big Woods
HOA
- Has HOA: Yes
- Amenities included: Common Garden, In-Ground Sprinkler System, Other
- Services included: Professional Mgmt, Sanitation
- HOA fee: $234 quarterly
- HOA name: New Concepts Mgmt. Co.
- HOA phone: 952-922-2500
Location
- Region: Rogers
Financial & listing details
- Price per square foot: $257/sqft
- Date on market: 10/26/2025
- Cumulative days on market: 13 days
- Road surface type: Paved
Price history
| Date | Event | Price |
|---|---|---|
| 12/15/2025 | Sold | $461,965+0.4%$257/sqft |
Source:  NorthstarMLS as distributed by MLS GRID #6806742 Report a problem NorthstarMLS as distributed by MLS GRID #6806742 Report a problem | ||
| 11/2/2025 | Pending sale | $459,990$255/sqft |
Source: NorthstarMLS as distributed by MLS GRID #6806742 Report a problem | ||
| 10/27/2025 | Price change | $459,990-1.5%$255/sqft |
Source: NorthstarMLS as distributed by MLS GRID #6806742 Report a problem | ||
| 10/26/2025 | Listed for sale | $466,990$259/sqft |
Source: NorthstarMLS as distributed by MLS GRID #6806742 Report a problem | ||
| 10/16/2025 | Listing removed | $466,990$259/sqft |
Source:  DR Horton Report a problem DR Horton Report a problem | ||
| 10/13/2025 | Price change | $466,990-0.6%$259/sqft |
Source: NorthstarMLS as distributed by MLS GRID #6765819 Report a problem | ||
| 10/1/2025 | Price change | $469,990-1.1%$261/sqft |
Source: NorthstarMLS as distributed by MLS GRID #6765819 Report a problem | ||
| 9/22/2025 | Price change | $474,990-1%$264/sqft |
Source: NorthstarMLS as distributed by MLS GRID #6765819 Report a problem | ||
| 9/8/2025 | Price change | $479,990-1%$267/sqft |
Source: NorthstarMLS as distributed by MLS GRID #6765819 Report a problem | ||
| 8/17/2025 | Price change | $485,000+2.1%$269/sqft |
Source: DR Horton Report a problem | ||
| 8/12/2025 | Price change | $475,245-2%$264/sqft |
Source: DR Horton Report a problem | ||
| 8/11/2025 | Price change | $485,000-1.6%$269/sqft |
Source: NorthstarMLS as distributed by MLS GRID #6765819 Report a problem | ||
| 7/28/2025 | Price change | $492,990-0.8%$274/sqft |
Source: NorthstarMLS as distributed by MLS GRID #6723748 Report a problem | ||
| 7/17/2025 | Price change | $496,990-0.6%$276/sqft |
Source: NorthstarMLS as distributed by MLS GRID #6723748 Report a problem | ||
| 6/23/2025 | Price change | $499,990-3.3%$278/sqft |
Source: NorthstarMLS as distributed by MLS GRID #6723748 Report a problem | ||
| 6/16/2025 | Price change | $516,990-0.6%$287/sqft |
Source: NorthstarMLS as distributed by MLS GRID #6723748 Report a problem | ||
| 6/2/2025 | Price change | $519,990-1%$289/sqft |
Source: NorthstarMLS as distributed by MLS GRID #6723748 Report a problem | ||
| 5/19/2025 | Price change | $524,990-1.9%$291/sqft |
Source: NorthstarMLS as distributed by MLS GRID #6723748 Report a problem | ||
| 5/13/2025 | Listed for sale | $534,990$297/sqft |
Source: DR Horton Report a problem | ||
Public tax history
Tax history is unavailable.
Neighborhood: 55374
Nearby homes
- $528,4854 bd3 ba2.7k sqft23639 Ashbury Dr, Rogers, MN 55374Sold
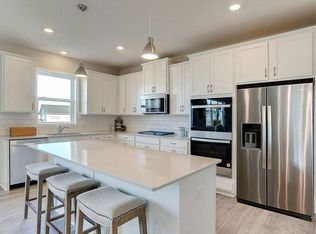
- $535,0004 bd3 ba3.8k sqft23749 Ashbury Dr, Rogers, MN 55374Sold
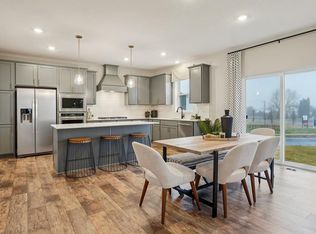
- $519,9904 bd3 ba3.8k sqft23771 Ashbury Dr, Rogers, MN 55374Sold
- $529,0004 bd3 ba3.8k sqft23831 Ashbury Dr, Rogers, MN 55374Sold
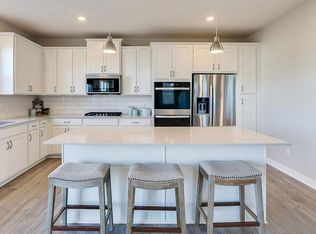
- $574,9904 bd3 ba2.7k sqft23633 Marshview Dr, Rogers, MN 55374Pending
- $529,9904 bd3 ba2.7k sqft23656 Marshview Dr, Rogers, MN 55374New Construction
- $520,9905 bd3 ba2.6k sqft23661 Ashbury Dr, Rogers, MN 55374Sold
- $514,9605 bd3 ba3.6k sqft23793 Ashbury Dr, Rogers, MN 55374Sold
Nearby schools
GreatSchools rating
- 9/10Rogers Elementary SchoolGrades: K-4Distance: 1.2 mi
- 9/10Rogers Middle SchoolGrades: 5-8Distance: 2.5 mi
- 10/10Rogers Senior High SchoolGrades: 9-12Distance: 2.7 mi
Get a cash offer in 3 minutes
Find out how much your home could sell for in as little as 3 minutes with a no-obligation cash offer.
Estimated market value
$472,300
Get a cash offer in 3 minutes
Find out how much your home could sell for in as little as 3 minutes with a no-obligation cash offer.
Estimated market value
$472,300
- Minnesota
- Hennepin County
- Rogers
- 55374
- 23683 Ashbury Dr
Nearby cities
Nearby zip codes
Other Rogers Topics
