Skip main navigation
Pending
  • Listed by: REDFIN CORPORATION • Mayra Nicolas • Contact: 909-809-9865
    $570,000

    23683 Gamma St, Moreno Valley, CA 92553

    4beds
    1,498sqft
    : 
    Loading
    Get pre-qualified
    Single Family Residence
    Built in 1982
    7,841 Square Feet Lot
    $575,300 Zestimate®
    $381/sqft
    $-- HOA

    What's special

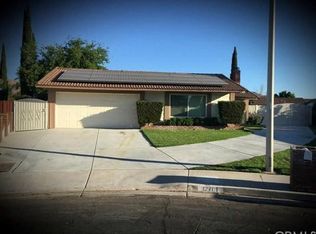
    Charming single-story 4-bedroom, 2-bath pool home with fantastic curb appeal and a bright, open layout that’s ideal for everyday living and entertaining. The kitchen overlooks a potential breakfast nook and features stainless steel appliances, pull-up bar seating, wood cabinetry, and a large window with views of the backyard. The dining area is conveniently located just off the kitchen, and the laundry room is inside for added convenience. The primary suite offers a relaxing retreat with a separate shower and soaking tub, and the second full bathroom also includes a tub/shower combination. Notable improvements include newer windows, a newer roof, newer HVAC/ducting, a newer water heater, and new carpet. Step outside to your private backyard oasis—an entertainer’s dream with an in-ground pool and spa, plus a new pool safety fence for added peace of mind (stored in the outdoor shed). The pool and jacuzzi pumps and above-ground piping are also newer, and a patio cover creates the perfect setting for outdoor dining and relaxing. The property also features RV parking, an outdoor storage shed, and a fenced side yard, with mature landscaping including producing fig and pomegranate trees. Additional highlights include a 2-car garage and plenty of space for storage and parking. A wonderful opportunity to own a home that combines comfort and exceptional indoor-outdoor living—schedule your private tour today!
    18 days
    |
    1,027
    |
    99
    |

    Likely to sell faster than

    Zillow last checked:

    Listing updated:

    Listed by:

    Mayra Nicolas DRE #01822773 909-809-9865,

    REDFIN CORPORATION

    Source: CRMLS,MLS#: CV26134363MLS LogoOriginating MLS: California Regional MLS

      Facts & features

      Interior

      Bedrooms & bathrooms
      • Bedrooms: 4
      • Bathrooms: 2
      • Full bathrooms: 2
      • Main level bathrooms: 2
      • Main level bedrooms: 3
      Rooms
      • Room types: Bonus Room, Bedroom, Entry/Foyer, Family Room, Kitchen, Laundry, Living Room
      Bedroom
      • Features: All Bedrooms Down
      Bedroom
      • Features: Bedroom on Main Level
      Bathroom
      • Features: Bathroom Exhaust Fan, Bathtub, Full Bath on Main Level, Low Flow Plumbing Fixtures, Linen Closet, Tub Shower
      Kitchen
      • Features: Granite Counters, Kitchen/Family Room Combo
      Heating
      • Central, Heat Pump
      Cooling
      • Central Air, High Efficiency, Heat Pump
      Appliances
      • Included: Dishwasher, Gas Oven, Gas Range, Gas Water Heater, Microwave, Self Cleaning Oven, Vented Exhaust Fan, Water To Refrigerator, Water Heater
      • Laundry: Washer Hookup, Electric Dryer Hookup, Gas Dryer Hookup, Inside
      Features
      • Ceiling Fan(s), Cathedral Ceiling(s), Granite Counters, High Ceilings, Open Floorplan, Unfurnished, All Bedrooms Down, Bedroom on Main Level
      • Flooring: Carpet, Tile, Vinyl, Wood
      • Has fireplace: Yes
      • Fireplace features: Family Room, Gas
      • Common walls with other units/homes: 2+ Common Walls
      Interior area
      • Total interior livable area: 1,498 sqft

      Property

      Parking
      • Total spaces: 5
      • Parking features: Boat, Concrete, Garage Faces Front, Garage, Garage Door Opener, Paved, RV Potential, RV Access/Parking
      • Attached garage spaces: 2
      • Uncovered spaces: 3
      Features
      • Levels: One
      • Stories: 1
      • Entry location: 1
      • Has private pool: Yes
      • Pool features: Gas Heat, Heated, In Ground, Private, Waterfall
      • Has spa: Yes
      • Spa features: Heated, In Ground, Private
      • Fencing: Block,Wood
      • Has view: Yes
      • View description: None
      Lot
      • Size: 7,841 Square Feet
      • Features: 0-1 Unit/Acre, Back Yard
      Details
      • Parcel number: 292111027
      • Special conditions: Standard

      Construction

      Type & style
      • Home type: SingleFamily
      • Property subtype: Single Family Residence
      • Attached to another structure: Yes
      Materials
      • Roof: Tile
      Condition
      • New construction: No
      • Year built: 1982

      Utilities & green energy

      • Sewer: Public Sewer
      • Water: Public

      Community & HOA

      Community
      • Features: Curbs, Street Lights, Sidewalks
      Location
      • Region: Moreno Valley

      Financial & listing details

      • Price per square foot: $381/sqft
      • Tax assessed value: $314,612
      • Annual tax amount: $3,648
      • Date on market: 6/24/2026
      • Cumulative days on market: 18 days
      • Listing terms: Cash,Cash to New Loan,Conventional
      • Inclusions: Stove
      • Exclusions: Refrigerator, Washer, Dryer, Mounted TVs, Storage Shelves, Pool/Spa Toys,

        Estimated market value

        $575,300

        $547,000 - $604,000

        $3,297/mo

        Price history

        DateEventPrice
        7/7/2026Pending sale$570,000$381/sqft
        Source: CRMLS #CV26134363 Report a problem
        6/29/2026Listed for sale$570,000+121.8%$381/sqft
        Source: CRMLS #CV26134363 Report a problem
        9/12/2014Sold$257,000-6.5%$172/sqft
        Source: Public Record Report a problem
        7/7/2014Listed for sale$274,900+149.9%$184/sqft
        Source: Got Investment #OC14141814 Report a problem
        9/12/2011Sold$110,000-38.7%$73/sqft
        Source: Public Record Report a problem
        9/27/2002Sold$179,500+18.1%$120/sqft
        Source: Public Record Report a problem
        12/7/2001Sold$152,000$101/sqft
        Source: Public Record Report a problem

        Public tax history

        YearProperty taxesTax assessment
        2025$3,648 +3.3%$314,612 +2%
        2024$3,532 +2%$308,444 +2%
        2023$3,461 +1.9%$302,397 +2%
        2022$3,395 +3.8%$296,469 +3.9%
        2021$3,271 +1.1%$285,348 +1%
        2020$3,235 +1.7%$282,423 +2%
        2019$3,181 +2%$276,887 +2%
        2018$3,117 +2.3%$271,459 +2%
        2017$3,047 $266,137 +2%
        2016$3,047 +2.6%$260,919 +1.5%
        2015$2,971 +51%$257,000 +92.9%
        2014$1,968 $133,201 +0.5%
        2013-- $132,600 +2%
        2012-- $130,000 -17.7%
        2011-- $158,000 +6%
        2010-- $149,000 -10.8%
        2009-- $167,000 -15.6%
        2008-- $197,918 +2%
        2007-- $194,038 +2%
        2006-- $190,235 +2%
        2005-- $186,506 +3.9%
        2003-- $179,500 +18.9%
        2002-- $151,000 +25.8%
        2001$1,329 +23.8%$120,000 +26.3%
        2000$1,074 $95,000
        Find assessor info on the county website

        Monthly payment

        Est. payment

        Payment breakdown

        Explore the cost of this home by adjusting the details. Changes won't be saved.
        All calculations are estimates and provided by Zillow, Inc. for informational purposes only. Actual amounts may vary.
        HOA fees may include property taxes on listings classified as Co-Ops. Contact the listing agent and/or owner for fee details.
        Mortgage interest rates are dependent on a number of factors, including credit score, down payment, and repayment length. Interest rate data provided by Zillow Group Marketplace, Inc. as of 1/1/1970 from various mortgage lenders with which we have lead or other similar arrangements; the Estimated Payment is an average of those rates.
        See how much you could borrow to make a competitive offer.

        Climate risks

        Neighborhood: Sunnymead

        Getting around

        38 / 100
        Car-Dependent
        33 / 100
        Some Transit
        51 / 100
        Bikeable

        Nearby schools

        GreatSchools rating

        A local agent can set up tours, give advice and negotiate with sellers.

        Browse local experts

        Similar homes

          1. Local buyer's agents are ready to help