Skip main navigation
Off market
  • $861,700

    23684 E Eads Dr, Aurora, CO 80016

    5beds
    5,148sqft
    SingleFamily
    Built in 2011
    7,840 Square Feet Lot
    $861,700 Zestimate®
    $167/sqft
    $5,102 Estimated rent

    Home value

    $861,700

    $819,000 - $905,000

    $5,102/mo

    Zestimate® history
    Loading
    Loading...

    Owner options

    List your home for rent

    $5,102/mo

    Rent Zestimate®

    Find your next renter with Zillow Rental Manager. Plus, with online applications, you can quickly screen prospective tenants – for free.

    Learn more

    $5,102/mo

    Rent Zestimate®

    Refinance and save

    $5,132/mo

    Est. payment

    Refinancing to a lower rate could help reduce your monthly payments and save thousands over the life of the loan.

    See today's rates

    $5,132/mo

    Est. payment

    Explore your selling options

    Work with a Zillow partner agent

    Leverage their expertise and Zillow's premium Showcase listings to get your home seen by more buyers.

    Get started

    List with your own agent

    Get your home in front of millions of buyers by listing it on Zillow.

    Learn how to do it

    Sell it yourself

    Take full control of how buyers see your home on Zillow by listing For Sale by Owner (FSBO).

    List your home

    What's special

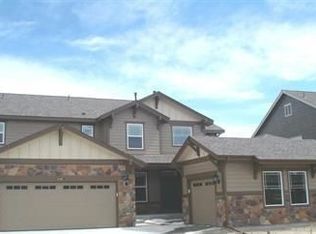
    Offer Pending. Beautiful and Well Appointed Home Beautiful Home located in a desirable community featuring 5 beds, 5 baths all in a spacious and flowing floor plan. Boasting an incredible kitchen with loads of upgrades and a beautiful master bedroom along with ample living spaces throughout you'll easily find comfort and livability in every room in the house. Plus with added features like a dual furnace and AC, a huge upstairs (near the bedrooms) laundry room and spacious Flagstone patio in the backyard you'll know this is the one for you! Appliances Included: Cook Top, Dishwasher, Disposal, Dryer, Microwave Oven, Refrigerator (Kitchen), Self-Cleaning Oven, Smoke Alarm, Stove/Range/Oven, Washer Flooring: Carpet, Tile Floor, Wood Floors Interior Features: Cable Available, Double Pane Windows, Eating Space / Kitchen, Five Piece Bath, Internet Access (Wired), Jack & Jill Bath, Kitchen Island, Master Suite, Open Floor Plan, Smoke Free, Vaulted, Walk-in Closets, Window Coverings County: Arapahoe SubDivision/ Community Name: Rocking Horse Legal Description: LOT 4 BLOCK 2 ROCKINGHORSE 1 0.177 AM/L Lot Size: 7,710 Square Feet = 0.18 Acre Water Sources: Public Sewer: Public Garage (Attached), 3 Car, split 2/1 Total Square Feet: 5148 Finished Square Feet: 3,243 Above Grade Square Feet: 3,243 Basement Square feet: 1,725, Basement Type: Full Subfloor: Crawl Space Year Built: 2011 Taxes: $4088/yr HOA: $144/quarter Type: Detached Single Family Style: 2 Story Architecture: Traditional Builder Name: Lennar Construction: Frame Exterior: Brick Roofing: Composition Shingles Bathrooms: Bathroom (Full) Upper Bathroom (Full) Upper Bathroom (Full) Upper Bathroom (1/2) Main Bathroom (Full) Main Bedrooms: Bedroom 13' x 12' Upper Bedroom 13' x 12' Upper Bedroom 13' x 11' Upper Master Bedroom 16 x 16 Upper Kitchen 23'x14' Main Dining Room 14'x10' Main Family Room 21'x18' Main Study/Den 14'x13' Main Bedroom 13'x11' Main Schools: School District: Douglas RE-1 Elementary: Pine Lane Prim/Inter Jr High/Middle: Sierra Sr High: Chaparral

    This property is not currently displayed as for sale or rent on Zillow. This may be different from what's on other websites or public sources.
    Facts & features

    Interior

    Bedrooms & bathrooms
    • Bedrooms: 5
    • Bathrooms: 6
    • Full bathrooms: 5
    • 1/4 bathrooms: 1
    Heating
    • Forced air
    Cooling
    • Central
    Features
    • Flooring: Tile, Other, Carpet, Hardwood
    • Basement: Finished
    • Has fireplace: Yes
    Interior area
    • Total interior livable area: 5,148 sqft

    Property

    Parking
    • Total spaces: 3
    • Parking features: Garage - Attached
    Features
    • Exterior features: Wood products, Brick
    Lot
    • Size: 7,840 Square Feet
    Details
    • Parcel number: 223506210004

    Construction

    Type & style
    • Home type: SingleFamily
    Materials
    • Frame
    • Roof: Composition
    Condition
    • Year built: 2011

    Community & HOA

    HOA
    • Has HOA: Yes
    • HOA fee: $84 monthly
    Location
    • Region: Aurora

    Financial & listing details

    • Price per square foot: $167/sqft
    • Tax assessed value: $791,190
    • Annual tax amount: $6,408

    Price history

    DateEventPrice
    2/7/2022Sold$850,000+88.1%$165/sqft
    Source: Public Record Report a problem
    12/1/2015Sold$452,000+7.6%$88/sqft
    Source: Public Record Report a problem
    3/9/2015Sold$420,000+1.9%$82/sqft
    Source: Public Record Report a problem
    3/18/2014Sold$412,000-1.9%$80/sqft
    Source: Public Record Report a problem
    12/17/2013Listed for sale$420,000+7.7%$82/sqft
    Source: DeLux Team Realty, Inc. #6536436 Report a problem
    7/1/2011Sold$389,900$76/sqft
    Source: Public Record Report a problem
    5/1/2011Price change$389,900-6.4%$76/sqft
    Source: RE/MAX Alliance #992376 Report a problem
    1/7/2011Price change$416,400+0.4%$81/sqft
    Source: Lennar Report a problem
    12/31/2010Price change$414,900+1.2%$81/sqft
    Source: Lennar Report a problem
    12/4/2010Listed for sale$409,900$80/sqft
    Source: Lennar Report a problem

    Public tax history

    YearProperty taxesTax assessment
    2025$6,408 -2.3%$49,440 -15.1%
    2024$6,558 +25.5%$58,200 -1%
    2023$5,226 -13%$58,760 +44.8%
    2022$6,004 $40,570 -2.8%
    2021-- $41,750 +2.6%
    2020$5,871 +18.6%$40,700
    2019$4,950 0%$40,700 +20.1%
    2018$4,950 +4.5%$33,890
    2017$4,739 +5.1%$33,890 +1.5%
    2016$4,509 -1.3%$33,390
    2015$4,570 +100.6%$33,390 +5.9%
    2014$2,279 $31,530
    2013-- $31,530 +1895.6%
    2007-- $1,580
    Find assessor info on the county website

    Neighborhood: Inspiration

    Nearby schools

    GreatSchools rating
    Schools provided by the listing agent
    • Elementary: PINE LANE PRIM/INTER
    • Middle: SIERRA
    • High: CHAPARRAL
    • District: Douglas RE-1

    Source: The MLS. This data may not be complete. We recommend contacting the local school district to confirm school assignments for this home.

    Get a cash offer in 3 minutes
    Find out how much your home could sell for in as little as 3 minutes with a no-obligation cash offer.
    Estimated market value
    $861,700
    Get a cash offer in 3 minutes
    Find out how much your home could sell for in as little as 3 minutes with a no-obligation cash offer.
    Estimated market value
    $861,700