Skip main navigation
For sale
  • Price cut: $3K (7/7)
    $669,000

    23685 Hopewell Manor Ter, Ashburn, VA 20148

    3beds
    2,752sqft
    : 
    Loading
    Get pre-qualified
    Townhouse
    Built in 2020
    -- sqft lot
    $664,300 Zestimate®
    $243/sqft
    $278/mo HOA

    What's special

    Peaceful tree viewsOne half bathOpen-concept layoutThree spacious bedrooms
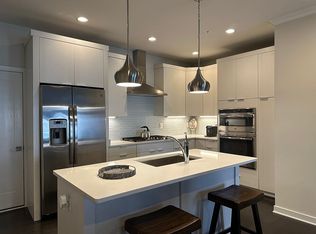
    **** “Enjoy $3,000 in seller-paid closing costs to help make your move more affordable.” **** Welcome to one of the best values in Ashburn! This stunning luxury townhouse-style condo, built by Toll Brothers, is ideally located in the heart of Ashburn. With over 2,700 square feet across three thoughtfully designed levels, this home offers an open-concept layout complemented by peaceful tree views. It features three spacious bedrooms, two full bathrooms, one half bath, and a versatile main-level study, ideal for working from home. The primary suite is a standout, featuring dual walk-in closets with custom shelving for optimal organization. The gourmet kitchen is a true centerpiece, showcasing an oversized island, walk-in pantry, and modern finishes, ideal for both everyday living and entertaining. Enjoy outdoor living on the rear balcony or host unforgettable gatherings on the spacious rooftop terrace. Additional highlights include a 1-car garage and access to Loudoun Valleys exceptional amenities, including a pool, clubhouse, fitness center, tot lots/playgrounds, and scenic walking and jogging trails. Conveniently located just minutes from Ashburn Metro Station, Brambleton Town Center, One Loudoun, and Washington Dulles International Airport. This exceptional home offers the perfect blend of space, style, and location, do not miss your opportunity to make it yours.
    88 days
    |
    405
    |
    14
    |

    Zillow last checked:

    Listing updated:

    Listed by:

    SUSHIL KUMAR 703-597-2085,

    Samson Properties 7033788810

    Source: Bright MLS,MLS#: VALO2122160MLS Logo

    Loading...

      Facts & features

      Interior

      Bedrooms & bathrooms
      • Bedrooms: 3
      • Bathrooms: 3
      • Full bathrooms: 2
      • 1/2 bathrooms: 1
      • Main level bathrooms: 1
      Rooms
      • Room types: Living Room, Dining Room, Primary Bedroom, Bedroom 2, Bedroom 3, Kitchen, Foyer, Study, Laundry, Loft, Primary Bathroom, Full Bath, Half Bath
      Primary bedroom
      • Features: Cathedral/Vaulted Ceiling, Ceiling Fan(s), Walk-In Closet(s)
      • Level: Upper
      Bedroom 2
      • Level: Upper
      Bedroom 3
      • Level: Upper
      Primary bathroom
      • Features: Double Sink
      • Level: Upper
      Dining room
      • Level: Main
      Foyer
      • Level: Lower
      Other
      • Level: Upper
      Half bath
      • Level: Main
      Kitchen
      • Features: Breakfast Bar, Granite Counters, Double Sink
      • Level: Main
      Laundry
      • Level: Upper
      Living room
      • Features: Balcony Access, Crown Molding
      • Level: Main
      Loft
      • Level: Upper
      Study
      • Level: Main
      Heating
      • Central, Natural Gas
      Cooling
      • Central Air, Electric
      Appliances
      • Included: Microwave, Cooktop, Dishwasher, Disposal, Dryer, Energy Efficient Appliances, Range Hood, Stainless Steel Appliance(s), Washer, Gas Water Heater
      • Laundry: Laundry Room
      Features
      • Bathroom - Walk-In Shower, Crown Molding, Dining Area, Kitchen - Gourmet, Kitchen Island, Pantry, Walk-In Closet(s)
      • Has basement: No
      • Has fireplace: No
      Interior area
      • Total structure area: 2,752
      • Total interior livable area: 2,752 sqft
      • Finished area above ground: 2,752
      • Finished area below ground: 0

      Property

      Parking
      • Total spaces: 2
      • Parking features: Garage Faces Rear, Attached, Driveway
      • Attached garage spaces: 1
      • Uncovered spaces: 1
      Accessibility
      • Accessibility features: None
      Features
      • Levels: Three
      • Stories: 3
      • Pool features: Community
      Details
      • Additional structures: Above Grade, Below Grade
      • Parcel number: 123168040006
      • Zoning: PDH4
      • Special conditions: Standard

      Construction

      Type & style
      • Home type: Townhouse
      • Architectural style: Other
      • Property subtype: Townhouse
      Materials
      • Masonry
      • Foundation: Slab
      Condition
      • New construction: No
      • Year built: 2020

      Utilities & green energy

      • Sewer: Public Septic
      • Water: Public

      Community & HOA

      Community
      • Condo and coop fee: $163 monthly
      • Subdivision: Loudoun Valley Carlisle
      HOA
      • Has HOA: Yes
      • Amenities included: Basketball Court, Common Grounds, Fitness Center, Jogging Path, Pool, Tennis Court(s), Tot Lots/Playground
      • Services included: Common Area Maintenance, Lawn Care Front, Lawn Care Rear, Lawn Care Side, Maintenance Grounds, Management, Pool(s), Trash
      • HOA fee: $115 monthly
      Location
      • Region: Ashburn

      Financial & listing details

      • Price per square foot: $243/sqft
      • Tax assessed value: $645,770
      • Annual tax amount: $5,217
      • Date on market: 4/23/2026
      • Listing agreement: Exclusive Right To Sell
      • Ownership: Condominium

        Estimated market value

        $664,300

        $631,000 - $698,000

        $3,559/mo

        Price history

        DateEventPrice
        7/15/2026Listed for rent$3,500+2.9%$1/sqft
        Source: Bright MLS #VALO2131136 Report a problem
        7/7/2026Price change$669,000-0.4%$243/sqft
        Source: Bright MLS #VALO2122160 Report a problem
        7/1/2026Listed for sale$672,000-0.4%$244/sqft
        Source: Bright MLS #VALO2122160 Report a problem
        6/21/2026Listing removed$674,999$245/sqft
        Source: Bright MLS #VALO2122160 Report a problem
        5/8/2026Price change$674,999-0.7%$245/sqft
        Source: Bright MLS #VALO2122160 Report a problem
        4/24/2026Listed for sale$680,000+8.8%$247/sqft
        Source: Bright MLS #VALO2122160 Report a problem
        1/5/2023Sold$625,000+0%$227/sqft
        Source: Bright MLS #VALO2040452 Report a problem
        11/29/2022Listing removed--
        Source: Zillow Rental Manager Report a problem
        11/28/2022Pending sale$624,900$227/sqft
        Source: Bright MLS #VALO2040452 Report a problem
        11/17/2022Listed for sale$624,900-4.6%$227/sqft
        Source: Bright MLS #VALO2040452 Report a problem
        11/11/2022Listed for rent$3,400$1/sqft
        Source: Zillow Rental Manager Report a problem
        11/11/2022Listing removed$655,000$238/sqft
        Source: Bright MLS #VALO2039470 Report a problem
        10/27/2022Listed for sale$655,000-0.8%$238/sqft
        Source: Bright MLS #VALO2039470 Report a problem
        9/22/2022Listing removed$659,995$240/sqft
        Source: Bright MLS #VALO2034974 Report a problem
        9/1/2022Listed for sale$659,995+29.2%$240/sqft
        Source: Bright MLS #VALO2034974 Report a problem
        9/3/2020Sold$510,803$186/sqft
        Source: Public Record Report a problem

        Public tax history

        YearProperty taxesTax assessment
        2025$5,218 -2.9%$648,140 +4.4%
        2024$5,371 -2.9%$620,930 -1.8%
        2023$5,533 +2.6%$632,340 +4.4%
        2022$5,392 +7.3%$605,820 +18.1%
        2021$5,025 $512,800
        Find assessor info on the county website

        Monthly payment

        Est. payment

        Payment breakdown

        Explore the cost of this home by adjusting the details. Changes won't be saved.
        All calculations are estimates and provided by Zillow, Inc. for informational purposes only. Actual amounts may vary.
        HOA fees may include property taxes on listings classified as Co-Ops. Contact the listing agent and/or owner for fee details.
        Mortgage interest rates are dependent on a number of factors, including credit score, down payment, and repayment length. Interest rate data provided by Zillow Group Marketplace, Inc. as of 1/1/1970 from various mortgage lenders with which we have lead or other similar arrangements; the Estimated Payment is an average of those rates.
        See how much you could borrow to make a competitive offer.

        Climate risks

        Neighborhood: 20148

        Getting around

        2 / 100
        Car-Dependent
        26 / 100
        Somewhat Bikeable

        Nearby schools

        GreatSchools rating
        Schools provided by the listing agent
        • District: Loudoun County Public Schools

        Source: Bright MLS. This data may not be complete. We recommend contacting the local school district to confirm school assignments for this home.

        A local agent can set up tours, give advice and negotiate with sellers.

        Browse local experts

        Similar homes