Skip main navigation
Sold for $630,000
  • Listed by: Urban Homes & Land Inc. • Kerry Keith • Contact: 310-854-2227
    Bought with: Drive Real Estate, Inc.
    Tax assessed value
    $630,000

    23687 Canyon Lake Dr N, Canyon Lake, CA 92587

    3beds
    2,057sqft
    Single Family Residence
    Built in 1984
    7,841 Square Feet Lot
    $636,000 Zestimate®
    $306/sqft
    $3,866 Estimated rent

    Home value

    $636,000

    $572,000 - $706,000

    $3,866/mo

    Zestimate® history
    Loading
    Loading...

    Owner options

    List your home for rent

    $3,866/mo

    Rent Zestimate®

    Find your next renter with Zillow Rental Manager. Plus, with online applications, you can quickly screen prospective tenants – for free.

    Learn more

    $3,866/mo

    Rent Zestimate®

    Refinance and save

    $4,440/mo

    Est. payment

    Refinancing to a lower rate could help reduce your monthly payments and save thousands over the life of the loan.

    See today's rates

    $4,440/mo

    Est. payment

    Explore your selling options

    Work with a Zillow partner agent

    Leverage their expertise and Zillow's premium Showcase listings to get your home seen by more buyers.

    Get started

    List with your own agent

    Get your home in front of millions of buyers by listing it on Zillow.

    Learn how to do it

    Sell it yourself

    Take full control of how buyers see your home on Zillow by listing For Sale by Owner (FSBO).

    List your home

    What's special

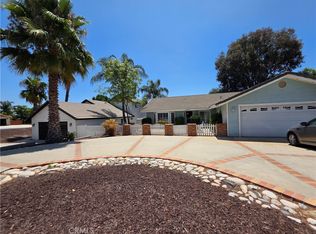
    Stunning Fully Remodeled Home on a Corner Lot with RV Parking! Gorgeous 3 bedroom, 2 bath, home with 2057 sq. ft., lot size 7405 sq. ft., and built in 1984. Everything BRAND NEW-Kitchen, Baths, Flooring, Appliances, Paint, Lighting, Tile, Plumbing, Electrical, Water Heater, AC, Hardware, Fixtures, Landscaping, & a Roof Certificate. This beautiful home has been completely transformed with modern finishes throughout. Step into the bright and airy living room featuring soaring 2-story ceilings and a cozy wood-burning brick fireplace, creating a welcoming atmosphere. The brand-new kitchen offers solid countertops, stainless steel appliances, and an island with bar seating for 2 that opens seamlessly into the dining room—perfect for entertaining. The main level offers two spacious bedrooms and a beautifully remodeled bathroom. Upstairs, you’ll find the expansive primary bedroom with a gorgeous, completely updated bath, featuring a luxurious marble walk-in shower, double sink vanity, and a walk-in closet. Enjoy the outdoors from your private upstairs balcony, easily accessed from the stairs. This home also boasts a large laundry room with a brand-new sink and ample storage, plus built-in closet space throughout. The attached 2-car garage provides convenience with additional RV parking on the other side of the house. Recent upgrades include a new AC, new water heater, updated plumbing, and electrical, along with a roof that has been repaired and certified. The entire home has been updated with new wood vinyl flooring, custom tile in the baths and laundry, and new landscaping, making it move-in ready. Don’t miss out on this meticulously renovated gem—schedule your showing today!

    Zillow last checked:

    Listing updated:

    Listed by:

    Kerry Keith DRE #01096515 310-854-2227,

    Urban Homes & Land Inc.

    Bought with:

    Corbin Leaverton, DRE #02194858

    Drive Real Estate, Inc.

    Source: CRMLS,MLS#: SW25047858MLS LogoOriginating MLS: California Regional MLS

    Facts & features

    Interior

    Bedrooms & bathrooms
    • Bedrooms: 3
    • Bathrooms: 2
    • Full bathrooms: 2
    • Main level bathrooms: 1
    • Main level bedrooms: 2
    Rooms
    • Room types: Bedroom, Kitchen, Laundry, Living Room, Primary Bedroom
    Primary bedroom
    • Features: Primary Suite
    Bedroom
    • Features: Bedroom on Main Level
    Bathroom
    • Features: Closet, Stone Counters, Tub Shower, Upgraded, Walk-In Shower
    Kitchen
    • Features: Built-in Trash/Recycling, Kitchen Island, Remodeled, Self-closing Drawers, Updated Kitchen
    Heating
    • Central, Fireplace(s)
    Cooling
    • Central Air
    Appliances
    • Included: Dishwasher, Disposal, Microwave, Refrigerator, Vented Exhaust Fan, Water To Refrigerator
    • Laundry: Washer Hookup, Electric Dryer Hookup, Inside, Laundry Room
    Features
    • Breakfast Bar, Built-in Features, Balcony, Ceiling Fan(s), Cathedral Ceiling(s), Stone Counters, Bedroom on Main Level, Primary Suite
    • Flooring: Tile, Vinyl
    • Windows: Double Pane Windows
    • Has fireplace: Yes
    • Fireplace features: Living Room, Wood Burning
    • Common walls with other units/homes: No Common Walls
    Interior area
    • Total interior livable area: 2,057 sqft

    Property

    Parking
    • Total spaces: 6
    • Parking features: Boat, Driveway Down Slope From Street, Direct Access, Garage Faces Front, Garage, RV Access/Parking
    • Attached garage spaces: 2
    • Uncovered spaces: 4
    Accessibility
    • Accessibility features: Accessible Doors
    Features
    • Levels: Two
    • Stories: 2
    • Entry location: 1
    • Patio & porch: Front Porch
    • Pool features: Association
    • Spa features: None
    • Fencing: Wood
    • Has view: Yes
    • View description: Neighborhood
    • Waterfront features: Lake Privileges
    Lot
    • Size: 7,841 Square Feet
    • Features: Corner Lot, Front Yard, Sprinklers In Rear, Sprinklers In Front, Street Level
    Details
    • Parcel number: 351154007
    • Zoning: R1
    • Special conditions: Standard

    Construction

    Type & style
    • Home type: SingleFamily
    • Architectural style: Contemporary
    • Property subtype: Single Family Residence
    Materials
    • Stucco
    Condition
    • Updated/Remodeled,Termite Clearance,Turnkey
    • New construction: No
    • Year built: 1984

    Utilities & green energy

    • Sewer: Public Sewer
    • Water: Public
    Green energy
    • Energy efficient items: Appliances, Lighting

    Community & HOA

    Community
    • Features: Biking, Dog Park, Golf, Stable(s), Lake, Water Sports, Fishing, Gated
    • Security: Carbon Monoxide Detector(s), Gated with Guard, Gated Community, Smoke Detector(s)
    HOA
    • Has HOA: Yes
    • Amenities included: Sport Court, Dog Park, Golf Course, Meeting/Banquet/Party Room, Playground, Pickleball, Pool, Pets Allowed, Guard, Security, Tennis Court(s), Trail(s)
    • HOA fee: $340 monthly
    • HOA name: Canyon Lake POA
    • HOA phone: 951-244-6841
    Location
    • Region: Canyon Lake

    Financial & listing details

    • Price per square foot: $306/sqft
    • Tax assessed value: $630,000
    • Date on market: 3/8/2025
    • Cumulative days on market: 126 days
    • Listing terms: Cash,Conventional,FHA,VA Loan
    • Inclusions: kitchen appliances

    Price history

    DateEventPrice
    7/31/2025Sold$630,000-2.3%$306/sqft
    Source: CRMLS #SW25047858 Report a problem
    7/26/2025Pending sale$645,000$314/sqft
    Source: CRMLS #SW25047858 Report a problem
    7/15/2025Contingent$645,000$314/sqft
    Source: CRMLS #SW25047858 Report a problem
    6/19/2025Price change$645,000-4.4%$314/sqft
    Source: CRMLS #SW25047858 Report a problem
    6/4/2025Price change$675,000-3.4%$328/sqft
    Source: CRMLS #SW25047858 Report a problem
    5/3/2025Price change$699,000-2.8%$340/sqft
    Source: CRMLS #SW25047858 Report a problem
    5/2/2025Listed for sale$719,000$350/sqft
    Source: CRMLS #SW25047858 Report a problem
    4/30/2025Contingent$719,000$350/sqft
    Source: CRMLS #SW25047858 Report a problem
    4/3/2025Price change$719,000-3.7%$350/sqft
    Source: CRMLS #SW25047858 Report a problem
    3/9/2025Listed for sale$747,000+96.6%$363/sqft
    Source: CRMLS #SW25047858 Report a problem
    3/15/2023Sold$380,000-9.1%$185/sqft
    Source: Public Record Report a problem
    3/4/2023Price change$418,000-0.2%$203/sqft
    Source: Owner Report a problem
    3/3/2023Price change$419,000-35.5%$204/sqft
    Source: Owner Report a problem
    2/28/2023Price change$650,000-7%$316/sqft
    Source: Owner Report a problem
    2/24/2023Price change$699,000+59.2%$340/sqft
    Source: Owner Report a problem
    2/20/2023Price change$439,000-0.1%$213/sqft
    Source: Owner Report a problem
    2/17/2023Price change$439,500-0.7%$214/sqft
    Source: Owner Report a problem
    2/15/2023Price change$442,500-0.1%$215/sqft
    Source: Owner Report a problem
    2/8/2023Price change$443,000-0.1%$215/sqft
    Source: Owner Report a problem
    2/3/2023Price change$443,500-0.1%$216/sqft
    Source: Owner Report a problem
    1/30/2023Price change$444,000-0.2%$216/sqft
    Source: Owner Report a problem
    1/20/2023Price change$445,000-0.2%$216/sqft
    Source: Owner Report a problem
    1/16/2023Price change$446,000-0.2%$217/sqft
    Source: Owner Report a problem
    12/28/2022Price change$447,000-0.2%$217/sqft
    Source: Owner Report a problem
    11/30/2022Price change$448,000-1.1%$218/sqft
    Source: Owner Report a problem
    11/23/2022Listed for sale$453,000+172.9%$220/sqft
    Source: Owner Report a problem
    1/24/2011Sold$165,988-11.5%$81/sqft
    Source: Public Record Report a problem
    7/18/2000Sold$187,500+34.9%$91/sqft
    Source: Public Record Report a problem
    7/31/1996Sold$139,000$68/sqft
    Source: Public Record Report a problem

    Public tax history

    YearProperty taxesTax assessment
    2026-- $630,000 +0.1%
    2025$7,497 +2.2%$629,440 +2%
    2024$7,335 +105.3%$617,099 +127.9%
    2023$3,572 +2.6%$270,806 +2%
    2022$3,481 +1.4%$265,497 +2%
    2021$3,432 +1.4%$260,292 +1%
    2020$3,386 +10.4%$257,624 +2%
    2019$3,068 +2.2%$252,574 +2%
    2018$3,002 +2.4%$247,623 +2%
    2017$2,933 $242,769 +2%
    2016$2,933 +5.5%$238,010 +1.5%
    2015$2,779 +3.7%$234,437 +2%
    2014$2,681 $229,847 +3.1%
    2013-- $223,000 -0.6%
    2012-- $224,324 +2%
    2011-- $219,926 +0.8%
    2010-- $218,285 -0.2%
    2009-- $218,805 +2%
    2008-- $214,516 +2%
    2007-- $210,311 +2%
    2006-- $206,188 +2%
    2005-- $202,146 +3.9%
    2003-- $194,554 +2%
    2002-- $190,740 +2%
    2001$2,129 +22.5%$187,000 +24.5%
    2000$1,738 $150,239
    Find assessor info on the county website

    Neighborhood: 92587

    Nearby schools

    GreatSchools rating
    Schools provided by the listing agent
    • Elementary: Tuscany Hills
    • Middle: Canyon Lake
    • High: Temescal Canyon

    Source: CRMLS. This data may not be complete. We recommend contacting the local school district to confirm school assignments for this home.

    Get a cash offer in 3 minutes
    Find out how much your home could sell for in as little as 3 minutes with a no-obligation cash offer.
    Estimated market value
    $636,000
    Get a cash offer in 3 minutes
    Find out how much your home could sell for in as little as 3 minutes with a no-obligation cash offer.
    Estimated market value
    $636,000