Welcome to this stunning 3 bedroom, 2 bath, Van Metre OTIS floor plan condo in the heart of Brambleton. The owners lovingly and thoughtfully chose over $58K in upgrades. Their plans changed, so this pristine condo, that has never been lived in, is ready to welcome you home. Browse the pictures to see all the features, and make sure you click on the "camera" icon at the top of this listing for the 3D tour and floorplan. With 9-foot ceilings and ample windows, this home features bright and airy open spaces full of natural light. Custom Norman Plantation shutters throughout allow you to control just the right amount. Your flexible Great Room provides a wonderful place for entertaining guests or relaxing with your loved ones. The luxury kitchen boasts solid wood cabinets, stainless steel appliances, and an extended central island with upgraded storage cabinetry. The Titan extended backsplash and stainless hood add a stunning element of design. The primary suite contains a sitting room providing a combined 25x24 ft. accommodating space and boasts an expansive walk-in closet. Two additional, generously-sized bedrooms offer ample living space. Your home offers the convenience of garage parking (including a 220V 30Amp Electric Car Charging Circuit) plus an additional driveway space, ensuring room for your vehicles and storage needs. Check out your garage from the 1st floor, #G16. It is the corner space, providing additional space for storage, tools, etc. Throughout the home runs luxurious LVT laminate flooring. Additional upgrades include quartz counters in the kitchen and baths, upgraded faucets and hardware, built-in shelving in the kitchen cabinets, wall cabinets in the laundry room, pre-wiring for fans, and much more. Best of all, your exterior is maintained by the community so you can enjoy the appealing spaces without the hassle of work. Situated in the sought-after Birchwood community, your accessible active-adult (55+) condo home offers astounding access to a wealth of amenities you will love including pools, clubhouse, fitness area, demonstration kitchen, art studio, garden area, and fishing pier. Enjoy suburban living while being just a short drive from the lively amenities of the Brambleton Town Center. Parks, shops, restaurants, and community events make this condo the ideal place to call home. The Moorefield metro station on the silver line is a short 2.5 miles away, making travel a breeze. Don't miss out on the opportunity! Schedule a showing today.
Sold for $665,000
$665,000
23688 Bolton Crescent Ter #301, Ashburn, VA 20148
3beds
2,149sqft
Condominium
Built in 2023
-- sqft lot
$673,600 Zestimate®
$309/sqft
$3,356 Estimated rent
Home value
$673,600
$640,000 - $707,000
$3,356/mo
Zestimate® history
Owner options
List your home for rent
$3,356/mo
Rent Zestimate®
Find your next renter with Zillow Rental Manager. Plus, with online applications, you can quickly screen prospective tenants – for free.
$3,356/mo
Rent Zestimate®
Refinance and save
$4,270/mo
Est. payment
Refinancing to a lower rate could help reduce your monthly payments and save thousands over the life of the loan.
$4,270/mo
Est. payment
Explore your selling options
Work with a Zillow partner agent
Leverage their expertise and Zillow's premium Showcase listings to get your home seen by more buyers.
Get startedList with your own agent
Get your home in front of millions of buyers by listing it on Zillow.
Learn how to do itSell it yourself
Take full control of how buyers see your home on Zillow by listing For Sale by Owner (FSBO).
List your homeWhat's special
Quartz countersGenerously-sized bedroomsExtended central islandTitan extended backsplashLvt laminate flooringBuilt-in shelvingStainless hood
Zillow last checked:
Listing updated:
Listed by:
Elaine Stripling 703-508-3648,
CENTURY 21 New Millennium
Bought with:
Robby Kalra, 0225261098
Pearson Smith Realty, LLC
Source: Bright MLS,MLS#: VALO2076634
Facts & features
Interior
Bedrooms & bathrooms
- Bedrooms: 3
- Bathrooms: 2
- Full bathrooms: 2
- Main level bathrooms: 2
- Main level bedrooms: 3
Rooms
- Room types: Dining Room, Primary Bedroom, Bedroom 2, Bedroom 3, Kitchen, Great Room
Basement
- Area: 0
Heating
- Forced Air, Natural Gas
Cooling
- Central Air, Electric
Appliances
- Included: Microwave, Cooktop, Range Hood, Gas Water Heater
- Laundry: Hookup, In Unit
Features
- Open Floorplan, Kitchen Island, Pantry, Upgraded Countertops, Walk-In Closet(s)
- Flooring: Carpet, Luxury Vinyl
- Windows: Window Treatments
- Has basement: No
- Has fireplace: No
Interior area
- Total structure area: 2,149
- Total interior livable area: 2,149 sqft
- Finished area above ground: 2,149
- Finished area below ground: 0
Property
Parking
- Total spaces: 2
- Parking features: Garage Faces Rear, Garage Door Opener, Attached, Driveway, On Street
- Attached garage spaces: 1
- Uncovered spaces: 1
Accessibility
- Accessibility features: Accessible Elevator Installed
Features
- Levels: One
- Stories: 1
- Pool features: Community
Details
- Additional structures: Above Grade, Below Grade
- Parcel number: 161495525009
- Zoning: PDAAAR
- Special conditions: Standard
Construction
Type & style
- Home type: Condo
- Architectural style: Other
- Property subtype: Condominium
- Attached to another structure: Yes
Materials
- Masonry
Condition
- Excellent
- New construction: Yes
- Year built: 2023
Details
- Builder model: Otis
- Builder name: Van Metre
Utilities & green energy
- Sewer: Public Sewer
- Water: Public
Community & HOA
Community
- Features: Pool
- Security: Security System
- Condo and coop fee: $372 monthly
- Senior community: Yes
- Subdivision: Birchwood At Brambleton
HOA
- Has HOA: Yes
- Amenities included: Community Center, Jogging Path, Lake, Indoor Pool, Pool, Game Room, Fitness Center, Art Studio, Pier/Dock, Bike Trail, Clubhouse, Party Room, Retirement Community, Tennis Court(s)
- Services included: Common Area Maintenance, Maintenance Structure, Maintenance Grounds, Recreation Facility, Pool(s), Snow Removal, Trash
- HOA fee: $275 monthly
- HOA name: BRAMBLETON COMMUNITY ASSOC.
- Second HOA name: Birchwood Community Association, Inc.
Location
- Region: Ashburn
Financial & listing details
- Price per square foot: $309/sqft
- Tax assessed value: $662,080
- Annual tax amount: $5,726
- Date on market: 7/29/2024
- Listing agreement: Exclusive Right To Sell
- Exclusions: Tv Mounted In Living Room Does Not Convey
- Ownership: Condominium
Price history
| Date | Event | Price |
|---|---|---|
| 1/24/2025 | Sold | $665,000-1.5%$309/sqft |
Source:  Bright MLS #VALO2076634 Report a problem Bright MLS #VALO2076634 Report a problem | ||
| 1/8/2025 | Pending sale | $675,000$314/sqft |
Source: Bright MLS #VALO2076634 Report a problem | ||
| 12/31/2024 | Contingent | $675,000$314/sqft |
Source: Bright MLS #VALO2076634 Report a problem | ||
| 7/29/2024 | Listed for sale | $675,000$314/sqft |
Source: Bright MLS #VALO2076634 Report a problem | ||
Public tax history
Tax history is unavailable.
Neighborhood: 20148
Nearby homes
- $465,0002 bd2 ba1.2k sqft23688 Bolton Crescent Ter #204, Ashburn, VA 20148Sold
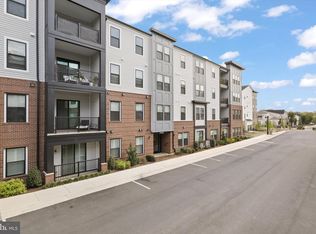
- $1,920,0002 bd2 ba1.2k sqft23688 Bolton Crescent Ter, Ashburn, VA 20148Off Market
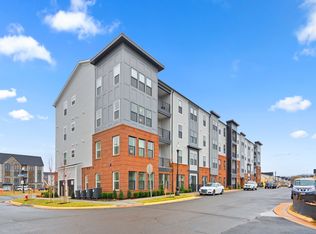
- $544,0002 bd2 ba2k sqft23688 Bolton Crescent Ter #11-202, Brambleton, VA 20148Off Market
- $551,6002 bd2 ba2k sqft23688 Bolton Crescent Ter #11-302, Brambleton, VA 20148Off Market
- $497,9002 bd2 ba1.2k sqft23688 Bolton Crescent Ter #1-BIKBGX, Brambleton, VA 20148Off Market
- $--2 bd2 ba1.2k sqft23688 Bolton Crescent Ter #DCEY6M, Brambleton, VA 20148Off Market
- $549,5002 bd2 ba2k sqft23688 Bolton Crescent Ter #11-304, Brambleton, VA 20148Off Market
- $449,9902 bd2 ba1.2k sqft23688 Bolton Crescent Ter #11-103, Ashburn, VA 20148Sold
Nearby schools
GreatSchools rating
- 9/10Creighton's Corner Elementary SchoolGrades: PK-5Distance: 0.8 mi
- 8/10Stone Hill Middle SchoolGrades: 6-8Distance: 0.6 mi
- 9/10Rock Ridge High SchoolGrades: PK-12Distance: 1.5 mi
Schools provided by the listing agent
- District: Loudoun County Public Schools
Source: Bright MLS. This data may not be complete. We recommend contacting the local school district to confirm school assignments for this home.
Get a cash offer in 3 minutes
Find out how much your home could sell for in as little as 3 minutes with a no-obligation cash offer.
Estimated market value
$673,600
Get a cash offer in 3 minutes
Find out how much your home could sell for in as little as 3 minutes with a no-obligation cash offer.
Estimated market value
$673,600
- Virginia
- Loudoun County
- Ashburn
- 20148
- 23688 Bolton Crescent Ter Unit 301
Nearby cities
Nearby neighborhoods
Nearby zip codes
Other Ashburn Topics
