Nestled on 14.7 picturesque acres just outside Reed City, this well-maintained 3-bedroom, 1.5-bath home offers the perfect blend of comfort, functionality, and country living. Featuring both a spacious living room and a welcoming family room, there’s plenty of room to relax or entertain. The beautifully updated kitchen showcases engineered hardwood flooring with a lifetime warranty, a pantry for extra storage, and includes the refrigerator, stove, and dishwasher. Stay cozy year-round with a pellet stove and an impressive fieldstone fireplace with insert and stone mantel, creating a warm and inviting atmosphere. The home offers deep closets, a stunning walk-in shower on the main level, a convenient half bath in the basement, a full unfinished basement with a block foundation, a 3-year-old furnace, and a new water heater. A metal roof installed just two years ago provides peace of mind for years to come. Outside, you’ll find everything you’ve been looking for, including a 2-stall attached garage, a 24’ x 30’ outbuilding with electricity and a concrete floor, plus a 30’ x 40’ pole barn with electric and water for additional storage or equipment. Enjoy the peaceful setting from the patio off the family room, overlooking the property that features apple trees, and a charming koi pond. Enjoy the ORV/snowmobile trails with a scenic 5 minute ride to the trails on your ORV. Whether you’re looking for a hobby farm, room for outdoor recreation, or simply a beautiful country property with exceptional amenities, this one checks all the boxes.
Pending
Price cut: $16K (7/24)
$269,000
23688 Four Mile Rd, Reed City, MI 49677
3beds
1,704sqft
Single Family Residence
Built in 1967
14.61 Acres Lot
$264,800 Zestimate®
$158/sqft
$-- HOA
What's special
Charming koi pondApple treesWelcoming family roomPellet stovePantry for extra storageDeep closets
- 62 days
- 42
- 0
Zillow last checked:
Listing updated:
Listed by:
Lisa Reidt 989-763-4465,
FIVE STAR REAL ESTATE - MT. PLEASANT 616-791-1500
Source: NGLRMLS,MLS#: 1948042
Facts & features
Interior
Bedrooms & bathrooms
- Bedrooms: 3
- Bathrooms: 2
- Full bathrooms: 1
- 1/2 bathrooms: 1
- Main level bathrooms: 1
Primary bedroom
- Area: 139.92
- Dimensions: 10.6 x 13.2
Bedroom 2
- Area: 120.25
- Dimensions: 9.11 x 13.2
Bedroom 3
- Area: 107.06
- Dimensions: 10.6 x 10.1
Primary bathroom
- Features: Private
Kitchen
- Area: 191.82
- Dimensions: 13.8 x 13.9
Living room
- Area: 267.92
- Dimensions: 19.7 x 13.6
Heating
- Forced Air, Propane, Wood, Pellet Stove, Fireplace(s)
Appliances
- Included: Refrigerator, Oven/Range, Dishwasher, Water Softener Owned
- Laundry: Main Level
Features
- Mud Room, Drywall, Paneling, Ceiling Fan(s)
- Basement: Full
- Has fireplace: Yes
- Fireplace features: Insert, Pellet Stove
Interior area
- Total structure area: 1,704
- Total interior livable area: 1,704 sqft
- Finished area above ground: 1,550
- Finished area below ground: 154
Video & virtual tour
Property
Parking
- Total spaces: 2
- Parking features: Attached, Gravel, Private
- Attached garage spaces: 2
Accessibility
- Accessibility features: None
Features
- Exterior features: Rain Gutters
- Has view: Yes
- View description: Countryside View
- Waterfront features: None
Lot
- Size: 14.61 Acres
- Dimensions: 627 x 974 x 632 x 1053
- Features: Cleared, Rolling Slope, Metes and Bounds
Details
- Additional structures: Barn(s), Pole Building(s)
- Parcel number: 1300701800
- Zoning description: Residential
- Other equipment: Dish TV
Construction
Type & style
- Home type: SingleFamily
- Architectural style: Ranch
- Property subtype: Single Family Residence
Materials
- Frame, Vinyl Siding
- Foundation: Block
- Roof: Metal
Condition
- New construction: No
- Year built: 1967
Utilities & green energy
- Sewer: Private Sewer
- Water: Private
Green energy
- Energy efficient items: Not Applicable
- Water conservation: Not Applicable
Community & HOA
Community
- Features: None
- Subdivision: None
HOA
- Services included: None
Location
- Region: Reed City
Financial & listing details
- Price per square foot: $158/sqft
- Tax assessed value: $54,376
- Annual tax amount: $1,553
- Price range: $269K - $269K
- Date on market: 7/15/2026
- Cumulative days on market: 35 days
- Listing agreement: Exclusive Right Sell
- Listing terms: Conventional,Cash,FHA,MSHDA,USDA Loan,VA Loan
- Ownership type: Private Owner
- Road surface type: Asphalt
Estimated market value
$264,800
$252,000 - $278,000
$1,804/mo
Price history
| Date | Event | Price |
|---|---|---|
| 7/26/2026 | Pending sale | $269,000$158/sqft |
Source:  NGLRMLS #1948042 Report a problem NGLRMLS #1948042 Report a problem | ||
| 7/24/2026 | Price change | $269,000-5.6%$158/sqft |
Source: NGLRMLS #1948042 Report a problem | ||
| 7/15/2026 | Listed for sale | $285,000+171.4%$167/sqft |
Source: NGLRMLS #1948042 Report a problem | ||
| 11/2/2007 | Sold | $105,000$62/sqft |
Source: Agent Provided Report a problem | ||
Public tax history
| Year | Property taxes | Tax assessment |
|---|---|---|
| 2025 | $1,543 +6.7% | $104,200 +9.2% |
| 2024 | $1,446 0% | $95,400 +21.7% |
| 2023 | $1,446 | $78,400 +12.3% |
| 2022 | -- | $69,800 +11.5% |
| 2021 | -- | $62,600 +4.5% |
| 2020 | -- | $59,900 +13% |
| 2019 | -- | $53,000 +8.8% |
| 2018 | -- | $48,700 +2.7% |
| 2017 | -- | $47,400 +6.5% |
| 2016 | -- | $44,500 +3.2% |
| 2015 | -- | $43,100 +6.2% |
| 2014 | -- | $40,600 |
| 2013 | -- | -- |
| 2012 | -- | $44,600 -11.3% |
| 2011 | -- | $50,300 +0.6% |
| 2010 | -- | $50,000 |
Find assessor info on the county website
Monthly payment
Est. payment
Payment breakdown
Explore the cost of this home by adjusting the details. Changes won't be saved.Climate risks
Neighborhood: 49677
Nearby schools
Schools provided by the listing agent
- District: Reed City Area Public Schools
Source: NGLRMLS. This data may not be complete. We recommend contacting the local school district to confirm school assignments for this home.

Similar homes
- $299,9003 bd2 ba1.9k sqft136 W Church Ave, Reed City, MI 49677For Sale

 MLS ID #26041931, Whitney Kay Harrison, Epique Realty. MichRIC
 - $249,0003 bd2 ba1.3k sqft3067 170th Ave, Hersey, MI 49639For Sale
 MLS ID #26047256, Laura Veersma, Big Rapids Realty. MichRIC
 - $229,9003 bd2 ba2k sqft538 W Upton Ave, Reed City, MI 49677For Sale
 MLS ID #26041428, Gail Wyatt, ERA Reardon Realty Great Lakes. MichRIC
 - $247,4003 bd2 ba1.2k sqft9957 150th Ave, Reed City, MI 49677For Sale
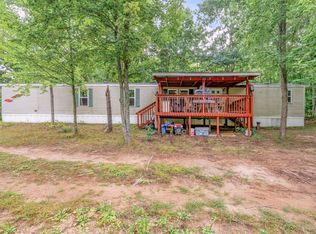 MLS ID #26045967, Joseph McNally, RE/MAX TOGETHER. MichRIC
 - $375,0003 bd1 ba1.6k sqft20210 Maple Dr, Reed City, MI 49677For SaleMLS ID #26037706, David Zielinski, Hometown Realty Reed City, LLC. MichRIC
- $265,0003 bd2 ba1.7k sqft21630 Thirteen Mile Rd, Leroy, MI 49655For SaleMLS ID #26032861, Brian K McDonald, RE/MAX Executive. MichRIC
- $210,0003 bd2 ba1.2k sqft252 W Stimson Ave, Reed City, MI 49677For SaleMLS ID #26023928, Marriellen Scalici, Peacock Real Estate. MichRIC
- $274,9003 bd4 ba1.2k sqft18680 220th Ave, Big Rapids, MI 49307For SaleMLS ID #26021958, Lori Brock, RiverTown Real Estate, LLC. MichRIC
- $219,0002 bd2 ba1.5k sqft9928 Shady Lane, Reed City, MI 49677For SaleMLS ID #26021101, Joseph McNally, RE/MAX TOGETHER. MichRIC
- $189,0003 bd2 ba1.5k sqft408 S Higbee St, Reed City, MI 49677For SaleMLS ID #26043069, Joshua Mortensen, Hometown Realty Reed City, LLC. MichRIC
- $301,0004 bd2 ba1.6k sqft23580 22 Mile Rd, Paris, MI 49338For SaleMLS ID #26028371, Randy Ostrander, Lake and Lodge Realty LLC. MichRIC
- $181,0003 bd1 ba1.4k sqft314 Decalb St, Reed City, MI 49677For SaleMLS ID #26042509, David Zielinski, Hometown Realty Reed City, LLC. MichRIC
- $279,9003 bd3 ba2.3k sqft6986 Meceola Rd, Evart, MI 49631For SaleMLS ID #26042879, Randy S Charboneau, Independence Realty (RSC). MichRIC
- $175,0002 bd1 ba1.6k sqft17845 Seven Mile Rd, Reed City, MI 49677For SaleMLS ID #26020329, Lori Brock, RiverTown Real Estate, LLC. MichRIC
- $267,5003 bd2 ba2k sqft17045 Old Logging Rd, Hersey, MI 49639For SaleMLS ID #26038812, Jo Ann Marie Montgomery, Berkshire Hathaway HomeServices Clyde Hendrick. MichRIC
- $254,9003 bd1 ba1.8k sqft20600 Ross Pkwy, Big Rapids, MI 49307For SaleMLS ID #26045369, Teresa K Hoffman, ERA Reardon Realty Great Lakes. MichRIC
- $260,0004 bd2 ba2k sqft807 Colburn Ave, Big Rapids, MI 49307For SaleMLS ID #26045982, Kati Ross, RE/MAX TOGETHER. MichRIC
- $235,0003 bd2 ba1.4k sqft4984 N State Rd, Luther, MI 49656For SaleMLS ID #26044896, Kurt Snyder, Crossroads Realty of Michigan. MichRIC
