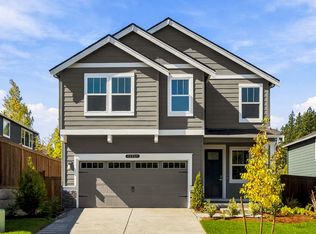
Welcome to Parkland Heights a boutique community of twenty-three new homes nestled near parks, trails, shopping, dining and convenient I-90 access. This new community offers connectivity to Bellevue, Seattle and the greater Eastside while maintaining the charm and natural beauty that make Issaquah so desirable! This home offers both sophistication and everyday functionality. The thoughtfully designed main level includes a private bedroom with adjacent ¾ bath — ideal for guests or multigenerational living — plus a dedicated den perfect for a home office. The chef’s kitchen is the heart of the home, showcasing an expansive island, and a spacious walk-in butler’s pantry that flows seamlessly into the dramatic two-story dining room! Upstairs, retreat to the luxurious primary suite featuring a spa-inspired bath and generous walk-in closet. Three additional bedrooms and a versatile bonus room provide flexible living options for today’s dynamic lifestyle. Designed with modern comfort in mind, this home includes central air conditioning, a heat pump, integrated smart home features, and Electric vehicle charger ready. Buyer must register their broker on site at the first visit including open houses.
Sold
Listed by: DR Horton • Tanya Foster • 206-579-6575
Bought with: LPT Realty LLC
$2,094,995
23688 SE 49th Street #2, Issaquah, WA 98029
5beds
3,657sqft
Single Family Residence
Built in 2026
6,033 Square Feet Lot
$2,064,900 Zestimate®
$573/sqft
$5,705 Estimated rent
Home value
$2,064,900
$1.90M - $2.23M
$5,705/mo
Zestimate® history
Owner options
List your home for rent
$5,705/mo
Rent Zestimate®
Find your next renter with Zillow Rental Manager. Plus, with online applications, you can quickly screen prospective tenants – for free.
$5,705/mo
Rent Zestimate®
Refinance and save
$13,914/mo
Est. payment
Refinancing to a lower rate could help reduce your monthly payments and save thousands over the life of the loan.
$13,914/mo
Est. payment
Explore your selling options
Work with a Zillow partner agent
Leverage their expertise and Zillow's premium Showcase listings to get your home seen by more buyers.
Get startedList with your own agent
Get your home in front of millions of buyers by listing it on Zillow.
Learn how to do itSell it yourself
Take full control of how buyers see your home on Zillow by listing For Sale by Owner (FSBO).
List your homeWhat's special
Zillow last checked:
Listing updated:
Listed by:
Tanya Foster 206-579-6575 tmfoster@drhorton.com,
DR Horton,
Lindsey Esguerra 206-696-3831,
DR Horton
Bought with:
Shalini Venkataraman, 25009960
LPT Realty LLC
Source: NWMLS as distributed by MLS GRID,MLS#: 2520188
Facts & features
Interior
Bedrooms & bathrooms
- Bedrooms: 5
- Bathrooms: 3
- Full bathrooms: 2
- 3/4 bathrooms: 1
- Main level bathrooms: 1
- Main level bedrooms: 1
Primary bedroom
- Level: Second
Bedroom
- Description: bedroom/office
- Level: Main
Bedroom
- Level: Second
Bedroom
- Level: Second
Bedroom
- Level: Second
Bathroom full
- Level: Second
Bathroom full
- Level: Second
Bathroom three quarter
- Level: Main
Bonus room
- Level: Second
Den office
- Level: Main
Entry hall
- Level: Main
Great room
- Level: Main
Kitchen with eating space
- Level: Main
Utility room
- Level: Second
Heating
- Fireplace, Heat Pump, Electric
Cooling
- Heat Pump
Appliances
- Included: Dishwasher, Disposal, Microwave, Stove(s)/Range(s), Dishwasher(s), Garbage Disposal, Microwave(s)
Features
- Dining Room, Pantry
- Flooring: Ceramic Tile, Vinyl Plank, Carpet
- Doors: French Doors
- Windows: Dbl Pane/Storm Window
- Basement: None
- Number of fireplaces: 1
- Fireplace features: Electric, Main Level: 1, Fireplace
Interior area
- Total structure area: 3,657
- Total interior livable area: 3,657 sqft
Property
Parking
- Total spaces: 2
- Parking features: Attached Garage
- Has attached garage: Yes
- Covered spaces: 2
Features
- Levels: Two
- Stories: 2
- Entry location: Main
- Patio & porch: Dbl Pane/Storm Window, Dining Room, Fireplace, French Doors, Pantry, Sprinkler System, Vaulted Ceiling(s), Walk-In Closet(s)
- Has view: Yes
- View description: Mountain(s), Territorial
Lot
- Size: 6,033 Square Feet
- Features: Corner Lot, Paved, Sidewalk, Cable TV, Fenced-Fully, High Speed Internet, Patio, Sprinkler System
Details
- Parcel number: 6664300020
- Special conditions: Standard
Construction
Type & style
- Home type: SingleFamily
- Architectural style: Craftsman,2 Story
- Property subtype: Single Family Residence
Materials
- Cement Planked, Wood Products, Cement Plank
- Foundation: Poured Concrete
- Roof: Composition
Condition
- Under Construction
- New construction: Yes
- Year built: 2026
- Major remodel year: 2026
Details
- Builder name: D.R. Horton
Utilities & green energy
- Sewer: Sewer Connected
- Water: Public
Community & HOA
Community
- Features: CCRs, Park
- Subdivision: Issaquah
HOA
- Services included: Common Area Maintenance
- HOA fee: $215 monthly
- HOA phone: 253-848-1947
Location
- Region: Issaquah
Financial & listing details
- Price per square foot: $573/sqft
- Annual tax amount: $20,000
- Date on market: 5/7/2026
- Listing terms: Conventional,FHA,VA Loan
- Inclusions: Dishwasher(s), Garbage Disposal, Microwave(s), Stove(s)/Range(s)
Price history
| Date | Event | Price |
|---|---|---|
| 8/7/2026 | Sold | $2,094,995-4.8%$573/sqft |
Source:  NWMLS as distributed by MLS GRID #2520188 Report a problem NWMLS as distributed by MLS GRID #2520188 Report a problem | ||
| 5/7/2026 | Pending sale | $2,199,995$602/sqft |
Source: NWMLS as distributed by MLS GRID #2520188 Report a problem | ||
Public tax history
Tax history is unavailable.
Neighborhood: North Issaquah
Nearby homes
- $1,799,9956 bd3 ba3k sqft23750 SE 49th St #6, Issaquah, WA 98029Pending

- $1,959,9955 bd3 ba3.6k sqft23642 SE 49th St #1, Issaquah, WA 98029Sold

- $2,126,9005 bd3 ba3.6k sqft23642 SE 49th St #1, Issaquah, WA 98027Off Market

- $1,709,9955 bd3 ba2.7k sqft23700 SE 49th St #3, Issaquah, WA 98027New Construction
- $1,762,6006 bd3 ba3k sqft23750 SE 49th St #6, Issaquah, WA 98027Off Market
- $1,649,9955 bd3 ba2.7k sqft23735 SE 49th St #23, Issaquah, WA 98029New Construction
- $1,749,9956 bd3 ba3k sqft23712 SE 49th St #4, Issaquah, WA 98029New Construction
- $1,649,9955 bd3 ba2.7k sqft23735 SE 49th St #23, Issaquah, WA 98027New Construction
Nearby schools
GreatSchools rating
- 10/10Cedar Trails ElementaryGrades: K-5Distance: 0.6 mi
- 8/10Pacific Cascade Middle SchoolGrades: 6-8Distance: 0.7 mi
- 10/10Issaquah High SchoolGrades: 9-12Distance: 2.5 mi
Schools provided by the listing agent
- Elementary: Cedar Trails Elementary
- Middle: Pacific Cascade Mid
- High: Issaquah High
Source: NWMLS as distributed by MLS GRID. This data may not be complete. We recommend contacting the local school district to confirm school assignments for this home.
Get a cash offer in 3 minutes
Find out how much your home could sell for in as little as 3 minutes with a no-obligation cash offer.
Estimated market value
$2,064,900
Get a cash offer in 3 minutes
Find out how much your home could sell for in as little as 3 minutes with a no-obligation cash offer.
Estimated market value
$2,064,900
- Washington
- King County
- Issaquah
- 98027
- North Issaquah
- 23688 SE 49th Street Unit 2
