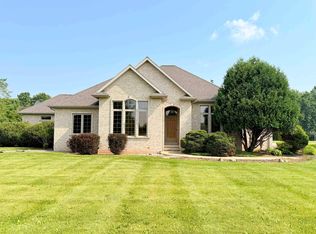
Welcome home! 6BR/4BA country mini-estate on 5+acres! 1-owner 6BR/4BA ranch w/open-concept living area, HW floor, cathedral ceiling & split-bed layout boasting TWO suites! Fully-equipped kitchen w/isle, granite counters, pantry. 1st floor laundry w/incl. W+D. Primary Bedroom w/gas FP, outdoor acc, twin walk-in closets, bath w/jet-tun+shower. 2nd suite w/wet-bar, full bath, outdoor acc & office. 3rd full bath serves bedroom 2, guests, and opens to 4-Season room w/swim-spa paired w/in-ground pool! LL adds 1600+sqft composed of a fam-rm w/gas FP+wet-bar, 3 bedrooms, 4th full bath w/jet-tub. Fenced yard w/2-tier composite deck, winding paths, gazebo. 40x108 indoor arena w/50x80 shop+machine storage nearby. 3-stall heated garage w/LL access, efficient wood-fired hydronic heating, and much more!
Active-no offer
Price cut: $1K (8/21)
$1,049,000
23689 Manitowoc Rd, Reedsville, WI 54230
6beds
4,684sqft
Single Family Residence
Built in 2004
5.1 Acres Lot
$1,028,700 Zestimate®
$224/sqft
$-- HOA
What's special
Winding pathsFenced yardCathedral ceilingGranite countersTwin walk-in closets
- 68 days
- 490
- 11
Zillow last checked:
Listing updated:
Listed by:
Nic J Carpiaux Office:920-569-0827,
Dallaire Realty
Source: RANW as distributed by MLS GRID,MLS#: 50328624
Facts & features
Interior
Bedrooms & bathrooms
- Bedrooms: 6
- Bathrooms: 4
- Full bathrooms: 4
Bedroom 1
- Level: Main
- Dimensions: 16x18
Bedroom 2
- Level: Main
- Dimensions: 15x15
Bedroom 3
- Level: Main
- Dimensions: 11x12
Bedroom 4
- Level: Lower
- Dimensions: 11x13
Bedroom 5
- Level: Lower
- Dimensions: 11x11
Dining room
- Level: Main
- Dimensions: 15x18
Family room
- Level: Lower
- Dimensions: 34x34
Kitchen
- Level: Main
- Dimensions: 16x17
Living room
- Level: Main
- Dimensions: 20x25
Other
- Description: 4 Season Room
- Level: Main
- Dimensions: 20x23
Other
- Description: Den/Office
- Level: Main
- Dimensions: 11x12
Other
- Description: Bedroom
- Level: Lower
- Dimensions: 11x11
Other
- Description: Laundry
- Level: Main
- Dimensions: 6x9
Other
- Description: Other
- Level: Main
- Dimensions: 34x50
Heating
- Forced Air, Radiant, Zoned
Cooling
- Forced Air, Central Air
Appliances
- Included: Dishwasher, Dryer, Microwave, Range, Refrigerator, Washer
Features
- At Least 1 Bathtub, Breakfast Bar, Central Vacuum, Kitchen Island, Pantry, Split Bedroom, Vaulted Ceiling(s), Walk-In Closet(s), Walk-in Shower
- Flooring: Wood/Simulated Wood Fl
- Basement: Full Sz Windows Min 20x24,Partial,Sump Pump,Finished
- Number of fireplaces: 2
- Fireplace features: Two, Gas
Interior area
- Total interior livable area: 4,684 sqft
- Finished area above ground: 3,047
- Finished area below ground: 1,637
Property
Parking
- Total spaces: 3
- Parking features: Attached, Basement, Heated Garage
- Attached garage spaces: 3
Accessibility
- Accessibility features: 1st Floor Bedroom, 1st Floor Full Bath, Laundry 1st Floor, Level Drive, Level Lot, Open Floor Plan
Features
- Patio & porch: Deck, Patio
- Has private pool: Yes
- Pool features: Indoor
- Has spa: Yes
- Spa features: Bath
- Fencing: Fenced
Lot
- Size: 5.1 Acres
- Dimensions: 424x524
- Features: Rural - Not Subdivision
Details
- Additional structures: Gazebo
- Parcel number: 15006001001.00
- Zoning: Residential
Construction
Type & style
- Home type: SingleFamily
- Architectural style: Ranch
- Property subtype: Single Family Residence
Materials
- Brick, Vinyl Siding
- Foundation: Poured Concrete, Slab
Condition
- New construction: No
- Year built: 2004
Utilities & green energy
- Sewer: Mound Septic
- Water: Well
Community & HOA
Location
- Region: Reedsville
Financial & listing details
- Price per square foot: $224/sqft
- Tax assessed value: $821,900
- Annual tax amount: $9,739
- Date on market: 7/7/2026
- Inclusions: Refrigerator, Dishwasher, Oven/range, microwave, Washer, dryer
Estimated market value
$1,028,700
$977,000 - $1.08M
Not available
Price history
| Date | Event | Price |
|---|---|---|
| 8/21/2026 | Price change | $1,049,000-0.1%$224/sqft |
Source: RANW as distributed by MLS GRID #50328624 Report a problem | ||
| 7/24/2026 | Price change | $1,050,000-4.5%$224/sqft |
Source: RANW as distributed by MLS GRID #50328624 Report a problem | ||
| 7/7/2026 | Listed for sale | $1,100,000+65.4%$235/sqft |
Source: RANW as distributed by MLS GRID #50328624 Report a problem | ||
| 8/1/2021 | Listing removed | -- |
Source:  WIREX MLS #50238450 Report a problem WIREX MLS #50238450 Report a problem | ||
| 5/16/2021 | Price change | $665,000-2.9%$142/sqft |
Source: RANW as distributed by MLS GRID #50238450 Report a problem | ||
| 4/16/2021 | Listed for sale | $685,000+1.5%$146/sqft |
Source: RANW as distributed by MLS GRID #50238450 Report a problem | ||
| 11/13/2020 | Listing removed | $675,000$144/sqft |
Source: Keller Williams Fox Cities #50229970 Report a problem | ||
| 9/25/2020 | Listed for sale | $675,000$144/sqft |
Source: Keller Williams Fox Cities #50229970 Report a problem | ||
Public tax history
| Year | Property taxes | Tax assessment |
|---|---|---|
| 2024 | $9,142 +14.4% | $821,900 +81.2% |
| 2023 | $7,990 +40.1% | $453,700 +18.9% |
| 2022 | $5,702 -23.4% | $381,500 +1.3% |
| 2021 | $7,442 -1% | $376,700 |
| 2020 | $7,519 -0.4% | $376,700 |
| 2019 | $7,550 +93.9% | $376,700 +14.6% |
| 2018 | $3,894 -48.9% | $328,700 |
| 2017 | $7,625 +0.1% | $328,700 |
| 2016 | $7,615 +2% | $328,700 |
| 2015 | $7,465 -1% | $328,700 |
| 2014 | $7,539 +7.1% | $328,700 +9.3% |
| 2013 | $7,040 +5.1% | $300,600 +6.2% |
| 2012 | $6,701 -10.1% | $283,000 +8.3% |
| 2011 | $7,458 +5.8% | $261,300 |
| 2010 | $7,050 +5.9% | $261,300 |
| 2009 | $6,659 +32.6% | $261,300 +9.5% |
| 2008 | $5,024 +0.6% | $238,700 +0.2% |
| 2007 | $4,992 | $238,200 |
Find assessor info on the county website
Monthly payment
Est. payment
Payment breakdown
Explore the cost of this home by adjusting the details. Changes won't be saved.Climate risks
Neighborhood: 54230
Nearby schools
Schools provided by the listing agent
- Elementary: Reedsville
- Middle: Reedsville
- High: Reedsville
Source: RANW as distributed by MLS GRID. This data may not be complete. We recommend contacting the local school district to confirm school assignments for this home.
Similar homes
- $824,9004 bd4 ba5.3k sqft2855 Augusta WAY, Reedsville, WI 54230Active
 MLS ID #1971970, August Richter. WIREX MLS
 - $699,9004 bd3 ba3.1k sqft8122 Morrison Rd, Greenleaf, WI 54126For Sale
 MLS ID #50330203, Keith A Krepline. RANW as distributed by MLS GRID
 - $1,100,0004 bd4 ba4.4k sqft1707 Limestone Trl, De Pere, WI 54115For Sale
 MLS ID #50331071, Cindy R Gregoire. RANW as distributed by MLS GRID
 - $854,9003 bd3 ba2.8k sqft1071 Wrightstown Rd, De Pere, WI 54115For Sale
 MLS ID #50332453, Cindy J Darling. RANW as distributed by MLS GRID
