Welcome home to this beautifully updated, bright and airy 2-bedroom condo in the highly desirable Stonehenge community! Offering the perfect blend of modern updates, comfort and low-maintenance living, this move-in-ready condo is sure to impress! Step inside to discover an inviting open-concept floor plan filled with natural light, stylish luxury vinyl flooring and a warm, neutral color palette throughout. The beautifully renovated kitchen is a standout, featuring updated cabinetry with abundant storage, gorgeous granite countertops and stainless steel appliances—all included! A conveniently tucked-away stackable washer and dryer adds to the home's thoughtful and functional design. The spacious living area is perfect for entertaining or simply relaxing, while large doorwalls from both the living room and primary bedroom provide access to your own private, oversized balcony. Enjoy your morning coffee, unwind after a long day or host friends and family while taking in the sunset! Stonehenge residents enjoy fantastic community amenities, including a clubhouse, swimming pool and tennis courts, all just a short walk away. Conveniently located near shopping, dining and everyday essentials! Even better, the HOA covers water, sewer, trash removal, grounds maintenance and snow removal, making carefree condo living a reality!
Looking for an investment opportunity? The current tenant has expressed interest in remaining in the condo if purchased as an investment property, offering a potential opportunity for continued rental income.
Beautifully updated, ideally located and designed for effortless living—this one checks all the boxes! Schedule your private showing today!
For sale
$200,000
23689 N Rockledge, Novi, MI 48375
2beds
970sqft
Condominium
Built in 1978
-- sqft lot
$194,700 Zestimate®
$206/sqft
$376/mo HOA
What's special
- 1 day
- 68
- 10
Zillow last checked:
Listing updated:
Listed by:
Antonia M Lisi 248-225-8466,
EXP Realty - BAS GROUP 248-413-9003,
Bernard Shamow 248-413-9003,
EXP Realty - BAS GROUP
Source: Realcomp II,MLS#: 20261093204
Facts & features
Interior
Bedrooms & bathrooms
- Bedrooms: 2
- Bathrooms: 1
- Full bathrooms: 1
Primary bedroom
- Level: Second
- Area: 150
- Dimensions: 15 X 10
Bedroom
- Level: Second
- Area: 100
- Dimensions: 10 X 10
Other
- Level: Second
- Area: 40
- Dimensions: 5 X 8
Dining room
- Level: Second
- Area: 70
- Dimensions: 10 X 7
Kitchen
- Level: Second
- Area: 96
- Dimensions: 8 X 12
Laundry
- Level: Second
- Area: 25
- Dimensions: 5 X 5
Living room
- Level: Second
- Area: 252
- Dimensions: 18 X 14
Heating
- Forced Air, Natural Gas
Cooling
- Ceiling Fans, Central Air
Appliances
- Included: Dishwasher, Disposal, Free Standing Gas Oven, Free Standing Gas Range, Free Standing Refrigerator, Microwave, Stainless Steel Appliances, Washer Dryer Stacked
- Laundry: In Unit, Washer Hookup
Features
- Programmable Thermostat
- Has basement: No
- Has fireplace: No
Interior area
- Total interior livable area: 970 sqft
- Finished area above ground: 970
Property
Parking
- Total spaces: 1
- Parking features: One Car Garage, Attached, Garage Door Opener
- Attached garage spaces: 1
Features
- Levels: One
- Stories: 1
- Entry location: GroundLevelwSteps
- Patio & porch: Porch
- Exterior features: Balcony, Lighting, Private Entrance, Tennis Courts
- Pool features: Community, In Ground
- Fencing: Fencingnot Allowed
Lot
- Features: Sprinklers
Details
- Parcel number: 2225276064
- Special conditions: Short Sale No,Standard
Construction
Type & style
- Home type: Condo
- Architectural style: Raised Ranch
- Property subtype: Condominium
Materials
- Brick, Vinyl Siding
- Foundation: Slab
- Roof: Asphalt
Condition
- New construction: No
- Year built: 1978
- Major remodel year: 2020
Utilities & green energy
- Electric: Circuit Breakers
- Sewer: Public Sewer
- Water: Public
Community & HOA
Community
- Features: Clubhouse, Tennis Courts
- Security: Smoke Detectors
- Subdivision: STONEHENGE CONDO
HOA
- Has HOA: Yes
- Services included: Maintenance Grounds, Sewer, Snow Removal, Trash, Water
- HOA fee: $376 monthly
Location
- Region: Novi
Financial & listing details
- Price per square foot: $206/sqft
- Tax assessed value: $84,700
- Annual tax amount: $4,397
- Date on market: 11/20/2026
- Cumulative days on market: 2 days
- Listing agreement: Exclusive Right To Sell
- Listing terms: Cash,Conventional
Estimated market value
$194,700
$185,000 - $204,000
$1,644/mo
Price history
| Date | Event | Price |
|---|---|---|
| 11/20/2026 | Listed for sale | $200,000-7.4%$206/sqft |
Source:  Realcomp II #20261093204 Report a problem | ||
| 4/30/2024 | Sold | $216,000+8%$223/sqft |
Source: Realcomp II #20240014994 Report a problem | ||
| 3/26/2024 | Pending sale | $199,999$206/sqft |
Source: Realcomp II #20240014994 Report a problem | ||
| 3/14/2024 | Listed for sale | $199,999+90.5%$206/sqft |
Source: Realcomp II #20240014994 Report a problem | ||
| 9/12/2017 | Sold | $105,000-1.9%$108/sqft |
Source: Agent Provided Report a problem | ||
| 8/9/2017 | Pending sale | $107,000$110/sqft |
Source: Commerce #217066710 Report a problem | ||
| 7/28/2017 | Listed for sale | $107,000$110/sqft |
Source: Keller Williams Rlty Cm Market Center #217066710 Report a problem | ||
Public tax history
| Year | Property taxes | Tax assessment |
|---|---|---|
| 2025 | -- | $82,480 +4.3% |
| 2024 | -- | $79,070 +15.9% |
| 2023 | -- | $68,210 +9.5% |
| 2022 | -- | $62,290 0% |
| 2021 | -- | $62,300 +8.5% |
| 2020 | -- | $57,400 +16.3% |
| 2019 | -- | $49,350 +23.5% |
| 2015 | -- | $39,950 +56.7% |
| 2014 | -- | $25,500 +18.6% |
| 2011 | -- | $21,500 -45.8% |
| 2010 | -- | $39,700 |
| 2009 | -- | $39,700 |
Find assessor info on the county website
Monthly payment
Est. payment
Payment breakdown
Explore the cost of this home by adjusting the details. Changes won't be saved.Climate risks
Neighborhood: 48375
Similar homes
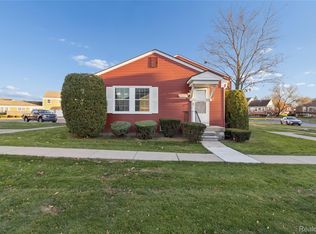
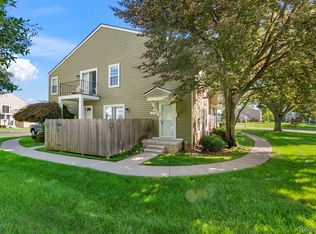
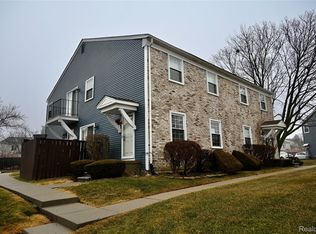
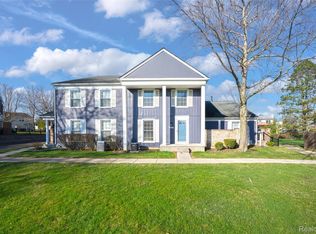
- $209,9002 bd3 ba1.4k sqft24642 Olde Orchard St, Novi, MI 48375For Sale

 MLS ID #20261088243, Hari K Kakumanu, Community Choice Realty Associates, LLC. Realcomp II
- $179,9002 bd1 ba860 sqft39815 Village Wood Ln #212, Novi, MI 48375For Sale
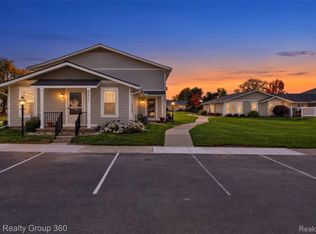 MLS ID #20261087831, Kristi R Roberts, KNE Realty 360, Inc. Realcomp II
- $199,9992 bd4 ba1.3k sqft24801 Olde Orchard St, Novi, MI 48375For Sale
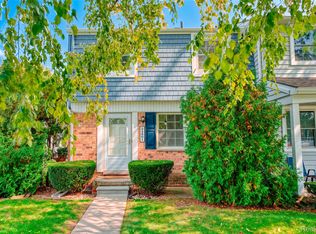 MLS ID #20261082596, Tiffany Huff, 3DX Real Estate-Brighton. Realcomp II
- $--2 bd2 ba1.1k sqft30660 Vine Ct, Novi, MI 48377Auction
 Auction.com 2
- $174,9003 bd1 ba895 sqft39838 Village Wood Cir, Novi, MI 48375For SaleMLS ID #20261073803, Jennifer Hubenschmidt, 3DX Real Estate LLC. Realcomp II
- $215,0002 bd1 ba875 sqft39726 Village Wood Cir, Novi, MI 48375For SaleMLS ID #20261074471, Sunil Paingol, The Paingol Group Realtors Inc. Realcomp II
- $170,0002 bd1 ba835 sqft39727 Village Wood Ln, Novi, MI 48375For SaleMLS ID #20261071831, Christy Brown Ambrose, RE/MAX Classic. Realcomp II
- $195,0002 bd2 ba946 sqft1655 Mariner Dr, Walled Lake, MI 48390For Sale
 MLS ID #26060861, Keisuke Takemoto, MKT Homes, LLC. MichRIC
- $229,9002 bd3 ba1.2k sqft24244 Bashian Dr, Novi, MI 48375For SaleMLS ID #20261086308, Hari K Kakumanu, Community Choice Realty Associates, LLC. Realcomp II
- $234,9002 bd3 ba1.2k sqft24264 Bashian Dr, Novi, MI 48375For SaleMLS ID #20261077703, Hari K Kakumanu, Community Choice Realty Associates, LLC. Realcomp II
- $225,0002 bd2 ba946 sqft1555 Mariner Dr, Walled Lake, MI 48390For SaleMLS ID #20261093361, Liz Stevenson, Real Estate One-Northville. Realcomp II
- $230,0002 bd2 ba1.2k sqft22204 Pondview, Novi, MI 48375For SaleMLS ID #20261056825, Lashawn Peterson, EXP Realty Main. Realcomp II
- $219,9002 bd2 ba1k sqft1155 S Lake Dr Unit 45, Novi, MI 48377For SaleMLS ID #26043637, Robert Edwards, Remerica Preferred. MichRIC
- $169,9002 bd2 ba1.4k sqft44950 Bayview Dr APT 10, Novi, MI 48377For SaleMLS ID #20261092232, Laura Fontanive, EXP Realty Main. Realcomp II
- $195,0002 bd2 ba1.1k sqft19655 Northridge Dr #19655, Northville, MI 48167For SaleMLS ID #20261088685, Robert Promo, Powell Real Estate. Realcomp II
- $199,9992 bd2 ba1k sqft33647 Pondview Cir Building 14, Livonia, MI 48152For SaleMLS ID #20261088591, Frank M Lee, AutoCity Realty LLC. Realcomp II
- $215,0002 bd2 ba1.1k sqft19585 Northridge Dr, Northville, MI 48167For SaleMLS ID #20261088352, Chris Benedict, @properties Christie's Int'l RE Northville. Realcomp II
- $249,0003 bd2 ba1.3k sqft24768 Olde Orchard St, Novi, MI 48375For SaleMLS ID #20261084931, Tarita Boone, Real Estate by Rita. Realcomp II
