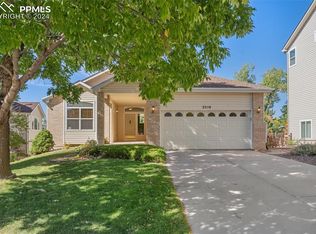
Full of Charm and nestled in a cul-de-sac in the established Woodlands neighborhood where mature trees and a big lot come together to make this your next stop to call home. With 5-bedrooms, 4-bath, this home blends timeless character with modern updates and unforgettable outdoor living. A curved staircase makes a striking first impression, while arched entryways, bay windows, vaulted ceilings, and gleaming hardwood floors add warmth and style throughout. The main floor study offers a quiet retreat or versatile work-from-home space, while the formal living and dining rooms are perfect for gatherings both large and small. The heart of the home is the fully remodeled kitchen (August 2025), showcasing sleek finishes, updated cabinetry, and a designer backsplash. Upstairs, the primary suite is set apart for privacy, while the finished walkout basement feels like an extension of the main level with higher ceilings, a private bedroom with ensuite bath, kitchenette, exercise room with mirrored walls, and built-in speakers for movie or game nights. Outdoor living is equally impressive with a backyard full of mature pines and a custom pavilion-covered deck designed for year-round entertaining. Solar panels are included and fully paid off, offering energy efficiency and long-term savings for the new homeowner. The 3-car garage comes complete with an EV charging station, adding everyday convenience to the lifestyle. From this central yet tucked-away location, you’ll enjoy serene trails through the Woodlands Bowl and Woodlands Park—both surrounded by trees with no houses in sight—while being just minutes from downtown Castle Rock’s shopping, dining, and community events, plus the Rec Center and Colorado Front Range Trail system right at your backdoor. This rare combination of privacy, updates, and convenience makes it a home you won’t want to miss.
Sold for $705,000
Zestimate®
$705,000
2369 Bayberry Lane, Castle Rock, CO 80104
5beds
3,564sqft
Single Family Residence
Built in 1995
9,148 Square Feet Lot
$705,000 Zestimate®
$198/sqft
$3,777 Estimated rent
Home value
$705,000
$670,000 - $740,000
$3,777/mo
Zestimate® history
Owner options
List your home for rent
$3,777/mo
Rent Zestimate®
Find your next renter with Zillow Rental Manager. Plus, with online applications, you can quickly screen prospective tenants – for free.
$3,777/mo
Rent Zestimate®
Refinance and save
$4,422/mo
Est. payment
Refinancing to a lower rate could help reduce your monthly payments and save thousands over the life of the loan.
$4,422/mo
Est. payment
Explore your selling options
Work with a Zillow partner agent
Leverage their expertise and Zillow's premium Showcase listings to get your home seen by more buyers.
Get startedList with your own agent
Get your home in front of millions of buyers by listing it on Zillow.
Learn how to do itSell it yourself
Take full control of how buyers see your home on Zillow by listing For Sale by Owner (FSBO).
List your homeWhat's special
Sleek finishesMature treesFinished walkout basementBig lotPrimary suiteVaulted ceilingsCurved staircase
Zillow last checked:
Listing updated:
Listed by:
Nadine Kirk 303-941-4221 thekirkteam@gmail.com,
RE/MAX Alliance,
Carly Kirk 720-442-5476,
RE/MAX Alliance
Bought with:
Trevor Okamoto, 100081319
Thrive Real Estate Group
Source: REcolorado as distributed by MLS GRID,MLS#: 5138488
Facts & features
Interior
Bedrooms & bathrooms
- Bedrooms: 5
- Bathrooms: 4
- Full bathrooms: 3
- 1/2 bathrooms: 1
- Main level bathrooms: 1
Bedroom
- Description: Ceiling Fan, Walk-In Closet
- Level: Upper
- Area: 158.7 Square Feet
- Dimensions: 11.5 x 13.8
Bedroom
- Description: Ceiling Fan, Walk-In Closet
- Level: Upper
- Area: 178.5 Square Feet
- Dimensions: 17 x 10.5
Bedroom
- Level: Upper
- Area: 149.94 Square Feet
- Dimensions: 11.9 x 12.6
Bedroom
- Description: See-Through Fireplace
- Level: Basement
- Area: 198.44 Square Feet
- Dimensions: 12.1 x 16.4
Bathroom
- Level: Main
- Area: 24.89 Square Feet
- Dimensions: 3.5 x 7.11
Bathroom
- Level: Upper
- Area: 45.55 Square Feet
- Dimensions: 5 x 9.11
Bathroom
- Level: Basement
- Area: 49.55 Square Feet
- Dimensions: 8.11 x 6.11
Other
- Description: Ceiling Fan
- Level: Upper
- Area: 261.66 Square Feet
- Dimensions: 17.8 x 14.7
Other
- Description: Views Of Castle Rock, 5 Piece, Separate Vanities, Radiant Flooring
- Level: Upper
- Area: 118.08 Square Feet
- Dimensions: 9.6 x 12.3
Dining room
- Level: Main
- Area: 190.8 Square Feet
- Dimensions: 18 x 10.6
Family room
- Description: Fireplace, Built-In Shelves, Ceiling Fan
- Level: Main
- Area: 246.48 Square Feet
- Dimensions: 15.6 x 15.8
Family room
- Description: See-Through Fireplace
- Level: Basement
- Area: 376.5 Square Feet
- Dimensions: 15 x 25.1
Gym
- Description: Full Length Mirrors
- Level: Basement
- Area: 158.2 Square Feet
- Dimensions: 11.3 x 14
Kitchen
- Description: Remodeled Aug 2025, Stylish And Contemporary
- Level: Main
- Area: 131.04 Square Feet
- Dimensions: 15.6 x 8.4
Kitchen
- Description: Kitchenette, Refrigerator
- Level: Basement
- Area: 97.02 Square Feet
- Dimensions: 9.9 x 9.8
Laundry
- Description: Laundry Sink
- Level: Main
- Area: 81.76 Square Feet
- Dimensions: 11.2 x 7.3
Living room
- Description: High Ceilings, Remote Controlled Window Coverings, Curved Staircase To 2nd Level
- Level: Main
- Area: 120.99 Square Feet
- Dimensions: 11.1 x 10.9
Office
- Description: Built-In Desk
- Level: Main
- Area: 113.22 Square Feet
- Dimensions: 11.1 x 10.2
Utility room
- Level: Basement
- Area: 292.3 Square Feet
- Dimensions: 15.8 x 18.5
Heating
- Forced Air, Radiant Floor
Cooling
- Attic Fan, Central Air
Appliances
- Included: Cooktop, Dishwasher, Disposal, Gas Water Heater, Microwave, Oven, Refrigerator
- Laundry: In Unit
Features
- Built-in Features, Ceiling Fan(s), Central Vacuum, Eat-in Kitchen, Five Piece Bath, Kitchen Island, Open Floorplan, Primary Suite, Quartz Counters, Smoke Free, Vaulted Ceiling(s), Walk-In Closet(s)
- Flooring: Carpet, Tile, Wood
- Windows: Bay Window(s), Double Pane Windows, Window Coverings
- Basement: Finished,Walk-Out Access
- Number of fireplaces: 2
- Fireplace features: Basement, Bedroom, Family Room, Gas
- Common walls with other units/homes: No Common Walls
Interior area
- Total structure area: 3,564
- Total interior livable area: 3,564 sqft
- Finished area above ground: 2,370
- Finished area below ground: 917
Property
Parking
- Total spaces: 3
- Parking features: Garage - Attached
- Attached garage spaces: 3
Features
- Levels: Two
- Stories: 2
- Patio & porch: Covered, Deck, Front Porch, Patio
- Exterior features: Lighting, Private Yard
- Fencing: Full
Lot
- Size: 9,148 Square Feet
- Features: Cul-De-Sac, Sprinklers In Front, Sprinklers In Rear
Details
- Parcel number: R0383002
- Special conditions: Standard
Construction
Type & style
- Home type: SingleFamily
- Architectural style: Contemporary
- Property subtype: Single Family Residence
Materials
- Wood Siding
- Foundation: Slab
- Roof: Composition
Condition
- Year built: 1995
Utilities & green energy
- Sewer: Public Sewer
- Water: Public
- Utilities for property: Cable Available, Electricity Connected, Natural Gas Connected
Community & HOA
Community
- Security: Carbon Monoxide Detector(s), Smoke Detector(s)
- Subdivision: The Woodlands
HOA
- Has HOA: Yes
- HOA fee: $272 quarterly
- HOA name: Woodlands Master Association
- HOA phone: 303-985-9623
Location
- Region: Castle Rock
Financial & listing details
- Price per square foot: $198/sqft
- Tax assessed value: $708,847
- Annual tax amount: $3,383
- Date on market: 9/12/2025
- Listing terms: Cash,Conventional,FHA,VA Loan
- Exclusions: Refrigerator In Garage, Washer, Dryer
- Ownership: Individual
- Electric utility on property: Yes
- Road surface type: Paved
Price history
| Date | Event | Price |
|---|---|---|
| 11/21/2025 | Sold | $705,000$198/sqft |
Source:  REcolorado as distributed by MLS GRID #5138488 Report a problem REcolorado as distributed by MLS GRID #5138488 Report a problem | ||
| 10/22/2025 | Pending sale | $705,000$198/sqft |
Source: REcolorado as distributed by MLS GRID #5138488 Report a problem | ||
| 9/12/2025 | Listed for sale | $705,000+190.5%$198/sqft |
Source: REcolorado as distributed by MLS GRID #5138488 Report a problem | ||
| 9/8/1995 | Sold | $242,698+894.3%$68/sqft |
Source: Public Record Report a problem | ||
| 4/6/1995 | Sold | $24,408$7/sqft |
Source: Public Record Report a problem | ||
Public tax history
| Year | Property taxes | Tax assessment |
|---|---|---|
| 2025 | $3,383 -1.4% | $44,310 -15.6% |
| 2024 | $3,430 +49.6% | $52,520 -1% |
| 2023 | $2,292 -4.2% | $53,030 +54.2% |
| 2022 | $2,393 | $34,400 -2.8% |
| 2021 | -- | $35,390 +4.9% |
| 2020 | $2,720 +5% | $33,740 |
| 2019 | $2,590 | $33,740 +11.9% |
| 2018 | $2,590 +7.4% | $30,150 |
| 2017 | $2,411 +107.5% | $30,150 +6% |
| 2016 | $1,162 -51.1% | $28,450 |
| 2015 | $2,378 +15.3% | $28,450 +24.5% |
| 2014 | $2,063 | $22,850 |
| 2013 | -- | $22,850 +4.9% |
| 2012 | -- | $21,780 |
| 2011 | -- | $21,780 -8.1% |
| 2010 | -- | $23,700 +1.1% |
| 2009 | $1,026 | $23,450 |
| 2008 | -- | $23,450 +2.4% |
| 2007 | -- | $22,890 |
| 2006 | $2,050 -18% | $22,890 -3% |
| 2004 | $2,500 -35.9% | $23,600 -5.8% |
| 2003 | $3,900 | $25,040 |
| 2002 | -- | $25,040 +10.9% |
| 2001 | $2,475 -11.2% | $22,580 0% |
| 2000 | $2,788 | $22,583 |
Find assessor info on the county website
Neighborhood: 80104
Nearby homes
- $632,4003 bd2 ba3.3k sqft2365 Bayberry Ln, Castle Rock, CO 80104Off Market
- $699,2003 bd4 ba3.9k sqft2375 Bayberry Ln, Castle Rock, CO 80104Off Market

- $654,0004 bd3 ba2.9k sqft2359 Bayberry Ln, Castle Rock, CO 80104Sold
- $657,7003 bd4 ba2.5k sqft2379 Bayberry Ln, Castle Rock, CO 80104Off Market
- $525,0003 bd3 ba1.8k sqft2353 Meadows Ln, Castle Rock, CO 80104Sold
- $768,2006 bd4 ba3.4k sqft2355 Bayberry Ln, Castle Rock, CO 80104Off Market
- $653,9005 bd3 ba2.7k sqft2349 Meadows Ln, Castle Rock, CO 80104Off Market
- $669,2005 bd3 ba2.9k sqft2370 Bayberry Ln, Castle Rock, CO 80104Off Market
Nearby schools
GreatSchools rating
- 8/10Castle Rock Elementary SchoolGrades: PK-6Distance: 0.5 mi
- 5/10Mesa Middle SchoolGrades: 6-8Distance: 2.8 mi
- 7/10Douglas County High SchoolGrades: 9-12Distance: 0.6 mi
Schools provided by the listing agent
- Elementary: Castle Rock
- Middle: Mesa
- High: Douglas County
- District: Douglas RE-1
Source: REcolorado as distributed by MLS GRID. This data may not be complete. We recommend contacting the local school district to confirm school assignments for this home.
Get a cash offer in 3 minutes
Find out how much your home could sell for in as little as 3 minutes with a no-obligation cash offer.
Estimated market value
$705,000
Get a cash offer in 3 minutes
Find out how much your home could sell for in as little as 3 minutes with a no-obligation cash offer.
Estimated market value
$705,000
- Colorado
- Douglas County
- Castle Rock
- 80104
- 2369 Bayberry Lane
Nearby cities
Nearby neighborhoods
Nearby zip codes
Other Castle Rock Topics
