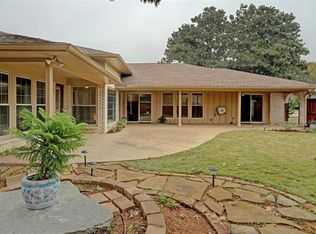
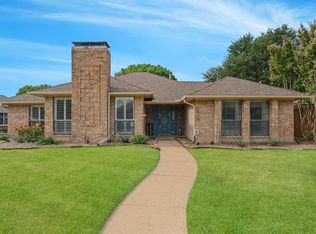
Designer finishes, thoughtful updates, and a backyard built for entertaining come together in this beautifully renovated single-story home in the heart of Dallas North Estates. Inside, a bright, open layout is elevated by wide-plank flooring, fresh neutral paint, abundant natural light, and designer finishes throughout. The spacious living room is anchored by a striking fireplace with exposed beam detail and flows seamlessly into the stunning kitchen featuring custom cabinetry, quartz countertops, an oversized island, stainless steel appliances, and statement lighting. A custom built-in library wrapped in rich green cabinetry creates the perfect flex space for a home office, reading room, media lounge, or playroom. The private primary suite offers a beautifully remodeled ensuite bath, while the secondary bedrooms are generously sized. Major system upgrades include brand-new windows, a newer roof, a new 5-ton HVAC system with new furnace and condenser (backed by warranty), and a brand-new water heater with warranty, offering years of comfort and peace of mind. Outside, enjoy a sparkling pool, generous patio, and mature trees that create the perfect setting for relaxing or entertaining. Located in the established Dallas North Estates neighborhood, you'll enjoy easy access to Downtown Plano, Legacy West, The Shops at Willow Bend, Chisholm Trail, and highly regarded Plano ISD schools.
Pending
$599,999
2369 Claridge Cir, Plano, TX 75075
4beds
2,356sqft
Single Family Residence
Built in 1973
10,018 Square Feet Lot
$586,700 Zestimate®
$255/sqft
$-- HOA
What's special
Sparkling poolDesigner finishes throughoutBeautifully remodeled ensuite bathFresh neutral paintStatement lightingAbundant natural lightStainless steel appliances
- 46 days
- 726
- 43
Likely to sell faster than
Zillow last checked:
Listing updated:
Listed by:
Brittney Kosev 0709206,
BK Real Estate 972-677-9172,
Bryanna Lashbrook 0805770 432-466-4173,
BK Real Estate
Source: NTREIS,MLS#: 21339343
Facts & features
Interior
Bedrooms & bathrooms
- Bedrooms: 4
- Bathrooms: 3
- Full bathrooms: 2
- 1/2 bathrooms: 1
Primary bedroom
- Level: First
- Dimensions: 16 x 21
Breakfast room nook
- Level: First
- Dimensions: 12 x 9
Dining room
- Level: First
- Dimensions: 11 x 12
Family room
- Level: First
- Dimensions: 14 x 20
Kitchen
- Level: First
- Dimensions: 12 x 14
Living room
- Level: First
- Dimensions: 18 x 20
Appliances
- Included: Dishwasher, Electric Range, Disposal, Microwave
Features
- Decorative/Designer Lighting Fixtures, Eat-in Kitchen, Granite Counters, Kitchen Island, Open Floorplan, Walk-In Closet(s)
- Has basement: No
- Number of fireplaces: 1
- Fireplace features: Wood Burning
Interior area
- Total interior livable area: 2,356 sqft
Video & virtual tour
Property
Parking
- Total spaces: 2
- Parking features: Garage Faces Rear
- Attached garage spaces: 2
Features
- Levels: One
- Stories: 1
- Pool features: In Ground, Pool
Lot
- Size: 10,018 Square Feet
Details
- Parcel number: R014400101901
Construction
Type & style
- Home type: SingleFamily
- Architectural style: Detached
- Property subtype: Single Family Residence
Condition
- Year built: 1973
Utilities & green energy
- Sewer: Public Sewer
- Water: Public
- Utilities for property: Sewer Available, Water Available
Community & HOA
Community
- Subdivision: Dallas North Estates 14th Instl
HOA
- Has HOA: No
Location
- Region: Plano
Financial & listing details
- Price per square foot: $255/sqft
- Tax assessed value: $439,690
- Annual tax amount: $7,332
- Date on market: 7/23/2026
- Cumulative days on market: 33 days
- Exclusions: all staging material
Estimated market value
$586,700
$557,000 - $616,000
$3,262/mo
Price history
| Date | Event | Price |
|---|---|---|
| 8/23/2026 | Pending sale | $599,999$255/sqft |
Source: NTREIS #21339343 Report a problem | ||
| 8/13/2026 | Contingent | $599,999$255/sqft |
Source: NTREIS #21339343 Report a problem | ||
| 8/1/2026 | Listed for sale | $599,999$255/sqft |
Source: NTREIS #21339343 Report a problem | ||
| 7/27/2026 | Contingent | $599,999$255/sqft |
Source: NTREIS #21339343 Report a problem | ||
| 7/23/2026 | Listed for sale | $599,999$255/sqft |
Source: NTREIS #21339343 Report a problem | ||
Public tax history
| Year | Property taxes | Tax assessment |
|---|---|---|
| 2025 | $920 | $429,329 +10% |
| 2024 | -- | $390,299 +10% |
| 2023 | $1,574 -39.8% | $354,817 +10% |
| 2022 | $2,614 | $322,561 +10% |
| 2021 | $2,614 | $293,237 +1.7% |
| 2020 | $2,614 -17% | $288,299 -1% |
| 2019 | $3,152 +20.5% | $291,337 +5.5% |
| 2018 | $2,614 | $276,124 +1.9% |
| 2017 | $2,614 | $270,922 +6.2% |
| 2016 | $2,614 -5.2% | $255,071 +20.3% |
| 2015 | $2,758 | $211,950 +9.5% |
| 2014 | $2,758 | $193,562 +12.9% |
| 2013 | -- | $171,451 +4.4% |
| 2012 | -- | $164,264 +3.8% |
| 2011 | -- | $158,237 -3.2% |
| 2010 | -- | $163,522 -1.1% |
| 2009 | -- | $165,330 -2.9% |
| 2008 | -- | $170,330 +0.9% |
| 2007 | -- | $168,850 -0.6% |
| 2006 | -- | $169,940 +2.7% |
| 2005 | -- | $165,495 +1.2% |
| 2004 | -- | $163,543 +3.5% |
| 2003 | -- | $158,074 +4.3% |
| 2002 | -- | $151,562 +2% |
| 2001 | -- | $148,638 +0.8% |
| 2000 | -- | $147,402 |
Find assessor info on the county website
Monthly payment
Est. payment
Payment breakdown
Explore the cost of this home by adjusting the details. Changes won't be saved.Climate risks
Neighborhood: Stratford Estates
Nearby schools
Schools provided by the listing agent
- Elementary: Shepard
- Middle: Wilson
- High: Vines
- District: Plano ISD
Source: NTREIS. This data may not be complete. We recommend contacting the local school district to confirm school assignments for this home.
Similar homes
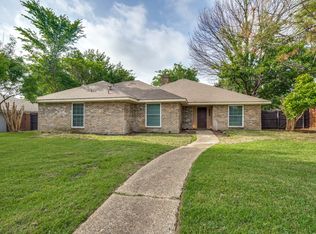
- $599,0004 bd3 ba2.6k sqft2341 Monticello Cir, Plano, TX 75075For Sale
 MLS ID #21335004, Carrie Himel. NTREIS
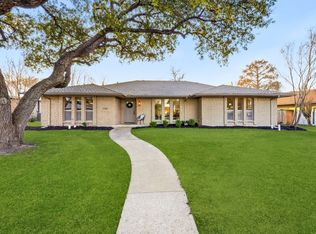
 - $539,9004 bd2 ba2.2k sqft2313 Claridge Cir, Plano, TX 75075For Sale
 MLS ID #21225217, Jason Coleman. NTREIS
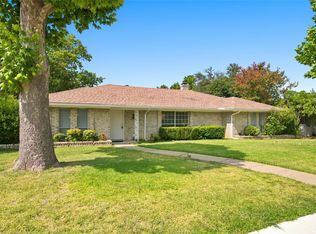
 - $514,9994 bd3 ba2.2k sqft2017 Westridge Dr, Plano, TX 75075For Sale
 MLS ID #21349553, Isabelle Kaplan. NTREIS
 - $525,0003 bd2 ba1.9k sqft1420 Danube Ln, Plano, TX 75075For Sale
 MLS ID #21369963, Tanya Sanchez. NTREIS
