Skip main navigation
Off market
  • $346,600

    2369 Conway Blvd, Pt Charlotte, FL 33952

    3beds
    2baths
    1,903sqft
    SingleFamily
    Built in 1970
    10,018 Square Feet Lot
    $346,600 Zestimate®
    $182/sqft
    $2,361 Estimated rent

    Home value

    $346,600

    $319,000 - $374,000

    $2,361/mo

    Zestimate® history
    Loading
    Loading...

    Owner options

    List your home for rent

    $2,361/mo

    Rent Zestimate®

    Find your next renter with Zillow Rental Manager. Plus, with online applications, you can quickly screen prospective tenants – for free.

    Learn more

    $2,361/mo

    Rent Zestimate®

    Refinance and save

    $2,332/mo

    Est. payment

    Refinancing to a lower rate could help reduce your monthly payments and save thousands over the life of the loan.

    See today's rates

    $2,332/mo

    Est. payment

    Explore your selling options

    Work with a Zillow partner agent

    Leverage their expertise and Zillow's premium Showcase listings to get your home seen by more buyers.

    Get started

    List with your own agent

    Get your home in front of millions of buyers by listing it on Zillow.

    Learn how to do it

    Sell it yourself

    Take full control of how buyers see your home on Zillow by listing For Sale by Owner (FSBO).

    List your home

    What's special

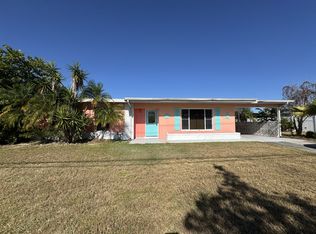
    Experience waterfront bliss in this 3BD/2FB, 1910 square foot home in Port Charlotte. The house is a ranch style home constructed of block stucco has a beautifully manicured yard, a newer roof, a 3-car carport with 2 separate storage areas. The living room is very large and well lit with its recessed lighting. Off of this room, and sharing original terrazzo flooring that continues throughout the entire home, is the family room that has a view of the lake, a breakfast bar that peeks into the kitchen and modern recessed lighting that elegantly floats throughout the ceiling. The family room layout is long and narrow, allowing the space to be used for multiple purposes. The homes kitchen has light beige/brown ceramic tile countertops, custom maple wood cabinets, white porcelain sink and white appliances. All the included appliances are newer, including a side-by-side GE refrigerator with an ice maker and ice/water dispenser, a GE, 4-burner electric stove and oven, and a GE dishwasher. The master bedroom features a large window, overlooking the lake, a connected master bathroom and 2 large walk-in closets. The master bathroom is large with a double vanity, white trimmed mirror, glass shelves above each sink, a floor to ceiling double sliding door closet, and a separate, connected room that holds the toilet and stand-up shower with beige ceramic tile . The second bedroom has the original terrazzo flooring, two windows, a ceiling fan with an attached lighting fixture, and a double louver door closet. The third bedroom shares the terrazzo flooring and the ceiling fan with an attached lighting fixture. The added perk to this room is its large windows allowing a massive amount of natural Florida sun to brighten up the room. The second bathroom is decorated in an ocean theme which includes ocean themed wallpaper. The walls are covered with beige ceramic tile half way up the wall all the way around the room to the shower/tub combination and the single vanity has a wall mirror and cabinet storage underneath. The indoor laundry facility are has a white, side-by-side, washer and dryer, 2 sets of cabinets and an additional double louver door storage closet. The beauty of this home is the Pebble rock deck, in-ground pool. This pool is very large with a shallow and a deep end and 3 different entrance doors attached to the pool cage.

    This property is off market, which means it's not currently listed for sale or rent on Zillow. This may be different from what's available on other websites or public sources.

    Facts & features

    Interior

    Bedrooms & bathrooms
    • Bedrooms: 3
    • Bathrooms: 2
    Heating
    • Forced air
    Cooling
    • Central
    Appliances
    • Included: Dishwasher, Dryer, Garbage disposal, Range / Oven, Washer
    Features
    • Flooring: Tile
    • Basement: None
    Interior area
    • Total interior livable area: 1,903 sqft

    Property

    Parking
    • Total spaces: 3
    • Parking features: Carport
    Features
    • Exterior features: Cement / Concrete
    • Has view: Yes
    • View description: Water
    • Has water view: Yes
    • Water view: Water
    Lot
    • Size: 10,018 Square Feet
    Details
    • Parcel number: 402214402009

    Construction

    Type & style
    • Home type: SingleFamily
    Materials
    • Concrete Block
    • Foundation: Slab
    • Roof: Shake / Shingle
    Condition
    • Year built: 1970

    Community & HOA

    HOA
    • Has HOA: Yes
    • HOA fee: $6 monthly
    Location
    • Region: Pt Charlotte

    Financial & listing details

    • Price per square foot: $182/sqft
    • Tax assessed value: $400,535
    • Annual tax amount: $3,881

    Price history

    DateEventPrice
    6/5/2018Listing removed$1,600$1/sqft
    Source: Real Property Management Excel Report a problem
    4/24/2018Sold$212,100+63.2%$111/sqft
    Source: Public Record Report a problem
    4/24/2018Listed for rent$1,600$1/sqft
    Source: RPM EXCEL - Property # 519088 Report a problem
    9/4/2013Sold$130,000-7.1%$68/sqft
    Source: Public Record Report a problem
    7/8/2013Price change$139,900+7.7%$74/sqft
    Source: Owner Report a problem
    6/24/2013Price change$129,900-7.1%$68/sqft
    Source: Owner Report a problem
    6/14/2013Price change$139,900+7.7%$74/sqft
    Source: Owner Report a problem
    8/6/2012Price change$129,900-7.1%$68/sqft
    Source: Owner Report a problem
    7/27/2012Price change$139,900+7.7%$74/sqft
    Source: Owner Report a problem
    4/15/2012Price change$129,900+0.7%$68/sqft
    Source: Owner Report a problem
    12/29/2011Price change$129,000-18.9%$68/sqft
    Source: Owner Report a problem
    11/7/2011Price change$159,000-9.1%$84/sqft
    Source: Keller Willliams Peace River Partners Realty LLC #C7027810 Report a problem
    10/4/2011Price change$175,000+22.4%$92/sqft
    Source: Owner Report a problem
    9/29/2011Listed for sale$143,000+24.3%$75/sqft
    Source: Owner Report a problem
    10/29/2001Sold$115,000$60/sqft
    Source: Public Record Report a problem

    Public tax history

    YearProperty taxesTax assessment
    2025$3,881 +2.1%$246,138 +2.9%
    2024$3,800 +3.8%$239,201 +6.2%
    2023$3,661 +0.5%$225,258 -0.1%
    2022$3,643 -0.1%$225,470 +3%
    2021$3,645 +1.7%$218,903 +1.4%
    2020$3,585 -2.5%$215,881 -3.1%
    2019$3,678 +111.5%$222,847 +92.8%
    2018$1,739 $115,598 +2.1%
    2017$1,739 +0.8%$113,220 +2.1%
    2016$1,726 +0.9%$110,891 +2.3%
    2015$1,711 +2.5%$108,379 +0.8%
    2014$1,670 +4.1%$107,519 +13%
    2013$1,603 -0.9%$95,185 +9.2%
    2012$1,617 +99.7%$87,179
    2011$810 -27.7%$87,179 -16.2%
    2010$1,120 -19.1%$103,971 -17.1%
    2009$1,385 $125,357 +16.3%
    2007-- $107,783
    2006-- $107,783 +6.1%
    2005-- $101,596 +1.9%
    2004-- $99,702
    2003-- $99,702 +2%
    2002$1,458 +27.5%$97,792 +23%
    2001$1,143 +5.9%$79,519 +3%
    2000$1,080 $77,203
    Find assessor info on the county website

    Neighborhood: 33952

    Nearby schools

    GreatSchools rating
    Get a cash offer in 3 minutes
    Find out how much your home could sell for in as little as 3 minutes with a no-obligation cash offer.
    Estimated market value
    $346,600
    Get a cash offer in 3 minutes
    Find out how much your home could sell for in as little as 3 minutes with a no-obligation cash offer.
    Estimated market value
    $346,600