Skip main navigation
Sold for $405,000
  • $405,000

    2369 Jernigan Loop, Kissimmee, FL 34746

    4beds
    1,995sqft
    Single Family Residence
    Built in 2019
    7,405 Square Feet Lot
    $381,800 Zestimate®
    $203/sqft
    $2,372 Estimated rent

    Home value

    $381,800

    $363,000 - $401,000

    $2,372/mo

    Zestimate® history
    Loading
    Loading...

    Owner options

    List your home for rent

    $2,372/mo

    Rent Zestimate®

    Find your next renter with Zillow Rental Manager. Plus, with online applications, you can quickly screen prospective tenants – for free.

    Learn more

    $2,372/mo

    Rent Zestimate®

    Refinance and save

    $2,814/mo

    Est. payment

    Refinancing to a lower rate could help reduce your monthly payments and save thousands over the life of the loan.

    See today's rates

    $2,814/mo

    Est. payment

    Explore your selling options

    Work with a Zillow partner agent

    Leverage their expertise and Zillow's premium Showcase listings to get your home seen by more buyers.

    Get started

    List with your own agent

    Get your home in front of millions of buyers by listing it on Zillow.

    Learn how to do it

    Sell it yourself

    Take full control of how buyers see your home on Zillow by listing For Sale by Owner (FSBO).

    List your home

    What's special

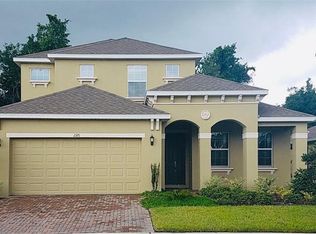
    PRICE IMPROVEMENT - AGAIN!!!! Welcome to this incredible 4-bedroom, 2-bathroom home located in Harbor Shores gated community. This immaculate property allows you to enjoy peace and serenity with no rear neighbors. Discover spacious and open interiors that blend seamlessly with beautifully maintained outdoor spaces for the perfect living experience. Inside, natural light abounds throughout the open-concept floor plan highlighting a stunning open kitchen and a living area ample enough to house both dining and seating zones. All bedrooms are generously sized, with the master suite offering a private escape complete with an en-suite bathroom with double vanity and double walk in closet. Outside, enjoy your own slice of paradise where privacy is paramount - a rare find in such a sought-after community setting. Backyard offers not only a covered and screened porch, but also an upgraded paved-all-around walkway along with a little paradise paved corner to sit an enjoy your morning coffee. Embrace the rare winter days in warmth and comfort with your very own built-in fire pit! This feature not only offers a cozy retreat out in your backyard, but it also adds ambiance and a perfect setting for outdoor entertaining or simply relaxing after a long day. Snuggle up with your favorite book, roast marshmallows, or share heartwarming stories around the fire. It's all waiting for you at home!. This gem has all the amenities you need right on your doorstep, from parks and shopping centers to top-rated schools. Capture this unique opportunity today & come and see why this home is perfect for those who want tranquility without compromising on accessibility. OWNER WILL ASSIST WITH UP TO $10,000 TOWARDS BUYER'S CLOSING COSTS - SEE REMARKS FOR DETAILS-

    Zillow last checked:

    Listing updated:

    Listing Provided by:

    Alex Macherione 407-592-2148,

    LA ROSA REALTY LLC 321-939-3748

    Bought with:

    Non-Member Agent

    STELLAR NON-MEMBER OFFICE

    Source: Stellar MLS,MLS#: S5098918MLS LogoOriginating MLS: Osceola

    Facts & features

    Interior

    Bedrooms & bathrooms
    • Bedrooms: 4
    • Bathrooms: 2
    • Full bathrooms: 2
    Primary bedroom
    • Features: Ceiling Fan(s), En Suite Bathroom, Walk-In Closet(s)
    • Level: First
    • Dimensions: 15.1x13
    Bedroom 2
    • Features: Ceiling Fan(s), Built-in Closet
    • Level: First
    • Dimensions: 10.6x13
    Bedroom 3
    • Features: Ceiling Fan(s), Walk-In Closet(s)
    • Level: First
    • Dimensions: 10.6x13
    Bedroom 4
    • Features: Ceiling Fan(s), Walk-In Closet(s)
    • Level: First
    • Dimensions: 13.1x11
    Primary bathroom
    • Features: Dual Sinks, Granite Counters, Makeup/Vanity Space, Shower No Tub
    • Level: First
    Balcony porch lanai
    • Level: First
    Dining room
    • Level: First
    • Dimensions: 15x9.5
    Kitchen
    • Features: Granite Counters, Kitchen Island, Pantry, Stone Counters
    • Level: First
    • Dimensions: 8x9
    Living room
    • Features: Ceiling Fan(s)
    • Level: First
    • Dimensions: 17x15.3
    Heating
    • Central, Electric
    Cooling
    • Central Air
    Appliances
    • Included: Dishwasher, Disposal, Dryer, Electric Water Heater, Microwave, Range, Refrigerator, Washer
    • Laundry: Inside, Laundry Room
    Features
    • Built-in Features, Ceiling Fan(s), Living Room/Dining Room Combo, Open Floorplan, Solid Surface Counters, Solid Wood Cabinets, Split Bedroom, Thermostat, Walk-In Closet(s)
    • Flooring: Carpet, Ceramic Tile
    • Doors: Sliding Doors
    • Windows: Blinds, Rods
    • Has fireplace: No
    Interior area
    • Total structure area: 2,371
    • Total interior livable area: 1,995 sqft

    Property

    Parking
    • Total spaces: 2
    • Parking features: Driveway, Garage Door Opener
    • Attached garage spaces: 2
    • Has uncovered spaces: Yes
    Features
    • Levels: One
    • Stories: 1
    • Patio & porch: Covered, Enclosed, Front Porch, Porch, Rear Porch, Screened
    • Exterior features: Irrigation System, Lighting, Sidewalk
    • Fencing: Fenced,Vinyl
    • Has view: Yes
    • View description: Trees/Woods, Pond
    • Has water view: Yes
    • Water view: Pond
    Lot
    • Size: 7,405 sqft
    • Dimensions: 122 x 60
    • Features: In County, Landscaped, Sidewalk
    • Residential vegetation: Trees/Landscaped
    Details
    • Parcel number: 092629340200010330
    • Zoning: PUD
    • Special conditions: None

    Construction

    Type & style
    • Home type: SingleFamily
    • Architectural style: Contemporary
    • Property subtype: Single Family Residence
    • Attached to another structure: Yes
    Materials
    • Block, Stucco
    • Foundation: Slab
    • Roof: Shingle
    Condition
    • Completed
    • New construction: No
    • Year built: 2019
    Details
    • Builder model: Margate
    • Builder name: Park Square Homes

    Utilities & green energy

    • Sewer: Public Sewer
    • Water: Public
    • Utilities for property: BB/HS Internet Available, Electricity Connected, Phone Available, Sewer Connected, Street Lights, Underground Utilities, Water Connected
    Green energy
    • Water conservation: Fl. Friendly/Native Landscape

    Community & neighborhood

    Community
    • Community features: Community Mailbox, Deed Restrictions, Playground, Sidewalks
    Location
    • Region: Kissimmee
    • Subdivision: HARBOR SHORES

    HOA & financial

    HOA
    • Has HOA: Yes
    • HOA fee: $105 monthly
    • Amenities included: Gated, Playground
    • Association name: L.Walker
    • Association phone: 689-200-3090
    Other fees
    • Pet fee: $0 monthly
    Other financial information
    • Total actual rent: 0

    Other

    Other facts
    • Listing terms: Cash,Conventional,FHA,VA Loan
    • Ownership: Fee Simple
    • Road surface type: Paved

    Price history

    DateEventPrice
    6/7/2024Sold$405,000-4.5%$203/sqft
    Source: Stellar MLS #S5098918 Report a problem
    5/7/2024Contingent$423,900$212/sqft
    Source: My State MLS #11241577 Report a problem
    5/7/2024Pending sale$423,900$212/sqft
    Source: Stellar MLS #S5098918 Report a problem
    4/29/2024Price change$423,900-0.2%$212/sqft
    Source: Stellar MLS #S5098918 Report a problem
    3/5/2024Price change$424,940-2.3%$213/sqft
    Source: Stellar MLS #S5098918 Report a problem
    2/4/2024Listed for sale$434,940+66.5%$218/sqft
    Source: Stellar MLS #S5098918 Report a problem
    9/26/2019Sold$261,240-2.3%$131/sqft
    Source: Public Record Report a problem
    7/18/2019Sold$267,300$134/sqft
    Source: Public Record Report a problem

    Public tax history

    YearProperty taxesTax assessment
    2025$4,799 +31.1%$340,800 +0.3%
    2024$3,661 +2.2%$339,900 +8.3%
    2023$3,583 +4.2%$313,900 +18.6%
    2022$3,438 +0.7%$264,700 +10.3%
    2021$3,412 +2.1%$239,900 +2.9%
    2020$3,341 +277.8%$233,200 +677.3%
    2019$884 $30,000 +50%
    2018$884 +195.6%$20,000
    2017$299 $20,000

    Find assessor info on the county website

    Neighborhood: 34746

    Nearby schools

    GreatSchools rating
    Schools provided by the listing agent
    • Elementary: Pleasant Hill Elem
    • Middle: Bellalago Charter Academy (K-8)
    • High: Poinciana High School

    Source: Stellar MLS. This data may not be complete. We recommend contacting the local school district to confirm school assignments for this home.

    Get a cash offer in 3 minutes
    Find out how much your home could sell for in as little as 3 minutes with a no-obligation cash offer.
    Estimated market value
    $381,800
    Get a cash offer in 3 minutes
    Find out how much your home could sell for in as little as 3 minutes with a no-obligation cash offer.
    Estimated market value
    $381,800