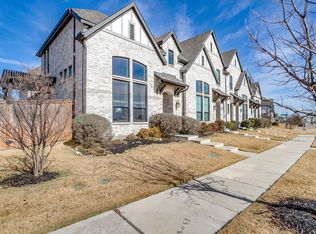
Fresh beginnings start here- Discover a rare opportunity to embrace a simpler, more inspired lifestyle in the heart of Walsh. Perfectly positioned on a coveted corner lot with direct lake frontage, this stunning townhome offers the ultimate blend of serenity, style, and convenience. Enjoy the view from the spacious side yard plus you’ll have front-row seats to community events right from your own backyard.
Thoughtfully designed with comfort and ease in mind, the home features a light-filled layout with the primary suite on the main floor—ideal for those seeking convenience without compromise. The open-concept kitchen is a showstopper, boasting an oversized custom island, abundant storage, and designer-selected finishes throughout. Every detail has been carefully curated, from upgraded flooring and tile work to accent walls that add character and warmth.
The spacious yard, lush with professional landscaping, offers the rare freedom of outdoor living without the maintenance. And thanks to exterior insurance coverage provided through the HOA, your “lock and leave” lifestyle is truly worry-free.
This home is perfect for anyone seeking a fresh start—whether to be closer to loved ones or to enjoy a new chapter surrounded by beauty and community. Walsh delivers resort-style amenities including paddle boarding and fishing on the lake, multiple pools, a gym, tennis and basketball courts, miles of scenic trails, and more—all just minutes from everyday conveniences.
If you’ve been dreaming of a home that blends low-maintenance living with high-impact style, this is it.
Sold
Price Unknown
2369 Longspur Dr, Aledo, TX 76008
3beds
1,812sqft
Townhouse
Built in 2020
4,007 Square Feet Lot
$435,100 Zestimate®
$--/sqft
$3,024 Estimated rent
Home value
$435,100
$400,000 - $474,000
$3,024/mo
Zestimate® history
Owner options
List your home for rent
$3,024/mo
Rent Zestimate®
Find your next renter with Zillow Rental Manager. Plus, with online applications, you can quickly screen prospective tenants – for free.
$3,024/mo
Rent Zestimate®
Refinance and save
$372/mo
Est. payment
Refinancing to a lower rate could help reduce your monthly payments and save thousands over the life of the loan.
$372/mo
Est. payment
Explore your selling options
Work with a Zillow partner agent
Leverage their expertise and Zillow's premium Showcase listings to get your home seen by more buyers.
Get startedList with your own agent
Get your home in front of millions of buyers by listing it on Zillow.
Learn how to do itSell it yourself
Take full control of how buyers see your home on Zillow by listing For Sale by Owner (FSBO).
List your homeWhat's special
Direct lake frontageSpacious side yardSpacious yardUpgraded flooringCorner lotOpen-concept kitchenAbundant storage
Zillow last checked:
Listing updated:
Listed by:
Amber Sustala 0713873 8177130011,
Briggs Freeman Sotheby's Int'l 817-731-8466
Bought with:
Conner Nielsen
John Hill, Broker
Source: NTREIS,MLS#: 20927124
Facts & features
Interior
Bedrooms & bathrooms
- Bedrooms: 3
- Bathrooms: 3
- Full bathrooms: 2
- 1/2 bathrooms: 1
Primary bedroom
- Level: First
- Dimensions: 11 x 16
Bedroom
- Level: Second
- Dimensions: 10 x 10
Bedroom
- Level: Second
- Dimensions: 10 x 11
Primary bathroom
- Level: First
- Dimensions: 8 x 9
Bonus room
- Level: First
- Dimensions: 3 x 7
Dining room
- Level: First
- Dimensions: 9 x 14
Other
- Level: Second
- Dimensions: 5 x 4
Game room
- Level: Second
- Dimensions: 12 x 16
Kitchen
- Features: Built-in Features, Stone Counters, Walk-In Pantry
- Level: First
- Dimensions: 14 x 15
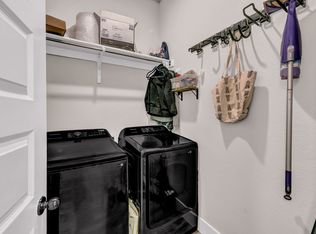
Laundry
- Level: First
- Dimensions: 5 x 9
Living room
- Features: Ceiling Fan(s)
- Level: First
- Dimensions: 13 x 15
Heating
- Central, Natural Gas
Cooling
- Central Air, Gas
Appliances
- Included: Dishwasher, Gas Cooktop, Microwave
- Laundry: Laundry in Utility Room
Features
- Cathedral Ceiling(s), Decorative/Designer Lighting Fixtures, Double Vanity, High Speed Internet, Kitchen Island, Open Floorplan, Smart Home, Wired for Sound
- Flooring: Luxury Vinyl Plank
- Has basement: No
- Has fireplace: No
Interior area
- Total interior livable area: 1,812 sqft
Property
Parking
- Total spaces: 2
- Parking features: Additional Parking, Driveway, Garage Faces Rear, Tandem
- Attached garage spaces: 2
- Has uncovered spaces: Yes
Features
- Levels: Two
- Stories: 2
- Patio & porch: Covered
- Pool features: None, Community
- Fencing: Wood,Wrought Iron
- Has view: Yes
- View description: Park/Greenbelt, Water
- Has water view: Yes
- Water view: Water
- Waterfront features: Lake Front
Lot
- Size: 4,007 Square Feet
- Features: Corner Lot, Landscaped
Details
- Parcel number: R000112764
Construction
Type & style
- Home type: Townhouse
- Architectural style: Traditional
- Property subtype: Townhouse
- Attached to another structure: Yes
Materials
- Brick
- Foundation: Slab
- Roof: Composition
Condition
- Year built: 2020
Utilities & green energy
- Sewer: Public Sewer
- Water: Public
- Utilities for property: Sewer Available, Water Available
Green energy
- Energy efficient items: Water Heater, Windows
Community & HOA
Community
- Features: Curbs, Dock, Fitness Center, Playground, Park, Pool, Sidewalks, Tennis Court(s), Trails/Paths, Lake
- Security: Security System
- Subdivision: Walsh Ranch-Quail Vly
HOA
- Has HOA: Yes
- Amenities included: Maintenance Front Yard
- Services included: All Facilities, Insurance, Internet, Maintenance Grounds, Security
- HOA fee: $372 monthly
- HOA name: Insight Association Mgt
- HOA phone: 214-494-6002
Location
- Region: Aledo
Financial & listing details
- Tax assessed value: $411,630
- Annual tax amount: $8,273
- Date on market: 5/9/2025
- Cumulative days on market: 68 days
- Listing terms: Cash,Conventional,FHA,Other,VA Loan
- Exclusions: washer, dryer, refrigerator negotiable.
Price history
| Date | Event | Price |
|---|---|---|
| 8/25/2025 | Sold | -- |
Source: NTREIS #20927124 Report a problem | ||
| 7/25/2025 | Pending sale | $444,000$245/sqft |
Source: NTREIS #20927124 Report a problem | ||
| 7/19/2025 | Contingent | $444,000$245/sqft |
Source: NTREIS #20927124 Report a problem | ||
| 5/9/2025 | Listed for sale | $444,000$245/sqft |
Source: NTREIS #20927124 Report a problem | ||
Public tax history
| Year | Property taxes | Tax assessment |
|---|---|---|
| 2025 | $4,730 +0.2% | $411,630 -4.7% |
| 2024 | $4,721 +13.6% | $431,980 |
| 2023 | $4,157 -16% | $431,980 +49.9% |
| 2022 | $4,949 +15.1% | $288,170 +30.7% |
| 2021 | $4,300 +9602% | $220,530 +10205.1% |
| 2020 | $44 | $2,140 |
Find assessor info on the county website
Neighborhood: 76008
Nearby homes
- $408,7003 bd2 ba2k sqft2365 Longspur Dr, Aledo, TX 76008Off Market
- $401,000-- bd-- ba1.6k sqft2361 Longspur Dr, Aledo, TX 76008Off Market
- $--4 bd3 ba2.1k sqft2357 Longspur Dr, Aledo, TX 76008Sold
- $475,4004 bd3 ba2.2k sqft2357 Longspur Dr #A, Aledo, TX 76008Off Market
- $402,700-- bd-- ba1.7k sqft2401 Longspur Dr, Aledo, TX 76008Off Market
- $--3 bd3 ba1.7k sqft2353 Longspur Dr, Aledo, TX 76008Sold
- $387,6003 bd3 ba1.7k sqft2405 Longspur Dr, Aledo, TX 76008Off Market
- $--3 bd3 ba2.4k sqft2240 Drake St #2240, Aledo, TX 76008Off Market
Nearby schools
GreatSchools rating
- 10/10Walsh Elementary SchoolGrades: K-5Distance: 0.2 mi
- 8/10Don R Daniel Ninth Grade CampusGrades: 9Distance: 2.8 mi
- 8/10Aledo High SchoolGrades: 10-12Distance: 2.8 mi
Schools provided by the listing agent
- Elementary: Walsh
- Middle: McAnally
- High: Aledo
- District: Aledo ISD
Source: NTREIS. This data may not be complete. We recommend contacting the local school district to confirm school assignments for this home.
Get a cash offer in 3 minutes
Find out how much your home could sell for in as little as 3 minutes with a no-obligation cash offer.
Estimated market value
$435,100
Get a cash offer in 3 minutes
Find out how much your home could sell for in as little as 3 minutes with a no-obligation cash offer.
Estimated market value
$435,100
- Texas
- Parker County
- Aledo
- 76008
- 2369 Longspur Dr
Nearby cities
Nearby neighborhoods
Nearby zip codes
Other Aledo Topics
