Privately set at the end of a long drive and not visible from the road, this inviting 2,114± sq. ft. contemporary Cape offers 3 bedrooms and 2 renovated baths on 2.85 acres of lawn and woods. The eat-in kitchen features stainless appliances, pantry storage, and a distinctive window seat. A separate dining area opens directly to the deck, while the cathedral-ceiling living room with fireplace connects to the cedar-floored screened porch, creating an easy flow between indoor and outdoor spaces. A renovated 3/4 bath completes the main level. Upstairs, the spacious primary bedroom features a private balcony and large closet, joined by a second bedroom, renovated full bath and open family room/loft. The walkout lower level includes the third bedroom, laundry and additional flexible space for work, hobbies, or recreation. Additional highlights include a ducted heat pump, generator hookup, mature apple and pear trees, irrigated raised beds, a shed with power and water, and an attached two-car garage. Convenient access to I-190 and Route 2 provides easy connections to Worcester and surrounding communities.
Pending
$649,000
2369 Main St, Lancaster, MA 01523
3beds
2,114sqft
Single Family Residence
Built in 1992
2.85 Acres Lot
$657,900 Zestimate®
$307/sqft
$-- HOA
What's special
Attached two-car garageEat-in kitchenWalkout lower levelIrrigated raised bedsStainless appliancesPantry storageDistinctive window seat
- 18 days
- 1,113
- 200
Zillow last checked:
Listing updated:
Listed by:
J. Stanley Edwards 617-293-8209,
LandVest, Inc., Concord 781-488-1355
Source: MLS PIN,MLS#: 73572074
Facts & features
Interior
Bedrooms & bathrooms
- Bedrooms: 3
- Bathrooms: 2
- Full bathrooms: 2
- Main level bathrooms: 1
Primary bedroom
- Features: Bathroom - Full, Ceiling Fan(s), Closet, Flooring - Wall to Wall Carpet, Balcony - Exterior, Lighting - Overhead
- Level: Second
- Area: 353.89
- Dimensions: 23.33 x 15.17
Bedroom 2
- Features: Closet, Flooring - Wall to Wall Carpet, Attic Access, Lighting - Overhead
- Level: Second
- Area: 123.52
- Dimensions: 12.25 x 10.08
Bedroom 3
- Features: Closet, Flooring - Wall to Wall Carpet, Exterior Access, Slider, Lighting - Overhead, Beadboard
- Level: Basement
- Area: 154.29
- Dimensions: 11.5 x 13.42
Primary bathroom
- Features: Yes
Bathroom 1
- Features: Bathroom - Full, Bathroom - Tiled With Shower Stall, Lighting - Sconce
- Level: Main,First
- Area: 54
- Dimensions: 8 x 6.75
Bathroom 2
- Features: Bathroom - Full, Bathroom - Tiled With Shower Stall, Skylight, Flooring - Stone/Ceramic Tile, Lighting - Sconce, Soaking Tub
- Level: Second
- Area: 116.38
- Dimensions: 12.25 x 9.5
Dining room
- Features: Flooring - Hardwood, Deck - Exterior, Exterior Access, Open Floorplan, Lighting - Pendant
- Level: Main,First
- Area: 168.56
- Dimensions: 12.33 x 13.67
Family room
- Features: Skylight, Beamed Ceilings, Vaulted Ceiling(s), Flooring - Hardwood, Balcony - Interior, Recessed Lighting
- Level: Second
- Area: 279.03
- Dimensions: 20.42 x 13.67
Kitchen
- Features: Flooring - Hardwood, Dining Area, Countertops - Upgraded, Exterior Access, Recessed Lighting, Stainless Steel Appliances, Lighting - Pendant, Lighting - Overhead, Window Seat
- Level: Main,First
- Area: 248.44
- Dimensions: 18.75 x 13.25
Living room
- Features: Ceiling Fan(s), Vaulted Ceiling(s), Flooring - Hardwood, Exterior Access, Open Floorplan, Lighting - Sconce, Lighting - Overhead
- Level: Main,First
- Area: 281.85
- Dimensions: 20.75 x 13.58
Heating
- Baseboard, Heat Pump, Oil
Cooling
- Heat Pump
Appliances
- Included: Water Heater, Range, Dishwasher, Microwave, Refrigerator, Washer, Dryer, Plumbed For Ice Maker
- Laundry: Lighting - Overhead, In Basement, Electric Dryer Hookup, Washer Hookup
Features
- Flooring: Wood, Tile, Carpet
- Doors: Insulated Doors, Storm Door(s)
- Windows: Insulated Windows, Screens
- Basement: Full,Partially Finished,Walk-Out Access,Interior Entry
- Number of fireplaces: 1
- Fireplace features: Living Room
Interior area
- Total structure area: 2,114
- Total interior livable area: 2,114 sqft
- Finished area above ground: 1,638
- Finished area below ground: 476
Property
Parking
- Total spaces: 9
- Parking features: Attached, Garage Door Opener, Off Street, Stone/Gravel, Paved
- Attached garage spaces: 2
- Uncovered spaces: 7
Features
- Patio & porch: Porch - Enclosed, Deck
- Exterior features: Porch - Enclosed, Deck, Rain Gutters, Storage, Screens, Fruit Trees, Garden, Invisible Fence
- Fencing: Invisible
- Frontage length: 110.00
Lot
- Size: 2.85 Acres
- Features: Easements, Level
Details
- Parcel number: 3762087
- Zoning: R
Construction
Type & style
- Home type: SingleFamily
- Architectural style: Cape,Contemporary
- Property subtype: Single Family Residence
Materials
- Frame
- Foundation: Concrete Perimeter, Irregular
- Roof: Shingle
Condition
- Year built: 1992
Utilities & green energy
- Electric: Circuit Breakers, 200+ Amp Service
- Sewer: Private Sewer
- Water: Public
- Utilities for property: for Electric Range, for Electric Oven, for Electric Dryer, Washer Hookup, Icemaker Connection
Green energy
- Energy efficient items: Thermostat
Community & HOA
Community
- Features: Shopping, Park, Walk/Jog Trails, Golf, Medical Facility, Conservation Area, Highway Access, Public School
HOA
- Has HOA: No
Location
- Region: Lancaster
Financial & listing details
- Price per square foot: $307/sqft
- Tax assessed value: $680,900
- Annual tax amount: $11,507
- Date on market: 9/10/2026
- Exclusions: Tv/Attachment In Family Room, Dogwood In Side Yard
Estimated market value
$657,900
$625,000 - $691,000
$4,231/mo
Price history
| Date | Event | Price |
|---|---|---|
| 9/26/2026 | Pending sale | $649,000$307/sqft |
Source: MLS PIN #73572074 Report a problem | ||
| 9/21/2026 | Contingent | $649,000$307/sqft |
Source: MLS PIN #73572074 Report a problem | ||
| 9/8/2026 | Listed for sale | $649,000+58.3%$307/sqft |
Source: MLS PIN #73572074 Report a problem | ||
| 6/28/2019 | Sold | $410,000-3.5%$194/sqft |
Source: Public Record Report a problem | ||
| 4/16/2019 | Pending sale | $425,000$201/sqft |
Source: Keller Williams Realty Boston Northwest #72476424 Report a problem | ||
| 4/4/2019 | Listed for sale | $425,000+28.8%$201/sqft |
Source: Keller Williams Realty Boston Northwest #72476424 Report a problem | ||
| 10/19/2011 | Sold | $330,000-4.1%$156/sqft |
Source: Public Record Report a problem | ||
| 7/18/2011 | Price change | $344,000-1.7%$163/sqft |
Source: Coldwell Banker Residential Brokerage - #71261591 Report a problem | ||
| 6/13/2011 | Price change | $349,900-4.1%$166/sqft |
Source: Central Mass Real Estate #71182775 Report a problem | ||
| 4/14/2011 | Price change | $364,900-2.7%$173/sqft |
Source: Central Mass Real Estate #71182775 Report a problem | ||
| 1/29/2011 | Listed for sale | $374,900$177/sqft |
Source: Shawn Bernard #71182775 Report a problem | ||
Public tax history
| Year | Property taxes | Tax assessment |
|---|---|---|
| 2025 | $10,058 +1.8% | $622,400 +10% |
| 2024 | $9,879 +5.1% | $565,800 +3.5% |
| 2023 | $9,401 +11.5% | $546,900 +26.2% |
| 2022 | $8,430 +3% | $433,400 +5.8% |
| 2021 | $8,186 -3.6% | $409,700 -4.3% |
| 2020 | $8,496 +6% | $428,000 +5.5% |
| 2019 | $8,013 +3.8% | $405,700 +5% |
| 2018 | $7,716 +10.7% | $386,200 +8.3% |
| 2016 | $6,972 +4.7% | $356,600 +0.5% |
| 2015 | $6,660 +9.6% | $355,000 +10.5% |
| 2014 | $6,078 +2.2% | $321,400 +3.1% |
| 2013 | $5,949 -0.5% | $311,800 -6.5% |
| 2012 | $5,981 +3.4% | $333,400 -1.2% |
| 2011 | $5,783 +2.9% | $337,600 -3.4% |
| 2010 | $5,618 +5.3% | $349,600 -2.8% |
| 2009 | $5,336 +2.9% | $359,600 -5.4% |
| 2008 | $5,186 +1.8% | $380,200 +2.8% |
| 2007 | $5,095 +0.1% | $370,000 -1.5% |
| 2006 | $5,088 +3.3% | $375,800 +8.1% |
| 2005 | $4,925 +5.4% | $347,800 +25.5% |
| 2004 | $4,674 +12.1% | $277,200 |
| 2003 | $4,169 +29.7% | $277,200 +30.3% |
| 2000 | $3,215 | $212,800 |
Find assessor info on the county website
Monthly payment
Est. payment
Payment breakdown
Explore the cost of this home by adjusting the details. Changes won't be saved.Climate risks
Neighborhood: 01523
Nearby schools
Schools provided by the listing agent
- Elementary: Rowlandson
- Middle: Burbank
- High: Nashoba
Source: MLS PIN. This data may not be complete. We recommend contacting the local school district to confirm school assignments for this home.
Similar homes
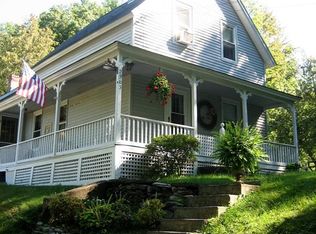
- $529,9003 bd1 ba1.6k sqft1903 Main St, Lancaster, MA 01523For Sale
 MLS ID #73579315, Paula Savard, LAER Realty Partners. MLS PIN
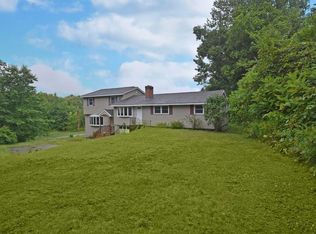
 - $675,0003 bd3 ba2.2k sqft307 Main St, Lancaster, MA 01523For Sale
 MLS ID #73537309, Annette Reynolds, Team Impressa LLC. MLS PIN
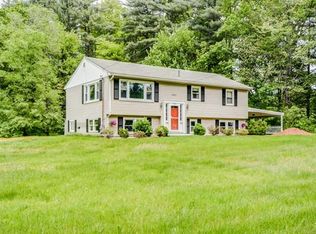
 - $789,9003 bd2 ba1.9k sqft81 Nicholas Dr, Lancaster, MA 01523For Sale
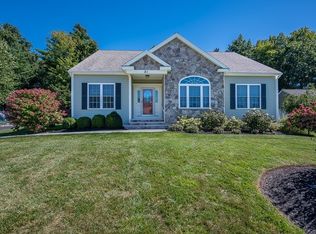 MLS ID #73578808, Jayne Diliberto Porter, A. J. Homes. MLS PIN
 - $595,0003 bd2 ba1.7k sqft144 N Row Rd, Sterling, MA 01564For Sale
 MLS ID #73580352, Caryn Gorczynski, Center Home Team. MLS PIN
