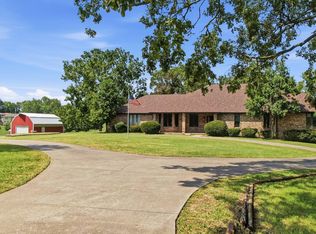
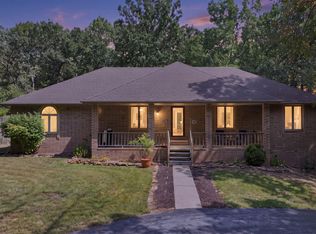
Welcome home to this immacualtely maintained 6-bedroom, 3-bathroom, basement home. Situated on 2.3 picturesque acres with a Springfield address in the highly sought-after Willard School District! Offering room for everyone, this spacious home features multiple living areas, an abundance of storage, and a versatile floor plan perfect for growing families, multigenerational living, or entertaining.Enjoy peace of mind with a new roof and gutters, then relax on the inviting front porch, unwind in the beautiful sunroom, or entertain guests on the expansive back deck overlooking the property. Need space for hobbies, equipment, or animals? The impressive 35' x 45' barn provides endless possibilities.The basement offers excellent potential to be easily converted into a private mother-in-law suite or separate living quarters, making it ideal for extended family, guests, or added flexibility.If you've been searching for country living with the convenience of town nearby, this property offers the perfect blend of space, comfort, and functionality. Don't miss your opportunity to make this incredible property your next home!
Active
$495,000
2369 N Farm Road 101, Springfield, MO 65802
6beds
3,800sqft
Single Family Residence
Built in 1978
2.3 Acres Lot
$475,800 Zestimate®
$130/sqft
$-- HOA
What's special
Basement homeInviting front porchBeautiful sunroomAbundance of storageNew roof and gutters
- 77 days
- 439
- 19
Zillow last checked:
Listing updated:
Listed by:
Amber E. Eftink 417-268-5772,
Eftink Real Estate
Source: SOMOMLS as distributed by MLS GRID,MLS#: 60329214
Facts & features
Interior
Bedrooms & bathrooms
- Bedrooms: 6
- Bathrooms: 3
- Full bathrooms: 3
Rooms
- Room types: Bedroom, Sun Room, Living Areas (3+), Master Bedroom
Heating
- Forced Air, Central, Natural Gas
Cooling
- Central Air, Ceiling Fan(s)
Appliances
- Included: Electric Cooktop, Gas Water Heater, Built-In Electric Oven, Dishwasher
- Laundry: In Basement, W/D Hookup
Features
- Flooring: Carpet, See Remarks, Laminate
- Windows: Double Pane Windows
- Basement: Finished,Full
- Attic: Access Only:No Stairs
- Has fireplace: Yes
- Fireplace features: Living Room, Gas
Interior area
- Total structure area: 3,800
- Total interior livable area: 3,800 sqft
- Finished area above ground: 1,904
- Finished area below ground: 1,896
Property
Parking
- Total spaces: 6
- Parking features: Driveway, Garage Faces Side, Garage Door Opener
- Attached garage spaces: 6
- Carport spaces: 2
- Has uncovered spaces: Yes
Features
- Levels: One
- Stories: 1
- Patio & porch: Covered, Front Porch, Deck
- Exterior features: Rain Gutters
Lot
- Size: 2.3 Acres
- Features: Acreage, Corner Lot
Details
- Parcel number: 1411200003
Construction
Type & style
- Home type: SingleFamily
- Property subtype: Single Family Residence
Materials
- Brick
Condition
- Year built: 1978
Utilities & green energy
- Sewer: Septic Tank
- Water: Public
Community & HOA
Community
- Security: Carbon Monoxide Detector(s), Smoke Detector(s), Fire Alarm
- Subdivision: N/A
Location
- Region: Springfield
Financial & listing details
- Price per square foot: $130/sqft
- Tax assessed value: $236,400
- Annual tax amount: $2,536
- Date on market: 7/19/2026
- Listing terms: Cash,VA Loan,FHA,Conventional
Estimated market value
$475,800
$452,000 - $500,000
$3,072/mo
Price history
| Date | Event | Price |
|---|---|---|
| 7/19/2026 | Listed for sale | $495,000$130/sqft |
Source:  SOMOMLS as distributed by MLS GRID #60329214 Report a problem SOMOMLS as distributed by MLS GRID #60329214 Report a problem | ||
Public tax history
| Year | Property taxes | Tax assessment |
|---|---|---|
| 2025 | $2,537 +19.7% | $44,910 +21.9% |
| 2024 | $2,120 +0.3% | $36,850 |
| 2023 | $2,113 +9.6% | $36,850 +7% |
| 2022 | $1,928 +0% | $34,450 |
| 2021 | $1,927 +12.7% | $34,450 +14.8% |
| 2020 | $1,709 +14% | $30,020 +14.6% |
| 2018 | $1,499 +1.4% | $26,190 +0.1% |
| 2017 | $1,478 | $26,160 |
| 2016 | $1,478 | $26,160 |
| 2015 | $1,478 +0.8% | $26,160 +0.2% |
| 2014 | $1,467 | $26,120 -1.7% |
| 2012 | -- | $26,560 |
| 2011 | -- | $26,560 -2.6% |
| 2010 | -- | $27,270 +3.8% |
| 2006 | $1,280 | $26,270 |
| 2005 | $1,280 +7% | $26,270 +2.3% |
| 2004 | $1,196 +12.4% | $25,680 |
| 2003 | $1,064 +2.5% | $25,680 |
| 2002 | $1,038 +25.5% | $25,680 |
| 2001 | $827 | $25,680 |
Find assessor info on the county website
Monthly payment
Est. payment
Payment breakdown
Explore the cost of this home by adjusting the details. Changes won't be saved.Climate risks
Neighborhood: 65802
Nearby schools
Schools provided by the listing agent
- Elementary: WD Central
- Middle: Willard
- High: Willard
Source: SOMOMLS as distributed by MLS GRID. This data may not be complete. We recommend contacting the local school district to confirm school assignments for this home.
- $315,5003 bd3 ba2.1k sqft2335 N Farm Road 101, Springfield, MO 65802Off Market
- $257,1003 bd1 ba1.7k sqft6562 W State Highway Ee, Springfield, MO 65802Off Market
- $52,2003 bd1 ba1.4k sqft6448 W State Highway Ee, Springfield, MO 65802Off Market
- $613,8004 bd2 ba2.4k sqft2075 N Farm Road 101, Springfield, MO 65802Off Market
Similar homes
- $495,0003 bd3 ba3k sqft3003 N Farm Road 137, Springfield, MO 65803Active
 MLS ID #60331520, Alan Evans, ReeceNichols - Springfield. SOMOMLS as distributed by MLS GRID
 - $349,9004 bd3 ba3.2k sqft8488 W Sunset Drive, Springfield, MO 65802Active w/Contingency
 MLS ID #60330622, Adam Graddy, Keller Williams Local. SOMOMLS as distributed by MLS GRID
 - $498,0004 bd4 ba3.7k sqft4845 S Ash Avenue, Springfield, MO 65804Active
 MLS ID #60325415, Jo Sharp, Murney Associates - Primrose. SOMOMLS as distributed by MLS GRID
 - $685,0006 bd3 ba4.3k sqft4464 N Farm Road 117, Springfield, MO 65803Active
 MLS ID #60333679, Langston Group, Murney Associates - Primrose. SOMOMLS as distributed by MLS GRID
 - $375,0003 bd3 ba2.7k sqft421 S Troy Avenue, Springfield, MO 65802ActiveMLS ID #60330691, Julie Allen, Murney Associates - Primrose. SOMOMLS as distributed by MLS GRID
- $547,5003 bd3 ba2.5k sqft209 W Farm Road 82, Springfield, MO 65803ActiveMLS ID #60332408, 417 Property Pros, Keller Williams Local. SOMOMLS as distributed by MLS GRID
- $534,9006 bd4 ba2.8k sqft5008 S Cloverdale Lane, Battlefield, MO 65619ActiveMLS ID #60325583, Tammy G Dalenberg, Murney Associates - Primrose. SOMOMLS as distributed by MLS GRID
- $599,0005 bd3 ba3k sqft3060 W Ellison Drive, Springfield, MO 65810ActiveMLS ID #60334602, April Redford Eby, Foggy River Realty LLC. SOMOMLS as distributed by MLS GRID
- $295,0003 bd3 ba3k sqft4008 W Grimes Street, Springfield, MO 65802ActiveMLS ID #60333121, Debbie Morrow, Murney Associates - Primrose. SOMOMLS as distributed by MLS GRID
- $515,0004 bd3 ba2.9k sqft1433 N Emerald Hills Drive, Nixa, MO 65714Active w/ContingencyMLS ID #60332057, Melinda A Hayes, Murney Associates - Nixa. SOMOMLS as distributed by MLS GRID
- $435,0004 bd2 ba2.9k sqft970 E State Highway Ww, Springfield, MO 65803ActiveMLS ID #60331145, Lisa Thomas, Murney Associates - Primrose. SOMOMLS as distributed by MLS GRID
- $300,0005 bd2 ba2.1k sqft7053-7057 W Farm Road 106 #7053-7057, Springfield, MO 65803ActiveMLS ID #60331047, Darlana Halterman, AMAX Real Estate. SOMOMLS as distributed by MLS GRID
- $474,9004 bd4 ba3.4k sqft995 S Stanford Drive, Rogersville, MO 65742ActiveMLS ID #60331658, Kirk Hewitt, AMAX Real Estate. SOMOMLS as distributed by MLS GRID
- $445,0004 bd3 ba3.2k sqft394 Jace Road, Billings, MO 65610ActiveMLS ID #60334585, Jan Campbell, Keller Williams Local. SOMOMLS as distributed by MLS GRID
- $410,0005 bd3 ba3.5k sqft1075 W Farm Road 178, Springfield, MO 65810ActiveMLS ID #60332661, Storm Price, Murney Associates - Primrose. SOMOMLS as distributed by MLS GRID
- $515,0004 bd5 ba3.1k sqft956 E University Street, Springfield, MO 65807ActiveMLS ID #60323789, Orvil L Skiles, Keller Williams Local. SOMOMLS as distributed by MLS GRID
- $454,9005 bd4 ba3.6k sqft1417 S Thousand Oaks Drive, Nixa, MO 65714ActiveMLS ID #60333286, Megan E Henry, Alpha Realty MO, LLC. SOMOMLS as distributed by MLS GRID
- $499,5005 bd3 ba3.4k sqft5618 E Pearson Parkway, Strafford, MO 65757ActiveMLS ID #60320888, Carrie O'Neal, Tolbert Realtors. SOMOMLS as distributed by MLS GRID
- $450,0004 bd4 ba3.6k sqft2775 W Heritage Drive, Ozark, MO 65721ActiveMLS ID #60333946, Cathy A Bonham, EXP Realty LLC. SOMOMLS as distributed by MLS GRID
- $450,0004 bd3 ba2.6k sqft12697 W Farm Road 120, Bois D Arc, MO 65612ActiveMLS ID #60325386, Holt Homes Group, Keller Williams Local. SOMOMLS as distributed by MLS GRID
