Skip main navigation
For sale
  • $1,300,000

    2369 Oak Creek Dr, Copperopolis, CA 95228

    4beds
    3,277sqft
    : 
    $8,197/mo
    Get pre-qualified
    Single Family Residence, Residential
    Built in 2007
    0.32 Acres Lot
    $1,241,500 Zestimate®
    $397/sqft
    $-- HOA

    What's special

    Tranquil pondsProfessional-grade kitchenOpen skiesModern designGorgeous rolling greensTray ceilingsRecessed lighting
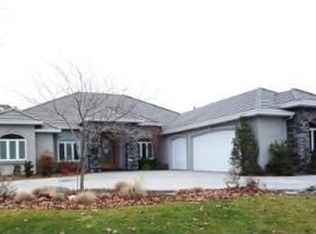
    2369 Oak Creek Dr perfectly blends modern design, warmth & effortless indoor/outdoor living, set against stunning golf course views! This spectacular custom home is more than just a place to live - it's a place to experience life. Set along a championship vantage point at prestigious Copper Valley course, this home captures sweeping views of the magnificent first hole, gorgeous rolling greens, open skies, & tranquil ponds. Whether savoring a quiet morning coffee or hosting an evening gathering, the ever-changing scenery offers a captivating backdrop that never gets old. The expansive floor-to-ceiling, wall-to-wall retractable glass door in the main room seamlessly blurs the line between indoors & out, creating a true extension of the living space. Plus a thoughtfully designed outdoor BBQ island, dining space, & a cozy sitting area w/ fireplace,& TV are ideal for entertaining guests, soaking in serene fairway views & unwinding. From tray ceilings, recessed lighting, wet bar to professional-grade kitchen, every detail has been thoughtfully curated w/ exceptional quality. Also equipped w/ solar panels, 3 independent HVAC systems & Generac automatic generator, leaving no doubt this home was designed to deliver exceptional comfort, function, efficiency & long-term reliability.
    99 days
    |
    266
    |
    4
    |

    Zillow last checked:

    Listing updated:

    Listed by:

    Greg Damelio 01223334 650-245-8700,

    Christie's International Real Estate Sereno 650-844-7373

    Source: MLSListings Inc,MLS#: ML82044010MLS Logo

      Facts & features

      Interior

      Bedrooms & bathrooms
      • Bedrooms: 4
      • Bathrooms: 4
      • Full bathrooms: 3
      • 1/2 bathrooms: 1
      Bedroom
      • Features: PrimarySuiteRetreat, WalkinCloset, BedroomonGroundFloor2plus
      Bathroom
      • Features: DoubleSinks, PrimaryStallShowers, PrimaryTubwJets, ShoweroverTub1, StallShower, Stone, Tile, PrimaryOversizedTub
      Dining room
      • Features: BreakfastBar, EatinKitchen, FormalDiningRoom
      Family room
      • Features: KitchenFamilyRoomCombo
      Kitchen
      • Features: Countertop_Granite, ExhaustFan, Island, Pantry
      Heating
      • Central Forced Air, Fireplace(s)
      Cooling
      • Central Air
      Appliances
      • Included: Dishwasher, Exhaust Fan, Disposal, Range Hood, Built In Oven, Gas Oven/Range, Refrigerator, Wine Refrigerator, Washer/Dryer
      • Laundry: Tub/Sink, In Utility Room
      Features
      • High Ceilings, Wet Bar, Walk-In Closet(s)
      • Flooring: Carpet, Hardwood, Stone
      • Number of fireplaces: 3
      • Fireplace features: Gas Log, Living Room, Primary Bedroom, Other Location, Outside, Wood Burning
      Interior area
      • Total structure area: 3,277
      • Total interior livable area: 3,277 sqft
      Video & virtual tour

      Property

      Parking
      • Total spaces: 3
      • Parking features: Attached, Garage Door Opener
      • Attached garage spaces: 3
      Features
      • Stories: 1
      • Patio & porch: Balcony/Patio
      • Exterior features: Back Yard, Barbecue
      • Pool features: Community
      • Fencing: None
      • Has view: Yes
      • View description: Golf Course, Mountain(s), Water
      • Has water view: Yes
      • Water view: Water
      Lot
      • Size: 0.32 Acres
      • Features: Level
      Details
      • Additional structures: Cabana
      • Parcel number: 055058001000
      • Zoning: TSR
      • Special conditions: Standard

      Construction

      Type & style
      • Home type: SingleFamily
      • Architectural style: Contemporary
      • Property subtype: Single Family Residence, Residential
      Materials
      • Foundation: Raised
      • Roof: Composition
      Condition
      • New construction: No
      • Year built: 2007

      Utilities & green energy

      • Gas: Generator, PublicUtilities
      • Water: Public
      • Utilities for property: Public Utilities, Water Public, Solar

      Community & HOA

      HOA
      • Amenities included: Barbecue Area, Community Pool, Game Court Outdoor, Gym Exercise Facility
      Location
      • Region: Copperopolis

      Financial & listing details

      • Price per square foot: $397/sqft
      • Tax assessed value: $983,000
      • Annual tax amount: $13,086
      • Date on market: 4/22/2026
      • Listing agreement: ExclusiveRightToSell

        Estimated market value

        $1,241,500

        $1.18M - $1.30M

        $3,489/mo

        Price history

        DateEventPrice
        4/22/2026Listed for sale$1,300,000+805.9%$397/sqft
        Source: MLSListings Inc #ML82044010 Report a problem
        9/18/2003Sold$143,500-4.3%$44/sqft
        Source: Public Record Report a problem
        7/13/2001Sold$150,000$46/sqft
        Source: Public Record Report a problem

        Public tax history

        YearProperty taxesTax assessment
        2025$13,086 -0.4%$983,000
        2024$13,133 +0.6%$983,000
        2023$13,054 +11.8%$983,000 +13.2%
        2022$11,676 +14.5%$868,000 +17.8%
        2021$10,194 +3.1%$737,000 +4.5%
        2020$9,885 -5.2%$705,000 +2.3%
        2019$10,428 -0.2%$689,000 +0.1%
        2018$10,448 +4.2%$688,000 +5%
        2017$10,027 +21.2%$655,000 +28.9%
        2016$8,273 +0%$508,000
        2015$8,272 $508,000
        2014-- $508,000 +19.2%
        2013-- $426,000
        2012-- $426,000
        2011-- $426,000 -23.5%
        2010-- $557,000 -40.3%
        2009-- $933,102 +2%
        2008-- $914,806 +88.4%
        2007-- $485,577 +197.5%
        2006-- $163,213 +2%
        2005-- $160,013 +2%
        2004-- $156,876 -6.7%
        2003-- $168,096
        Find assessor info on the county website

        Monthly payment

        Est. payment

        Payment breakdown

        Explore the cost of this home by adjusting the details. Changes won't be saved.
        All calculations are estimates and provided by Zillow, Inc. for informational purposes only. Actual amounts may vary.
        HOA fees may include property taxes on listings classified as Co-Ops. Contact the listing agent and/or owner for fee details.
        Mortgage interest rates are dependent on a number of factors, including credit score, down payment, and repayment length. Interest rate data provided by Zillow Group Marketplace, Inc. as of 1/1/1970 from various mortgage lenders with which we have lead or other similar arrangements; the Estimated Payment is an average of those rates.
        See how much you could borrow to make a competitive offer.

        Climate risks

        Neighborhood: 95228

        Getting around

        4 / 100
        Car-Dependent
        14 / 100
        Somewhat Bikeable

        Nearby schools

        GreatSchools rating
        Schools provided by the listing agent
        • District: MarkTwainUnionElementary

        Source: MLSListings Inc. This data may not be complete. We recommend contacting the local school district to confirm school assignments for this home.

        A local agent can set up tours, give advice and negotiate with sellers.

        Browse local experts

        Similar homes

            • Local buyer's agents are ready to help