Like-New Turnkey Home – A Must-See! This beautifully upgraded home is move-in ready and offers an exceptional living experience. The stunning kitchen and bathrooms have been meticulously renovated with high-end finishes, making it a true showstopper. The spacious, open floor plan creates a bright and airy atmosphere, perfect for both everyday living and entertaining. The property also boasts upgraded landscaping, enhancing the curb appeal and creating a welcoming outdoor space. Don't miss this opportunity to own a truly exceptional home in a sought-after neighborhood of Claremont.
Sold for $1,350,000
Listed by: KELLER WILLIAMS COVINA • John Hollander • Contact: 626-966-3641
Bought with: Apricot Realty
$1,350,000
2369 Ohio Dr, Claremont, CA 91711
4beds
2,302sqft
Single Family Residence
Built in 1978
0.31 Acres Lot
$1,277,800 Zestimate®
$586/sqft
$4,428 Estimated rent
Home value
$1,277,800
$1.20M - $1.35M
$4,428/mo
Zestimate® history
Owner options
List your home for rent
$4,428/mo
Rent Zestimate®
Find your next renter with Zillow Rental Manager. Plus, with online applications, you can quickly screen prospective tenants – for free.
$4,428/mo
Rent Zestimate®
Refinance and save
$8,581/mo
Est. payment
Refinancing to a lower rate could help reduce your monthly payments and save thousands over the life of the loan.
$8,581/mo
Est. payment
Explore your selling options
Work with a Zillow partner agent
Leverage their expertise and Zillow's premium Showcase listings to get your home seen by more buyers.
Get startedList with your own agent
Get your home in front of millions of buyers by listing it on Zillow.
Learn how to do itSell it yourself
Take full control of how buyers see your home on Zillow by listing For Sale by Owner (FSBO).
List your homeWhat's special
Beautifully upgraded homeStunning kitchenSpacious open floor planWelcoming outdoor spaceUpgraded landscaping
Zillow last checked:
Listing updated:
Listed by:
John Hollander DRE #01148269 909-261-6655,
KELLER WILLIAMS COVINA
Bought with:
Mark Wongcharoensuk, DRE #01361934
Apricot Realty
Source: CRMLS,MLS#: CV24240531 Originating MLS: California Regional MLS
Originating MLS: California Regional MLSFacts & features
Interior
Bedrooms & bathrooms
- Bedrooms: 4
- Bathrooms: 3
- Full bathrooms: 3
- Main level bathrooms: 1
Rooms
- Room types: Bedroom, Entry/Foyer, Family Room, Kitchen, Laundry, Living Room, Dining Room
Bedroom
- Features: All Bedrooms Up
Bathroom
- Features: Linen Closet, Quartz Counters, Remodeled, Tub Shower
Kitchen
- Features: Kitchen/Family Room Combo, Quartz Counters, Self-closing Cabinet Doors, Self-closing Drawers, Walk-In Pantry
Heating
- Central
Cooling
- Central Air
Appliances
- Included: 6 Burner Stove, Dishwasher, Gas Oven, Gas Range, Microwave
- Laundry: Gas Dryer Hookup, Inside
Features
- Ceiling Fan(s), Cathedral Ceiling(s), Separate/Formal Dining Room, Open Floorplan, Pantry, Quartz Counters, Recessed Lighting, Bar, All Bedrooms Up
- Flooring: Laminate
- Windows: Blinds, ENERGY STAR Qualified Windows
- Has fireplace: Yes
- Fireplace features: Family Room
- Common walls with other units/homes: No Common Walls
Interior area
- Total interior livable area: 2,302 sqft
Property
Parking
- Total spaces: 3
- Parking features: Door-Multi, Driveway, Garage Faces Front, Garage
- Attached garage spaces: 3
Features
- Levels: Two
- Stories: 2
- Entry location: Front of House
- Patio & porch: None
- Pool features: None
- Spa features: None
- Fencing: Wood
- Has view: Yes
- View description: Mountain(s)
Lot
- Size: 0.31 Acres
- Features: Back Yard, Corner Lot, Drip Irrigation/Bubblers, Front Yard, Sprinklers In Rear, Sprinklers In Front, Lawn, Landscaped, Sprinklers Timer, Sprinkler System, Walkstreet, Yard
Details
- Parcel number: 8671044029
- Zoning: CLRS13000*
- Special conditions: Standard
- Horse amenities: Riding Trail
Construction
Type & style
- Home type: SingleFamily
- Architectural style: Traditional,Patio Home
- Property subtype: Single Family Residence
Materials
- Foundation: Slab
- Roof: Composition
Condition
- Repairs Cosmetic,Turnkey
- New construction: No
- Year built: 1978
Utilities & green energy
- Sewer: Public Sewer
- Water: Public
- Utilities for property: Cable Available, Electricity Connected, Natural Gas Connected, Phone Available, Sewer Connected, Water Connected
Community & HOA
Community
- Features: Curbs, Foothills, Hiking, Horse Trails, Mountainous, Park, Street Lights, Suburban, Sidewalks
Location
- Region: Claremont
Financial & listing details
- Price per square foot: $586/sqft
- Tax assessed value: $293,865
- Annual tax amount: $4,396
- Date on market: 11/27/2024
- Cumulative days on market: 40 days
- Listing terms: Cash,Conventional,FHA,VA Loan
- Road surface type: Paved
Price history
| Date | Event | Price |
|---|---|---|
| 2/21/2025 | Sold | $1,350,000-3.3%$586/sqft |
Source:  CRMLS #CV24240531 Report a problem CRMLS #CV24240531 Report a problem | ||
| 2/14/2025 | Pending sale | $1,395,888$606/sqft |
Source: CRMLS #CV24240531 Report a problem | ||
| 1/16/2025 | Contingent | $1,395,888$606/sqft |
Source: CRMLS #CV24240531 Report a problem | ||
| 1/7/2025 | Listed for sale | $1,395,888+82.5%$606/sqft |
Source: CRMLS #CV24240531 Report a problem | ||
| 8/29/2024 | Sold | $765,000$332/sqft |
Source: Public Record Report a problem | ||
Public tax history
| Year | Property taxes | Tax assessment |
|---|---|---|
| 2025 | $4,396 +5.7% | $293,865 +2% |
| 2024 | $4,160 +2.1% | $288,104 +2% |
| 2023 | $4,073 +1.9% | $282,456 +2% |
| 2022 | $3,998 +2.1% | $276,918 +2% |
| 2021 | $3,915 +2.4% | $271,489 +1% |
| 2020 | $3,821 | $268,706 +2% |
| 2019 | $3,821 +5.4% | $263,438 +2% |
| 2018 | $3,625 | $258,273 +2% |
| 2017 | $3,625 +2.6% | $253,210 +2% |
| 2016 | $3,534 +4.8% | $248,246 +1.5% |
| 2015 | $3,373 +1.9% | $244,518 +2% |
| 2014 | $3,310 | $239,729 +2.5% |
| 2012 | -- | $233,967 +2% |
| 2011 | -- | $229,380 +0.8% |
| 2010 | -- | $227,666 -0.2% |
| 2009 | -- | $228,207 +2% |
| 2008 | -- | $223,734 +2% |
| 2007 | -- | $219,348 +2% |
| 2006 | -- | $215,048 |
| 2005 | -- | $215,048 +4% |
| 2004 | -- | $206,699 +1.9% |
| 2003 | -- | $202,912 +2% |
| 2002 | -- | $198,934 +4% |
| 2000 | -- | $191,211 |
Find assessor info on the county website
Neighborhood: North Claremont
Nearby homes
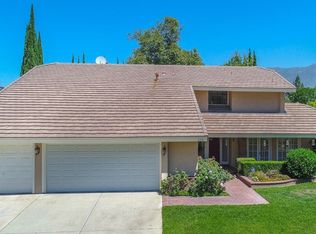
- $1,329,2004 bd3 ba2.8k sqft2341 Ohio Dr, Claremont, CA 91711Off Market
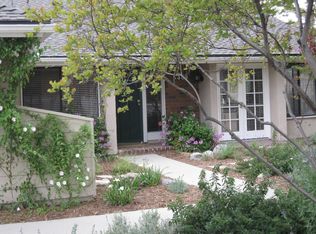
- $1,076,4003 bd2 ba2k sqft2389 Ohio Dr, Claremont, CA 91711Off Market
- $1,081,0004 bd3 ba2.1k sqft2460 Wood Ct, Claremont, CA 91711Off Market
- $922,0003 bd2 ba1.5k sqft2368 Ohio Dr, Claremont, CA 91711Off Market
- $978,2004 bd2 ba1.7k sqft2384 Ohio Dr, Claremont, CA 91711Off Market
- $1,136,1004 bd3 ba2.6k sqft2472 Wood Ct, Claremont, CA 91711Off Market
- $1,125,6004 bd3 ba2.1k sqft2346 Ohio Dr, Claremont, CA 91711Off Market
- $954,2003 bd2 ba1.5k sqft2405 Ohio Dr, Claremont, CA 91711Off Market
Nearby schools
GreatSchools rating
- 9/10Chaparral Elementary SchoolGrades: K-6Distance: 0.7 mi
- 9/10El Roble Intermediate SchoolGrades: 7-8Distance: 2.2 mi
- 9/10Claremont High SchoolGrades: 9-12Distance: 1.3 mi
Get a cash offer in 3 minutes
Find out how much your home could sell for in as little as 3 minutes with a no-obligation cash offer.
Estimated market value
$1,277,800
Get a cash offer in 3 minutes
Find out how much your home could sell for in as little as 3 minutes with a no-obligation cash offer.
Estimated market value
$1,277,800
Nearby cities
Nearby neighborhoods
Nearby zip codes
Other Claremont Topics
