Pending! See seller for other available Quick Move In, luxury, single-level homes in Historic Hastings.
Quick Move In Home- Available Now! New construction- never occupied. The Capri is the perfect fusion of luxurious design and modern functionality built with you in mind. Complete with multiple large bedrooms, flexible living rooms and zero steps throughout, the Capri allows you to live your lifestyle without limits. The kitchen with an open view to the great room lets you cook in style while remaining engaged with your family and guests. There’s plenty of room to host with the Capri’s extra room, split from the owner’s suite for additional privacy. And when you want to stretch out and get outside, you can enjoy your private, landscaped courtyard. The Capri is a true single-level, open architecture home that makes efficient use of space and channels natural light.
Closed
$566,010
2369 Old Bridge Ln, Hastings, MN 55033
2beds
1,418sqft
Single Family Residence
Built in 2024
7,405 Square Feet Lot
$563,000 Zestimate®
$399/sqft
$2,430 Estimated rent
Home value
$563,000
$535,000 - $591,000
$2,430/mo
Zestimate® history
Owner options
List your home for rent
$2,430/mo
Rent Zestimate®
Find your next renter with Zillow Rental Manager. Plus, with online applications, you can quickly screen prospective tenants – for free.
$2,430/mo
Rent Zestimate®
Refinance and save
$3,759/mo
Est. payment
Refinancing to a lower rate could help reduce your monthly payments and save thousands over the life of the loan.
$3,759/mo
Est. payment
Explore your selling options
Work with a Zillow partner agent
Leverage their expertise and Zillow's premium Showcase listings to get your home seen by more buyers.
Get startedList with your own agent
Get your home in front of millions of buyers by listing it on Zillow.
Learn how to do itSell it yourself
Take full control of how buyers see your home on Zillow by listing For Sale by Owner (FSBO).
List your homeWhat's special
Zillow last checked:
Listing updated:
Listed by:
Marcus Curtis 763-957-2398,
Simek Property Group
Bought with:
Bryce Schuenke
Re/Max Advantage Plus
Marcus Curtis
Source: NorthstarMLS as distributed by MLS GRID,MLS#: 6553835
Facts & features
Interior
Bedrooms & bathrooms
- Bedrooms: 2
- Bathrooms: 2
- Full bathrooms: 2
Bedroom
- Level: Main
- Area: 195 Square Feet
- Dimensions: 13x15
Bedroom 2
- Level: Main
- Area: 156 Square Feet
- Dimensions: 13x12
Dining room
- Level: Main
- Area: 72 Square Feet
- Dimensions: 9x8
Kitchen
- Level: Main
- Area: 195 Square Feet
- Dimensions: 13x15
Laundry
- Level: Main
- Area: 54 Square Feet
- Dimensions: 9x6
Living room
- Level: Main
- Area: 160 Square Feet
- Dimensions: 10x16
Patio
- Level: Main
- Area: 96 Square Feet
- Dimensions: 8x12
Heating
- Forced Air, In-Floor Heating
Cooling
- Central Air
Appliances
- Included: Cooktop, Dishwasher, Dryer, ENERGY STAR Qualified Appliances, Exhaust Fan, Gas Water Heater, Range, Stainless Steel Appliance(s), Washer
Features
- Basement: None
- Number of fireplaces: 1
- Fireplace features: Electric, Living Room
Interior area
- Total structure area: 1,418
- Total interior livable area: 1,418 sqft
- Finished area above ground: 1,418
- Finished area below ground: 0
Property
Parking
- Total spaces: 2
- Parking features: Attached, Concrete
- Attached garage spaces: 2
- Details: Garage Dimensions (21x20), Garage Door Height (7), Garage Door Width (16)
Accessibility
- Accessibility features: Doors 36"+, Grab Bars In Bathroom, Hallways 42"+, Door Lever Handles, No Stairs External, No Stairs Internal, Roll-In Shower
Features
- Levels: One
- Stories: 1
- Patio & porch: Covered, Patio, Side Porch
- Fencing: Partial Cross,Partial,Split Rail
Lot
- Size: 7,405 Square Feet
- Dimensions: 56 x 102
- Features: Sod Included in Price
Details
- Foundation area: 1418
- Parcel number: 198150003020
- Zoning description: Residential-Single Family
Construction
Type & style
- Home type: SingleFamily
- Property subtype: Single Family Residence
Materials
- Frame
- Roof: Asphalt,Pitched
Condition
- New construction: Yes
- Year built: 2024
Details
- Builder name: COMMUNITY HOME BUILDERS, LLC
Utilities & green energy
- Electric: 200+ Amp Service
- Gas: Natural Gas
- Sewer: City Sewer/Connected
- Water: City Water/Connected
Community & HOA
Community
- Subdivision: Villas At Pleasant
HOA
- Has HOA: Yes
- Services included: Lawn Care, Maintenance Grounds, Professional Mgmt, Sanitation, Snow Removal
- HOA fee: $195 monthly
- HOA name: Associa
- HOA phone: 763-225-6400
Location
- Region: Hastings
Financial & listing details
- Price per square foot: $399/sqft
- Tax assessed value: $108,900
- Annual tax amount: $538
- Date on market: 6/14/2024
- Cumulative days on market: 66 days
- Date available: 07/18/2024
- Road surface type: Paved
Price history
| Date | Event | Price |
|---|---|---|
| 10/28/2024 | Sold | $566,010+3%$399/sqft |
Source:  NorthstarMLS as distributed by MLS GRID #6553835 Report a problem NorthstarMLS as distributed by MLS GRID #6553835 Report a problem | ||
| 9/6/2024 | Pending sale | $549,460$387/sqft |
Source: NorthstarMLS as distributed by MLS GRID #6553835 Report a problem | ||
| 8/16/2024 | Price change | $549,460-1.1%$387/sqft |
Source: NorthstarMLS as distributed by MLS GRID #6553835 Report a problem | ||
| 6/29/2024 | Listed for sale | $555,460+4%$392/sqft |
Source: Epcon Communities Report a problem | ||
| 6/13/2024 | Listing removed | -- |
Source: NorthstarMLS as distributed by MLS GRID #6272428 Report a problem | ||
| 6/13/2024 | Listed for sale | $534,060$377/sqft |
Source: NorthstarMLS as distributed by MLS GRID #6272428 Report a problem | ||
| 12/17/2023 | Pending sale | $534,060+7%$377/sqft |
Source: NorthstarMLS as distributed by MLS GRID #6272428 Report a problem | ||
| 11/3/2022 | Listed for sale | $499,000$352/sqft |
Source: NorthstarMLS as distributed by MLS GRID #6272428 Report a problem | ||
Public tax history
| Year | Property taxes | Tax assessment |
|---|---|---|
| 2024 | -- | $108,900 -0.1% |
| 2023 | $1,016 +109.9% | $109,000 +0.1% |
| 2022 | $484 +236.1% | $108,900 +616.4% |
| 2021 | $144 | $15,200 |
Find assessor info on the county website
Neighborhood: 55033
Nearby homes
- $108,9007,840 Square Feet2349 Old Bridge Ln, Hastings, MN 55033Off Market
- $653,6003 bd3 ba1.9k sqft2389 Old Bridge Ln, Hastings, MN 55033Sold
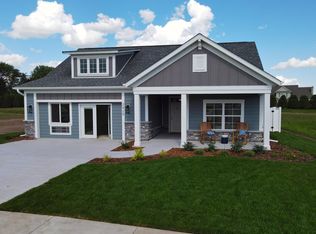
- $617,0002 bd2 ba1.7k sqft2329 Old Bridge Ln, Hastings, MN 55033Off Market
- $794,6063 bd3 ba2.9k sqft2429 Old Bridge Ln, Hastings, MN 55033Sold

- $817,0592 bd2 ba1.8k sqft1410 Orchard Ct, Hastings, MN 55033Sold
- $655,9102 bd2 ba1.5k sqft1415 Melody Ct, Hastings, MN 55033Sold
- $647,6052 bd2 ba1.5k sqft1421 Melody Ct, Hastings, MN 55033Sold
- $560,0002 bd2 ba1.4k sqft1416 Orchard Ct, Hastings, MN 55033Off Market
Nearby schools
GreatSchools rating
- 8/10Christa Mcauliffe Elementary SchoolGrades: K-4Distance: 0.9 mi
- 5/10Hastings Middle SchoolGrades: 5-8Distance: 1.2 mi
- 9/10Hastings High SchoolGrades: 9-12Distance: 1.5 mi
Get a cash offer in 3 minutes
Find out how much your home could sell for in as little as 3 minutes with a no-obligation cash offer.
Estimated market value
$563,000
Get a cash offer in 3 minutes
Find out how much your home could sell for in as little as 3 minutes with a no-obligation cash offer.
Estimated market value
$563,000
- Minnesota
- Dakota County
- Hastings
- 55033
- 2369 Old Bridge Ln
Nearby cities
Nearby zip codes
Other Hastings Topics
