Welcome to this charming colonial home nestled on the Memorial Day Parade route of University Heights, located within steps of John Carroll University. Upon arriving you will appreciate the warm aura of this home, it might be its inviting curb appeal, or the energy it illuminates having been in the same family for over 30 years. Entering in the front door, you will love the separate foyer space to welcome your guests, including coat closet. The living room boast an abundance of natural light, along with a gas fireplace to cozy up next to in the approaching winter months. Natural hard wood floors in the living room flow nicely into the spacious formal dining room. The galley kitchen comes equipped with a gas stove, refrigerator, microwave and dishwasher, but the best part is the excessive counter top & cabinet space available to you. Adjacent to the kitchen is a huge second family room for additional entertaining space, which offers a sliding glass door leading out back to your freshly stained deck. The back yard is generously sized and is fully fenced in, including a storage shed. First floor half bath. The second story offers four generously sized bedrooms, some offering built in shelving and desks for convenience, along with two full bathrooms. The master bedroom has ample space for all of your furniture, along with TWO closets. Master bath conveniently connected with walk in shower; could also act as a jack and jill style, as there is a second door leading to one of the additional bedrooms. Hardwood floors are believed to be present under the carpet on second story. For our fashion forward folks; you will love the cedar closet in the main hallway. The lower level is partially finished, offering a bar and wet bar area. Plenty of storage space in the separate portion. Basement has been professionally waterproofed. Large two car attached garage. This home is conveniently close to shopping, restaurants, and downtown Cleveland. Schedule your private showing today!
Closed
$370,000
2369 S Belvoir Blvd, University Heights, OH 44118
4beds
2,690sqft
Single Family Residence
Built in 1951
10,680 Square Feet Lot
$400,800 Zestimate®
$138/sqft
$2,825 Estimated rent
Home value
$400,800
$373,000 - $429,000
$2,825/mo
Zestimate® history
Owner options
List your home for rent
$2,825/mo
Rent Zestimate®
Find your next renter with Zillow Rental Manager. Plus, with online applications, you can quickly screen prospective tenants – for free.
$2,825/mo
Rent Zestimate®
Refinance and save
$2,592/mo
Est. payment
Refinancing to a lower rate could help reduce your monthly payments and save thousands over the life of the loan.
$2,592/mo
Est. payment
Explore your selling options
Work with a Zillow partner agent
Leverage their expertise and Zillow's premium Showcase listings to get your home seen by more buyers.
Get startedList with your own agent
Get your home in front of millions of buyers by listing it on Zillow.
Learn how to do itSell it yourself
Take full control of how buyers see your home on Zillow by listing For Sale by Owner (FSBO).
List your homeWhat's special
Gas fireplaceClose to shoppingNatural lightSliding glass doorMaster bedroomMaster bathHuge second family room
Zillow last checked:
Listing updated:
Listed by:
Tim Finn Jr tim@timmfinn.com330-322-5833,
RE/MAX Edge Realty
Bought with:
Tim Finn Jr, 2013004511
RE/MAX Edge Realty
Source: MLS Now,MLS#: 5005975 Originating MLS: Stark Trumbull Area REALTORS
Originating MLS: Stark Trumbull Area REALTORSFacts & features
Interior
Bedrooms & bathrooms
- Bedrooms: 4
- Bathrooms: 3
- Full bathrooms: 2
- 1/2 bathrooms: 1
- Main level bathrooms: 1
Bedroom
- Description: Flooring: Carpet
- Level: Second
- Dimensions: 16 x 14
Bedroom
- Description: Flooring: Carpet
- Level: Second
- Dimensions: 14 x 9
Bedroom
- Description: Flooring: Carpet
- Level: Second
- Dimensions: 12 x 12
Primary bathroom
- Description: Flooring: Carpet
- Level: Second
- Dimensions: 14 x 20
Dining room
- Description: Flooring: Wood
- Level: First
- Dimensions: 11 x 12
Family room
- Description: Flooring: Carpet
- Features: Bookcases
- Level: First
- Dimensions: 24 x 16
Kitchen
- Level: First
- Dimensions: 15 x 8
Living room
- Description: Flooring: Wood
- Features: Fireplace
- Level: First
- Dimensions: 22 x 15
Recreation
- Level: Lower
- Dimensions: 25 x 15
Heating
- Forced Air, Fireplace(s), Gas
Cooling
- Central Air
Appliances
- Included: Dishwasher, Microwave, Range, Refrigerator
Features
- Wet Bar, Bookcases, Cedar Closet(s), His and Hers Closets, Multiple Closets, Bar
- Basement: Full,Partially Finished
- Number of fireplaces: 2
- Fireplace features: Basement, Gas Log, Living Room, Gas
Interior area
- Total structure area: 2,690
- Total interior livable area: 2,690 sqft
- Finished area above ground: 2,190
- Finished area below ground: 500
Property
Parking
- Total spaces: 2
- Parking features: Attached, Concrete, Garage
- Attached garage spaces: 2
Features
- Levels: Two
- Stories: 2
- Patio & porch: Deck
- Exterior features: Gas Grill, Outdoor Grill
- Fencing: Back Yard,Fenced,Privacy
Lot
- Size: 10,680 Square Feet
- Dimensions: 60 x 178
Details
- Additional structures: Shed(s)
- Parcel number: 72119016
Construction
Type & style
- Home type: SingleFamily
- Architectural style: Colonial
- Property subtype: Single Family Residence
Materials
- Aluminum Siding, Stone
- Roof: Asphalt,Fiberglass
Condition
- Year built: 1951
Details
- Warranty included: Yes
Utilities & green energy
- Sewer: Public Sewer
- Water: Public
Community & HOA
HOA
- Has HOA: No
Location
- Region: University Heights
Financial & listing details
- Price per square foot: $138/sqft
- Tax assessed value: $306,100
- Annual tax amount: $8,069
- Date on market: 1/24/2024
- Cumulative days on market: 82 days
- Listing terms: Cash,Conventional,FHA,VA Loan
Price history
| Date | Event | Price |
|---|---|---|
| 2/28/2024 | Pending sale | $374,900+1.3%$139/sqft |
Source:  MLS Now #5005975 Report a problem MLS Now #5005975 Report a problem | ||
| 2/27/2024 | Sold | $370,000-1.3%$138/sqft |
Source: MLS Now #5005975 Report a problem | ||
| 1/23/2024 | Listing removed | -- |
Source: MLS Now #5005975 Report a problem | ||
| 1/9/2024 | Contingent | $374,900$139/sqft |
Source: MLS Now #5005975 Report a problem | ||
| 12/14/2023 | Pending sale | $374,900$139/sqft |
Source: MLS Now #5005975 Report a problem | ||
| 12/8/2023 | Listed for sale | $374,900$139/sqft |
Source: MLS Now #5005975 Report a problem | ||
Public tax history
| Year | Property taxes | Tax assessment |
|---|---|---|
| 2025 | $9,012 +10.1% | $107,140 |
| 2024 | $8,184 +17.7% | $107,140 +44.9% |
| 2023 | $6,955 -0.1% | $73,920 |
| 2022 | $6,964 +2.1% | $73,920 |
| 2021 | $6,821 +2.9% | $73,920 +12% |
| 2020 | $6,626 -10.2% | $66,010 |
| 2019 | $7,381 +14.8% | $66,010 |
| 2018 | $6,427 -1.1% | $66,010 +5.4% |
| 2017 | $6,500 +1.7% | $62,650 |
| 2016 | $6,389 +5% | $62,650 |
| 2015 | $6,085 +2.3% | $62,650 +2% |
| 2014 | $5,946 +3.4% | $61,430 |
| 2013 | $5,750 +8.1% | $61,430 |
| 2012 | $5,318 +1.7% | $61,430 -0.8% |
| 2011 | $5,229 +970.4% | $61,920 |
| 2010 | $489 -89.9% | $61,920 |
| 2009 | $4,857 -6.5% | $61,920 -10% |
| 2008 | $5,197 +3.5% | $68,780 |
| 2007 | $5,022 -5.3% | $68,780 |
| 2006 | $5,302 +3.6% | $68,780 +11% |
| 2005 | $5,120 +0.3% | $61,990 |
| 2004 | $5,106 +13.7% | $61,990 |
| 2003 | $4,490 +7.2% | $61,990 +16% |
| 2002 | $4,188 -49.9% | $53,450 |
| 2001 | $8,360 +0.4% | $53,450 |
| 2000 | $8,322 | $53,450 |
Find assessor info on the county website
Neighborhood: 44118
Nearby homes
- $374,3004 bd3 ba3.3k sqft2375 S Belvoir Blvd, University Hts, OH 44118Off Market
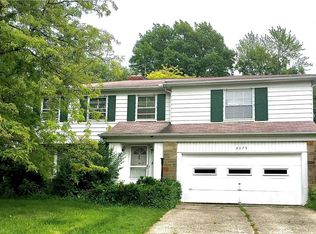
- $336,8004 bd2 ba2.1k sqft2359 S Belvoir Blvd, University Heights, OH 44118Off Market
- $504,5006 bd5 ba3.1k sqft2379 S Belvoir Blvd, University Hts, OH 44118Off Market
- $322,0004 bd2 ba2.1k sqft2355 S Belvoir Blvd, University Hts, OH 44118Off Market
- $421,9003 bd4 ba2.7k sqft2383 S Belvoir Blvd, University Heights, OH 44118Off Market
- $354,7004 bd2 ba2.4k sqft2349 S Belvoir Blvd, University Heights, OH 44118Off Market
- $250,0004 bd3 ba1.7k sqft2391 S Belvoir Blvd, University Heights, OH 44118Sold
- $381,8004 bd2 ba2.8k sqft2343 S Belvoir Blvd, University Hts, OH 44118Off Market
Nearby schools
GreatSchools rating
- 5/10Lauree P Gearity Elementary SchoolGrades: PK-5Distance: 0.1 mi
- 5/10Monticello Middle SchoolGrades: 6-8Distance: 2.8 mi
- 6/10Cleveland Heights High SchoolGrades: 9-12Distance: 1.9 mi
Schools provided by the listing agent
- District: Cleveland Hts-Univer - 1810
Source: MLS Now. This data may not be complete. We recommend contacting the local school district to confirm school assignments for this home.
Get a cash offer in 3 minutes
Find out how much your home could sell for in as little as 3 minutes with a no-obligation cash offer.
Estimated market value
$400,800
Get a cash offer in 3 minutes
Find out how much your home could sell for in as little as 3 minutes with a no-obligation cash offer.
Estimated market value
$400,800
- Ohio
- Cuyahoga County
- University Heights
- 44118
- 2369 S Belvoir Blvd
Nearby cities
Nearby zip codes
Other University Heights Topics
- Apartments for Rent in 44118
- Houses for Sale in 44118
- Houses for Rent in 44118
- 44118 Real Estate
- University Heights Condos
- Houses for Sale in University Heights
- Newest Listings in University Heights
- University Heights Home Values
- University Heights Real Estate Agents
- University Heights Refinance
- University Heights Mortgage Rates
