Skip main navigation
Sold for $1,125,000
  • $1,125,000

    2369 S Queen St, Arlington, VA 22202

    5beds
    3,219sqft
    Townhouse
    Built in 1978
    2,016 Square Feet Lot
    $1,134,300 Zestimate®
    $349/sqft
    $5,502 Estimated rent

    Home value

    $1,134,300

    $1.05M - $1.23M

    $5,502/mo

    Zestimate® history
    Loading
    Loading...

    Owner options

    List your home for rent

    $5,502/mo

    Rent Zestimate®

    Find your next renter with Zillow Rental Manager. Plus, with online applications, you can quickly screen prospective tenants – for free.

    Learn more

    $5,502/mo

    Rent Zestimate®

    Refinance and save

    $7,102/mo

    Est. payment

    Refinancing to a lower rate could help reduce your monthly payments and save thousands over the life of the loan.

    See today's rates

    $7,102/mo

    Est. payment

    Explore your selling options

    Work with a Zillow partner agent

    Leverage their expertise and Zillow's premium Showcase listings to get your home seen by more buyers.

    Get started

    List with your own agent

    Get your home in front of millions of buyers by listing it on Zillow.

    Learn how to do it

    Sell it yourself

    Take full control of how buyers see your home on Zillow by listing For Sale by Owner (FSBO).

    List your home

    What's special

    Wet barFlagstone patioBrick townhouseBacks to the treesQuartz counter topFlooded with natural lightHardwood floors
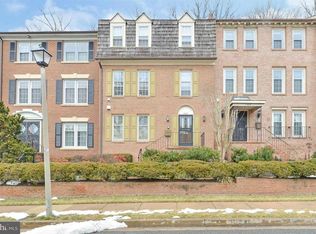
    Stunning all brick townhouse in sought after Forest Hills. Three levels all with hardwood floors. This home features up to 5 bedrooms with three full baths and one half bath. Beautiful kitchen renovation with all new cabinetry, quartz counter top and backsplash and stainless steel appliances. The kitchen and home are flooded with natural light. Built-in bookshelves in both living rooms on the main and lower level, lower level living room with wet bar. Two glass double doors provide access to the flagstone patio which backs to the trees for a serene outdoor setting. One parking space conveys with the property and there is ample parking (easily 10-12 spaces) on street in front of the house which is open to the community. Easy commute to DC via 395 N, less than 2 miles to the Pentagon City Metro station and Mall. Walking distance to shops and restaurants on 23rd St. Minutes to Crystal City shops, restaurants and movie theatre, less than 3 miles to the Ronald Reagan Washington National Airport. The location could not be better!

    Zillow last checked:

    Listing updated:

    Listed by:

    Mary Ashley Zimmermann 860-214-7474,

    Compass

    Bought with:

    Unrepresented Buyer

    Unrepresented Buyer Office

    Source: Bright MLS,MLS#: VAAR2054504MLS Logo

    Facts & features

    Interior

    Bedrooms & bathrooms
    • Bedrooms: 5
    • Bathrooms: 4
    • Full bathrooms: 3
    • 1/2 bathrooms: 1
    • Main level bathrooms: 1
    • Main level bedrooms: 2
    Rooms
    • Room types: Living Room, Dining Room, Primary Bedroom, Bedroom 2, Bedroom 3, Kitchen, Game Room, Bedroom 1, Laundry, Office, Primary Bathroom
    Primary bedroom
    • Features: Flooring - HardWood, Walk-In Closet(s)
    • Level: Upper
    Bedroom 1
    • Features: Flooring - Carpet
    • Level: Main
    Bedroom 2
    • Features: Flooring - HardWood
    • Level: Upper
    Bedroom 3
    • Features: Flooring - HardWood
    • Level: Upper
    Primary bathroom
    • Features: Granite Counters, Double Sink, Soaking Tub, Flooring - Tile/Brick
    • Level: Upper
    Dining room
    • Features: Flooring - HardWood
    • Level: Upper
    Game room
    • Features: Flooring - HardWood, Fireplace - Wood Burning
    • Level: Main
    Kitchen
    • Features: Granite Counters, Flooring - Tile/Brick, Built-in Features, Breakfast Nook
    • Level: Upper
    Laundry
    • Features: Built-in Features, Granite Counters
    • Level: Upper
    Living room
    • Features: Built-in Features, Fireplace - Wood Burning, Flooring - HardWood
    • Level: Upper
    Office
    • Features: Flooring - HardWood
    • Level: Main
    Heating
    • Central, Forced Air, Programmable Thermostat, Zoned, Electric
    Cooling
    • Central Air, Programmable Thermostat, Zoned, Electric
    Appliances
    • Included: Microwave, Dishwasher, Disposal, Dryer, Ice Maker, Exhaust Fan, Oven/Range - Electric, Refrigerator, Stainless Steel Appliance(s), Washer, Electric Water Heater
    • Laundry: Main Level, Laundry Room
    Features
    • Breakfast Area, Built-in Features, Elevator, Open Floorplan, Primary Bath(s), Bar, Chair Railings, Crown Molding, Dining Area, Entry Level Bedroom, Formal/Separate Dining Room, Kitchen - Galley, Kitchen - Table Space, Recessed Lighting, Bathroom - Stall Shower, Upgraded Countertops, 9'+ Ceilings
    • Flooring: Hardwood, Carpet, Ceramic Tile, Wood
    • Doors: French Doors, Six Panel
    • Windows: Sliding, Wood Frames
    • Basement: Full,Connecting Stairway,Front Entrance,Finished,Interior Entry,Exterior Entry,Walk-Out Access,Windows
    • Number of fireplaces: 2
    • Fireplace features: Glass Doors, Mantel(s)
    Interior area
    • Total structure area: 3,219
    • Total interior livable area: 3,219 sqft
    • Finished area above ground: 3,219
    • Finished area below ground: 0

    Property

    Parking
    • Parking features: Electric Vehicle Charging Station(s), Parking Space Conveys, Paved, Assigned, On Street, Other
    • Has uncovered spaces: Yes
    • Details: Assigned Parking
    Accessibility
    • Accessibility features: Accessible Elevator Installed
    Features
    • Levels: Three
    • Stories: 3
    • Patio & porch: Brick, Patio, Enclosed
    • Exterior features: Street Lights, Sidewalks, Lighting, Extensive Hardscape
    • Pool features: None
    • Fencing: Back Yard,Full,High Tensile
    • Has view: Yes
    • View description: Park/Greenbelt, Trees/Woods
    Lot
    • Size: 2,016 Square Feet
    • Features: Backs - Parkland, Backs to Trees, Cul-De-Sac, Urban
    Details
    • Additional structures: Above Grade, Below Grade
    • Parcel number: 38001142
    • Zoning: R-10T
    • Special conditions: Standard

    Construction

    Type & style
    • Home type: Townhouse
    • Architectural style: Colonial
    • Property subtype: Townhouse
    Materials
    • Brick
    • Foundation: Concrete Perimeter
    • Roof: Asphalt
    Condition
    • New construction: No
    • Year built: 1978
    • Major remodel year: 2015

    Utilities & green energy

    • Electric: 200+ Amp Service
    • Sewer: Public Sewer
    • Water: Public
    • Utilities for property: Electricity Available, Cable, Fixed Wireless

    Community & HOA

    Community
    • Security: Smoke Detector(s), 24 Hour Security, Electric Alarm, Exterior Cameras, Main Entrance Lock, Security System
    • Subdivision: Forest Hills
    HOA
    • Has HOA: Yes
    • Amenities included: Reserved/Assigned Parking
    • Services included: Reserve Funds, Snow Removal, Common Area Maintenance
    • HOA fee: $128 monthly
    • HOA name: FOREST HILLS COMMUNITY
    Location
    • Region: Arlington

    Financial & listing details

    • Price per square foot: $349/sqft
    • Tax assessed value: $1,045,100
    • Annual tax amount: $10,796
    • Date on market: 3/13/2025
    • Listing agreement: Exclusive Right To Sell
    • Listing terms: Cash,Conventional,FHA,VA Loan
    • Ownership: Fee Simple
    • Road surface type: Black Top, Paved

    Price history

    DateEventPrice
    4/24/2025Sold$1,125,000-6.2%$349/sqft
    Source: Bright MLS #VAAR2054504 Report a problem
    4/11/2025Contingent$1,199,000$372/sqft
    Source: Bright MLS #VAAR2054504 Report a problem
    3/13/2025Listed for sale$1,199,000+30.6%$372/sqft
    Source: Bright MLS #VAAR2054504 Report a problem
    8/16/2022Listing removed--
    Source: Zillow Rental Manager Report a problem
    7/16/2022Listed for rent$4,500$1/sqft
    Source: Zillow Rental Manager Report a problem
    11/19/2019Listing removed$4,500$1/sqft
    Source: Casey Margenau Fine Homes and Estates, Inc. #VAAR156040 Report a problem
    10/31/2019Sold$918,000-0.8%$285/sqft
    Source: Public Record Report a problem
    10/20/2019Listed for rent$4,500$1/sqft
    Source: Casey Margenau Fine Homes and Estates, Inc. #VAAR156040 Report a problem
    9/25/2019Pending sale$925,000$287/sqft
    Source: Casey Margenau Fine Homes and Estates, Inc. #VAAR154032 Report a problem
    9/18/2019Price change$925,000-2.6%$287/sqft
    Source: Casey Margenau Fine Homes and Estates, Inc. #VAAR154032 Report a problem
    8/29/2019Price change$949,900-2.6%$295/sqft
    Source: Casey Margenau Fine Homes and Estates, Inc. #VAAR154032 Report a problem
    5/21/2019Price change$974,900-2.4%$303/sqft
    Source: TTR Sotheby's International Realty #VAAR148022 Report a problem
    4/30/2019Listed for sale$999,000+31.4%$310/sqft
    Source: TTR Sotheby's International Realty #VAAR148022 Report a problem
    5/6/2015Listing removed$760,000$236/sqft
    Source: McEnearney Associates Inc., Realtors #AR8577866 Report a problem
    3/20/2015Listed for sale$760,000+0.7%$236/sqft
    Source: McEnearney Associates, Inc. #AR8577866 Report a problem
    3/19/2015Sold$755,000+74%$235/sqft
    Source: Public Record Report a problem
    3/15/2001Sold$434,000+22.3%$135/sqft
    Source: Public Record Report a problem
    10/17/1994Sold$355,000$110/sqft
    Source: Public Record Report a problem

    Public tax history

    YearProperty taxesTax assessment
    2025$10,796 $1,045,100
    2024$10,796 +6%$1,045,100 +5.7%
    2023$10,188 -1.3%$989,100 -1.3%
    2022$10,322 +8.2%$1,002,100 +8.2%
    2021$9,538 +9%$926,000 +8.6%
    2020$8,750 +10.8%$852,800 +10.8%
    2019$7,899 +3.8%$769,900 +1.8%
    2018$7,607 +0.8%$756,200 +0.8%
    2017$7,547 -2.6%$750,200 -4%
    2016$7,746 +0.6%$781,600 +1.1%
    2015$7,703 +3.8%$773,400 +3.8%
    2014$7,419 +8.8%$744,900 +9.9%
    2013$6,818 +3.6%$677,700
    2012$6,580 +1.4%--
    2011$6,492 --
    2009-- --
    2008-- --
    2007-- --
    2006-- --
    2005-- --
    2004-- --
    2003-- --
    2002-- --
    2001-- $363,900
    Find assessor info on the county website

    Neighborhood: Arlington Ridge

    Nearby schools

    GreatSchools rating
    Schools provided by the listing agent
    • High: Wakefield
    • District: Arlington County Public Schools

    Source: Bright MLS. This data may not be complete. We recommend contacting the local school district to confirm school assignments for this home.

    Get a cash offer in 3 minutes
    Find out how much your home could sell for in as little as 3 minutes with a no-obligation cash offer.
    Estimated market value
    $1,134,300
    Get a cash offer in 3 minutes
    Find out how much your home could sell for in as little as 3 minutes with a no-obligation cash offer.
    Estimated market value
    $1,134,300