A must see, this Mustang Park home stands apart in both style and substance. While many homes in the neighborhood still reflect their 2014 origins, this property has been thoughtfully and extensively updated to reflect today’s clean, modern aesthetic. In 2023, the owners completed a stunning transformation, adding light-toned hardwood floors throughout the main living areas, a fully redesigned kitchen, upgraded lighting, fresh paint, and more—resulting in a truly move-in-ready home. The bright and airy kitchen features white quartz countertops, contemporary gold fixtures, designer lighting, and a layout that’s perfect for both everyday living and entertaining. The smart floor plan includes a downstairs primary suite and guest bedroom, with two additional bedrooms, a loft, and a dedicated media room upstairs—offering flexibility for families, guests, or work-from-home needs. Outside, this home truly shines. A custom outdoor kitchen, sparkling pool and spa, and even a putting green transform the backyard into a private escape—perfect for relaxing, hosting, or making memories year-round. Located in a vibrant community with its own clubhouse, pool, and playground, this home offers the ideal blend of fresh style, functionality, and lifestyle amenities. Don’t miss the chance to experience it in person—it’s even better than the photos.
Sold
Price Unknown
2369 Stallion St, Carrollton, TX 75010
4beds
3,403sqft
Single Family Residence
Built in 2014
6,882 Square Feet Lot
$814,300 Zestimate®
$--/sqft
$4,965 Estimated rent
Home value
$814,300
$765,000 - $871,000
$4,965/mo
Zestimate® history
Owner options
List your home for rent
$4,965/mo
Rent Zestimate®
Find your next renter with Zillow Rental Manager. Plus, with online applications, you can quickly screen prospective tenants – for free.
$4,965/mo
Rent Zestimate®
Refinance and save
$968/mo
Est. payment
Refinancing to a lower rate could help reduce your monthly payments and save thousands over the life of the loan.
$968/mo
Est. payment
Explore your selling options
Work with a Zillow partner agent
Leverage their expertise and Zillow's premium Showcase listings to get your home seen by more buyers.
Get startedList with your own agent
Get your home in front of millions of buyers by listing it on Zillow.
Learn how to do itSell it yourself
Take full control of how buyers see your home on Zillow by listing For Sale by Owner (FSBO).
List your homeWhat's special
Sparkling pool and spaContemporary gold fixturesFresh paintLight-toned hardwood floorsCustom outdoor kitchenWhite quartz countertopsDedicated media room
Zillow last checked:
Listing updated:
Listed by:
Elizabeth Chalfant 0648610 469-767-7077,
Compass RE Texas, LLC. 214-814-8100
Bought with:
Tong Cai
DFW Home
Source: NTREIS,MLS#: 20898114
Facts & features
Interior
Bedrooms & bathrooms
- Bedrooms: 4
- Bathrooms: 4
- Full bathrooms: 3
- 1/2 bathrooms: 1
Primary bedroom
- Features: Dual Sinks, En Suite Bathroom, Separate Shower, Walk-In Closet(s)
- Level: First
- Dimensions: 18 x 18
Living room
- Features: Fireplace
- Level: First
- Dimensions: 25 x 18
Heating
- Central
Cooling
- Central Air
Appliances
- Included: Built-In Gas Range, Dishwasher, Disposal, Microwave
- Laundry: Laundry in Utility Room
Features
- Decorative/Designer Lighting Fixtures, Double Vanity, Eat-in Kitchen, High Speed Internet, Kitchen Island, Open Floorplan, Pantry, Cable TV, Vaulted Ceiling(s), Walk-In Closet(s), Wired for Sound
- Flooring: Wood
- Has basement: No
- Number of fireplaces: 1
- Fireplace features: Gas
Interior area
- Total interior livable area: 3,403 sqft
Property
Parking
- Total spaces: 2
- Parking features: Garage Faces Front, Garage, Garage Door Opener
- Attached garage spaces: 2
Features
- Levels: Two
- Stories: 2
- Exterior features: Outdoor Grill, Rain Gutters
- Pool features: Heated, In Ground, Outdoor Pool, Pool, Pool/Spa Combo
- Fencing: Wood
Lot
- Size: 6,882 Square Feet
- Features: Corner Lot
Details
- Parcel number: R624130
Construction
Type & style
- Home type: SingleFamily
- Architectural style: Contemporary/Modern,Other,Traditional,Detached
- Property subtype: Single Family Residence
Materials
- Brick, Stone Veneer
- Foundation: Slab
- Roof: Composition
Condition
- Year built: 2014
Utilities & green energy
- Sewer: Public Sewer
- Water: Public
- Utilities for property: Electricity Connected, Natural Gas Available, Sewer Available, Separate Meters, Water Available, Cable Available
Community & HOA
Community
- Features: Curbs, Sidewalks
- Subdivision: Mustang Park Ph Six
HOA
- Has HOA: Yes
- Services included: All Facilities, Maintenance Grounds
- HOA fee: $968 annually
- HOA name: Mustang Park Owners Assoc
- HOA phone: 469-767-7077
Location
- Region: Carrollton
Financial & listing details
- Tax assessed value: $844,173
- Annual tax amount: $14,546
- Date on market: 4/9/2025
- Cumulative days on market: 46 days
- Listing terms: Cash,Conventional,FHA,VA Loan
- Electric utility on property: Yes
Price history
| Date | Event | Price |
|---|---|---|
| 5/7/2025 | Sold | -- |
Source: NTREIS #20898114 Report a problem | ||
| 4/21/2025 | Contingent | $875,000$257/sqft |
Source: NTREIS #20898114 Report a problem | ||
| 4/9/2025 | Listed for sale | $875,000-2.2%$257/sqft |
Source: NTREIS #20898114 Report a problem | ||
| 4/5/2025 | Listing removed | $895,000$263/sqft |
Source: NTREIS #20871209 Report a problem | ||
| 3/17/2025 | Listed for sale | $895,000$263/sqft |
Source: NTREIS #20871209 Report a problem | ||
Public tax history
| Year | Property taxes | Tax assessment |
|---|---|---|
| 2025 | $13,055 +4.1% | $844,173 +7% |
| 2024 | $12,538 +10.1% | $788,657 +10% |
| 2023 | $11,389 -3.6% | $716,961 +10% |
| 2022 | $11,820 +13.9% | $651,783 +10% |
| 2021 | $10,379 -4.2% | $592,530 +8.2% |
| 2020 | $10,836 +5.3% | $547,682 +4.9% |
| 2019 | $10,289 -4% | $522,074 -0.6% |
| 2018 | $10,721 -1.1% | $525,000 +3.6% |
| 2017 | $10,845 | $507,000 +6.2% |
| 2016 | $10,845 | $477,328 +139.9% |
| 2015 | -- | $198,948 |
Find assessor info on the county website
Neighborhood: Mustang Park
Nearby homes
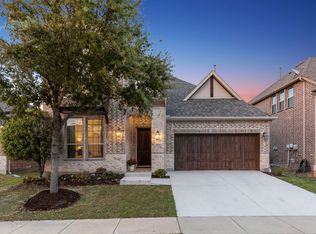
- $--4 bd4 ba2.9k sqft2365 Stallion St, Carrollton, TX 75010Sold
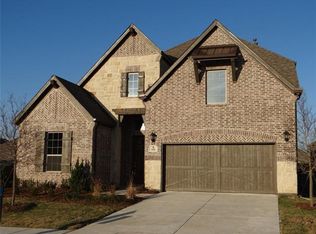
- $707,2004 bd4 ba2.9k sqft2401 Stallion St, Carrollton, TX 75010Off Market
- $520,4003 bd2 ba2k sqft2361 Stallion St, Carrollton, TX 75010Off Market
- $763,1003 bd2 ba3.2k sqft2372 Mare Rd, Carrollton, TX 75010Off Market
- $732,3004 bd3 ba3.4k sqft2368 Mare Rd, Carrollton, TX 75010Off Market
- $787,9005 bd4 ba4k sqft2376 Mare Rd, Carrollton, TX 75010Off Market
- $584,7004 bd3 ba2.3k sqft2364 Mare Rd, Carrollton, TX 75010Off Market
- $714,5004 bd3 ba3.3k sqft2405 Stallion St, Carrollton, TX 75010Off Market
Nearby schools
GreatSchools rating
- 5/10Indian Creek Elementary SchoolGrades: PK-5Distance: 0.7 mi
- 8/10Arbor Creek Middle SchoolGrades: 6-8Distance: 0.4 mi
- 7/10Hebron High SchoolGrades: 9-12Distance: 0.4 mi
Schools provided by the listing agent
- Elementary: Indian Creek
- Middle: Arbor Creek
- High: Hebron
- District: Lewisville ISD
Source: NTREIS. This data may not be complete. We recommend contacting the local school district to confirm school assignments for this home.
Get a cash offer in 3 minutes
Find out how much your home could sell for in as little as 3 minutes with a no-obligation cash offer.
Estimated market value
$814,300
Get a cash offer in 3 minutes
Find out how much your home could sell for in as little as 3 minutes with a no-obligation cash offer.
Estimated market value
$814,300
- Texas
- Denton County
- Carrollton
- 75010
- Mustang Park
- 2369 Stallion St
