Located on a half-acre, cul-de-sac lot in Greens Prairie Reserve, this newly built home offers a well-designed floor plan with utmost attention to detail & spectacular amenities! With 6,260 SF the floor plan offers 6 spacious bedrooms all with walk-in closets, 6 en-suite full baths & 2 half baths this house welcomes both family & guests with ultimate privacy & luxury. Other thoughtfully designed spaces include a spacious family room, large dining area, huge upstairs game room, a private study, a bonus space used as a home gym & a laundry room on each level. The gourmet island kitchen is a cook's dream featuring Wolf appliances including double ovens, commercial grade gas cooktop & built in Sub-zero refrigerator along with a gorgeous butler's pantry with a 2nd full sink, extensive cabinetry, refrigerator space & a 2nd dishwasher! A private office with extensive built-ins is off of the butler's pantry. The light filled family room, dining area & kitchen all flow seamlessly and overlook the outdoor entertaining area through a wall of windows. The owner's suite is a private haven with a luxurious walk-in tiled shower with multiple shower heads, soaking tub, double vanities & huge walk-in closet connected to the beautiful laundry space. A covered patio with full outdoor kitchen overlooks the sparkling pool & spa and flows into a 2nd patio with an outdoor fireplace. A mud area with 10 built-in storage lockers leads to the over-sized 3 car garage. Designer details throughout!
Closed
Price Unknown
2369 Storyteller Ct, College Station, TX 77845
6beds
6,260sqft
Single Family Residence
Built in 2025
0.51 Acres Lot
$2,045,800 Zestimate®
$--/sqft
$5,334 Estimated rent
Home value
$2,045,800
$1.94M - $2.15M
$5,334/mo
Zestimate® history
Owner options
List your home for rent
$5,334/mo
Rent Zestimate®
Find your next renter with Zillow Rental Manager. Plus, with online applications, you can quickly screen prospective tenants – for free.
$5,334/mo
Rent Zestimate®
Refinance and save
$850/mo
Est. payment
Refinancing to a lower rate could help reduce your monthly payments and save thousands over the life of the loan.
$850/mo
Est. payment
Explore your selling options
Work with a Zillow partner agent
Leverage their expertise and Zillow's premium Showcase listings to get your home seen by more buyers.
Get startedList with your own agent
Get your home in front of millions of buyers by listing it on Zillow.
Learn how to do itSell it yourself
Take full control of how buyers see your home on Zillow by listing For Sale by Owner (FSBO).
List your homeWhat's special
Zillow last checked:
Listing updated:
Listed by:
Bradley Corrier TREC #0432833 979-571-2839,
Keller Williams Realty Brazos Valley office,
Tracy Corrier TREC #0615151 979-739-5561,
Keller Williams Realty Brazos Valley office
Bought with:
Chad Hovde, TREC #0601817
RE/MAX 2020
, TREC #null
Source: BCSMLS,MLS#: 25003604 Originating MLS: Bryan College Station Regional AOR
Originating MLS: Bryan College Station Regional AORFacts & features
Interior
Bedrooms & bathrooms
- Bedrooms: 6
- Bathrooms: 8
- Full bathrooms: 6
- 1/2 bathrooms: 2
Rooms
- Room types: Bonus Room, Dining Room, Family Room, Study
Heating
- Central, Gas
Cooling
- Central Air, Electric
Appliances
- Included: Some Gas Appliances, Built-In Electric Oven, Cooktop, Double Oven, Dishwasher, Disposal, Gas Water Heater, Multiple Water Heaters, Microwave, Plumbed For Gas, Refrigerator, Tankless Water Heater
- Laundry: Washer Hookup
Features
- French Door(s)/Atrium Door(s), Granite Counters, High Ceilings, High Speed Internet, Smart Home, Shutters, Wired for Sound, Window Treatments, Butler's Pantry, Ceiling Fan(s), Dry Bar, Kitchen Exhaust Fan, Kitchen Island, Programmable Thermostat, Walk-In Pantry
- Flooring: Brick, Carpet, Tile, Wood
- Doors: French Doors
- Windows: Low-Emissivity Windows, Plantation Shutters, Thermal Windows
- Has fireplace: Yes
- Fireplace features: Gas
Interior area
- Total structure area: 6,260
- Total interior livable area: 6,260 sqft
Property
Parking
- Total spaces: 3
- Parking features: Attached, Garage, Garage Faces Side, Garage Door Opener
- Attached garage spaces: 3
Accessibility
- Accessibility features: None
Features
- Levels: Two
- Stories: 2
- Patio & porch: Covered
- Exterior features: Fire Pit, Sprinkler/Irrigation, Outdoor Kitchen
- Pool features: In Ground
- Spa features: Community
- Fencing: Full,Metal,Wood
Lot
- Size: 0.51 Acres
- Features: Cul-De-Sac, Level
Details
- Parcel number: 450459
Construction
Type & style
- Home type: SingleFamily
- Architectural style: Traditional
- Property subtype: Single Family Residence
Materials
- Brick Veneer
- Foundation: Slab
- Roof: Composition,Shingle
Condition
- Year built: 2025
Details
- Builder name: Schaefer Custom Homes LLC
Utilities & green energy
- Sewer: Public Sewer
- Water: Public
- Utilities for property: Electricity Available, Natural Gas Available, High Speed Internet Available, Sewer Available, Trash Collection, Underground Utilities, Water Available
Green energy
- Energy efficient items: HVAC, Insulation, Thermostat, Windows
Community & HOA
Community
- Security: Security System, Smoke Detector(s)
- Subdivision: Greens Prairie Reserve
HOA
- Has HOA: Yes
- Amenities included: Maintenance Grounds, Other
- Services included: Common Area Maintenance, Other, All Facilities
- HOA fee: $850 annually
Location
- Region: College Station
Financial & listing details
- Date on market: 3/23/2025
- Cumulative days on market: 174 days
- Listing terms: Cash,Conventional,VA Loan
- Electric utility on property: Yes
Price history
| Date | Event | Price |
|---|---|---|
| 9/12/2025 | Sold | -- |
Source:  BCSMLS #25003604 Report a problem BCSMLS #25003604 Report a problem | ||
| 8/13/2025 | Pending sale | $2,250,000$359/sqft |
Source: BCSMLS #25003604 Report a problem | ||
| 8/13/2025 | Contingent | $2,250,000$359/sqft |
Source: BCSMLS #25003604 Report a problem | ||
| 6/24/2025 | Price change | $2,250,000-2.2%$359/sqft |
Source: BCSMLS #25003604 Report a problem | ||
| 3/23/2025 | Listed for sale | $2,300,000$367/sqft |
Source: BCSMLS #25003604 Report a problem | ||
Public tax history
Tax history is unavailable.
Neighborhood: 77845
Nearby homes
- $1,397,900-- bd-- ba6.4k sqft2369 Storyteller Ct, College Station, TX 77845Off Market
- $227,3745,053 Square Feet2363 Storyteller Ct, College Station, TX 77845Off Market
- $--4 bd5 ba3.7k sqft2361 Storyteller Ct, College Station, TX 77845Sold
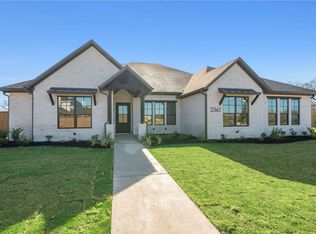
- $770,7005 bd-- ba3.1k sqft4824 Foxglove Ct, College Station, TX 77845Off Market
- $--4 bd5 ba3.5k sqft2357 Storyteller Ct, College Station, TX 77845Sold
- $849,9003 bd-- ba3.5k sqft2357 Storyteller Ct, College Station, TX 77845Off Market
- $703,8004 bd3 ba3.5k sqft4816 Foxglove Ct, College Station, TX 77845Off Market
- $--4 bd4 ba3.1k sqft4817 Foxglove Ct, College Station, TX 77845Sold
Nearby schools
GreatSchools rating
- 9/10Greens Prairie Elementary SchoolGrades: PK-4Distance: 1.8 mi
- 9/10Wellborn MiddleGrades: 7-8Distance: 1.9 mi
- 6/10A & M Consolidated High SchoolGrades: 9-12Distance: 5.1 mi
Schools provided by the listing agent
- Middle: ,
- District: College Station
Source: BCSMLS. This data may not be complete. We recommend contacting the local school district to confirm school assignments for this home.
Sell for more on Zillow
Get a Zillow Showcase℠ listing at no additional cost and you could sell for .
$2,045,800
2% more
+$40,916
With Zillow Showcase(estimated)
$2,086,716
- Texas
- Brazos County
- College Station
- 77845
- 2369 Storyteller Ct
Nearby cities
Nearby neighborhoods
Nearby zip codes
Other College Station Topics
