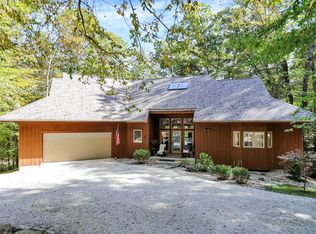
Discover the exquisite fusion of masterful craftsmanship and the serene natural beauty of the Turning Tree community. This exceptional home, designed and built by local artisans, reflects thoughtful attention to detail, showcasing custom maple, oak, and poplar woodwork and a striking Brown County stone fireplace that soars to the cathedral ceiling of the great room. Expansive floor-to-ceiling windows and skylights bathe the space in natural light. The heart of the home features a stylish kitchen with a breakfast bar and eat-in dining area that flows effortlessly to a screened porch, where you can enjoy treetop views in a setting that feels intimate and connected to nature. A private room offers dual access from the front porch creating an ideal home office. Overlooking the great room, the loft offers a quiet retreat. Adjacent to the kitchen, a well-appointed pantry and laundry room lead to an oversized two-car garage, complete with epoxy floors and built-in storage. The main-level primary suite provides a private sanctuary with its own fireplace, an oversized walk-in closet, and a spa-inspired en-suite bathroom, featuring heated floors, a deep soaking tub, and separate step-in shower. Luxury touches such as hands-free toilet seats with bidets and remote controlled blinds elevate the living experience. The lower level invites gatherings and entertainment in a spacious family room with a wet bar and direct access to two outdoor spaces: a screened patio and a stone patio that overlook the hillside leading down to one of Turning Tree's tranquil lakes. Two generously sized bedrooms and a beautifully appointed bathroom with double sinks, a water closet, and a separate shower room complete this versatile living area. Surrounded by native landscaping that attracts birds and wildlife, this property is visually stunning and environmentally friendly. A buried 250 gal. propane tank operates the Generac Generator and all fireplaces ensuring comfort when you need it the most.
Sold
Zillow last checked:
Listing updated:
Bought with:
Craig Busch
eXp Realty, LLC
Source: MIBOR as distributed by MLS GRID,MLS#: 22040476
Price history
| Date | Event | Price |
|---|---|---|
| 8/8/2025 | Sold | $815,000-4%$187/sqft |
Source:  MIBOR as distributed by MLS GRID #22040476 Report a problem MIBOR as distributed by MLS GRID #22040476 Report a problem | ||
| 7/12/2025 | Pending sale | $849,000$195/sqft |
Source: MIBOR as distributed by MLS GRID #22040476 Report a problem | ||
| 7/1/2025 | Price change | $849,000-1.8%$195/sqft |
Source: MIBOR as distributed by MLS GRID #22040476 Report a problem | ||
| 6/19/2025 | Price change | $865,000-2.3%$198/sqft |
Source: MIBOR as distributed by MLS GRID #22040476 Report a problem | ||
| 6/6/2025 | Listed for sale | $885,000+96.7%$203/sqft |
Source: MIBOR as distributed by MLS GRID #22040476 Report a problem | ||
| 9/23/2009 | Sold | $450,000+4.7%$103/sqft |
Source: MIBOR as distributed by MLS GRID #2936802 Report a problem | ||
| 4/28/2006 | Sold | $430,000$99/sqft |
Source: MIBOR as distributed by MLS GRID #2608527 Report a problem | ||
Nearby homes


Get pre-qualified for a loan
At Zillow Home Loans, we can pre-qualify you in as little as 5 minutes with no impact to your credit score.An equal housing lender. NMLS #10287.
