Skip main navigation
Sold
  • Price Unknown

    23690 W 56th St, Shawnee, KS 66226

    4beds
    2,404sqft
    Single Family Residence
    Built in 1975
    0.46 Acres Lot
    $351,000 Zestimate®
    $--/sqft
    $4,038 Estimated rent

    Home value

    $351,000

    $326,000 - $379,000

    $4,038/mo

    Zestimate® history
    Loading
    Loading...

    Owner options

    List your home for rent

    $4,038/mo

    Rent Zestimate®

    Find your next renter with Zillow Rental Manager. Plus, with online applications, you can quickly screen prospective tenants – for free.

    Learn more

    $4,038/mo

    Rent Zestimate®

    Refinance and save

    Refinancing to a lower rate could help reduce your monthly payments and save thousands over the life of the loan.

    See today's rates

    Explore your selling options

    Work with a Zillow partner agent

    Leverage their expertise and Zillow's premium Showcase listings to get your home seen by more buyers.

    Get started

    List with your own agent

    Get your home in front of millions of buyers by listing it on Zillow.

    Learn how to do it

    Sell it yourself

    Take full control of how buyers see your home on Zillow by listing For Sale by Owner (FSBO).

    List your home

    What's special

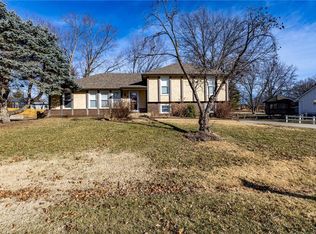
    Welcome home to this raised Ranch in Shawnee – De Soto School District! Discover this 4-bedroom, 2.5-bath home situated in a tranquil neighborhood. This property features a spacious lot, ideal for outdoor activities and gatherings. Inside, you’ll find a freshly painted interior that radiates warmth and brightness. The expansive living room is separated from the updated kitchen by a striking fireplace, creating an inviting atmosphere. The kitchen boasts granite countertops and ample cabinet space, perfect for all your culinary needs. Step out from the kitchen to the large backyard, which includes a convenient storage shed for all your outdoor essentials. The home offers three bedrooms upstairs, including a primary suite with an en-suite bathroom, along with one additional bedroom downstairs featuring a half bath. This spacious two-car attached garage provides ample room for parking your vehicles or pursuing your projects.

    Zillow last checked:

    Listing updated:

    Listing Provided by:

    Ray Homes KC Team 913-449-2555,

    Compass Realty Group,

    Ashley Peters 913-710-7004,

    Compass Realty Group

    Bought with:

    Nick Knight, SP00233524

    Realty Executives

    Source: Heartland MLS as distributed by MLS GRID,MLS#: 2526932MLS Logo

    Facts & features

    Interior

    Bedrooms & bathrooms
    • Bedrooms: 4
    • Bathrooms: 3
    • Full bathrooms: 2
    • 1/2 bathrooms: 1
    Primary bedroom
    • Features: Carpet
    • Level: First
    • Area: 154 Square Feet
    • Dimensions: 14 x 11
    Bedroom 2
    • Features: Carpet, Ceiling Fan(s)
    • Level: First
    • Area: 132 Square Feet
    • Dimensions: 12 x 11
    Bedroom 3
    • Features: Carpet, Ceiling Fan(s)
    • Level: First
    • Area: 99 Square Feet
    • Dimensions: 11 x 9
    Bedroom 4
    • Features: Carpet
    • Level: Lower
    • Area: 90 Square Feet
    • Dimensions: 10 x 9
    Primary bathroom
    • Features: Ceramic Tiles, Granite Counters
    • Level: First
    • Area: 45 Square Feet
    • Dimensions: 9 x 5
    Bathroom 1
    • Features: Ceramic Tiles, Granite Counters
    • Level: First
    • Area: 55 Square Feet
    • Dimensions: 11 x 5
    Dining room
    • Features: Carpet
    • Level: First
    • Area: 121 Square Feet
    • Dimensions: 11 x 11
    Other
    • Features: Ceramic Tiles
    • Level: Lower
    • Area: 60 Square Feet
    • Dimensions: 10 x 6
    Kitchen
    • Features: Fireplace, Vinyl
    • Level: First
    • Area: 132 Square Feet
    • Dimensions: 12 x 11
    Laundry
    • Features: Ceramic Tiles
    • Level: Lower
    • Area: 70 Square Feet
    • Dimensions: 10 x 7
    Living room
    • Features: Fireplace, Vinyl
    • Level: First
    • Area: 224 Square Feet
    • Dimensions: 16 x 14
    Recreation room
    • Features: Ceiling Fan(s), Wet Bar
    • Level: Lower
    • Area: 208 Square Feet
    • Dimensions: 16 x 13
    Heating
    • Electric
    Cooling
    • Heat Pump
    Appliances
    • Laundry: Laundry Room, Lower Level
    Features
    • Ceiling Fan(s), Wet Bar
    • Flooring: Carpet, Ceramic Tile, Vinyl
    • Basement: Finished,Full
    • Number of fireplaces: 2
    • Fireplace features: Basement, Kitchen, Living Room
    Interior area
    • Total structure area: 2,404
    • Total interior livable area: 2,404 sqft
    • Finished area above ground: 1,208
    • Finished area below ground: 1,196

    Property

    Parking
    • Total spaces: 2
    • Parking features: Attached
    • Attached garage spaces: 2
    Features
    • Patio & porch: Covered
    • Fencing: Metal
    Lot
    • Size: 0.46 Acres
    • Features: Level
    Details
    • Additional structures: Shed(s)
    • Parcel number: QP463500000081

    Construction

    Type & style
    • Home type: SingleFamily
    • Architectural style: Traditional
    • Property subtype: Single Family Residence
    Materials
    • Brick/Mortar
    • Roof: Composition
    Condition
    • Year built: 1975

    Utilities & green energy

    • Sewer: Public Sewer
    • Water: Public

    Community & neighborhood

    Location
    • Region: Shawnee
    • Subdivision: Monticello Meadows

    Other

    Other facts
    • Listing terms: Cash,Conventional,FHA,VA Loan
    • Ownership: Private

    Price history

    DateEventPrice
    3/19/2025Sold--
    Source: Heartland MLS as distributed by MLS GRID #2526932 Report a problem
    2/26/2025Pending sale$340,000$141/sqft
    Source: Heartland MLS as distributed by MLS GRID #2526932 Report a problem
    2/26/2025Listed for sale$340,000$141/sqft
    Source: Heartland MLS as distributed by MLS GRID #2526932 Report a problem
    2/23/2025Contingent$340,000$141/sqft
    Source: Heartland MLS as distributed by MLS GRID #2526932 Report a problem
    2/19/2025Price change$340,000-2.9%$141/sqft
    Source: Heartland MLS as distributed by MLS GRID #2526932 Report a problem
    2/12/2025Listed for sale$350,000+11.1%$146/sqft
    Source: Heartland MLS as distributed by MLS GRID #2526932 Report a problem
    6/2/2021Sold--
    Source: Heartland MLS as distributed by MLS GRID #2314241 Report a problem
    5/19/2021Pending sale$315,000$131/sqft
    Source: Heartland MLS as distributed by MLS GRID #2314241 Report a problem
    5/14/2021Contingent$315,000$131/sqft
    Source: Heartland MLS as distributed by MLS GRID #2314241 Report a problem
    5/10/2021Price change$315,000-3.1%$131/sqft
    Source: Heartland MLS as distributed by MLS GRID #2314241 Report a problem
    4/30/2021Price change$325,000-7.1%$135/sqft
    Source: Heartland MLS as distributed by MLS GRID #2314241 Report a problem
    4/9/2021Listed for sale$349,950+55.5%$146/sqft
    Source: Heartland MLS as distributed by MLS GRID #2314241 Report a problem
    9/10/2020Sold--
    Source: Heartland MLS as distributed by MLS GRID #2236496 Report a problem
    8/31/2020Pending sale$225,000$94/sqft
    Source: ReeceNichols - South #2236496 Report a problem
    8/28/2020Listed for sale$225,000$94/sqft
    Source: ReeceNichols - South #2236496 Report a problem

    Public tax history

    YearProperty taxesTax assessment
    2025$4,892 +9.9%$42,010 +9.3%
    2024$4,450 +1.7%$38,445 +3.2%
    2023$4,375 +3.4%$37,249 +5.6%
    2022$4,231 $35,282 +51.8%
    2021-- $23,242 -0.8%
    2020$2,961 $23,426 +9.2%
    2019-- $21,459 +8.1%
    2018-- $19,860 +4%
    2017$2,536 +3.1%$19,090 +4.4%
    2016$2,460 +3.7%$18,285 +4.8%
    2015$2,373 +4.5%$17,445 +5.5%
    2013$2,271 -2.9%$16,537 -1.8%
    2012$2,337 -2.6%$16,847 -1.8%
    2010$2,399 +3.6%$17,158 -3.7%
    2009$2,316 -10.1%$17,825 -4.2%
    2008$2,577 +2.3%$18,606 -0.6%
    2007$2,518 +8.1%$18,722 +0.8%
    2006$2,330 $18,573 +5.7%
    2005-- $17,572

    Find assessor info on the county website

    Neighborhood: 66226

    Nearby schools

    GreatSchools rating
    Schools provided by the listing agent
    • Elementary: Belmont
    • Middle: Mill Creek
    • High: De Soto

    Source: Heartland MLS as distributed by MLS GRID. This data may not be complete. We recommend contacting the local school district to confirm school assignments for this home.

    Get a cash offer in 3 minutes
    Find out how much your home could sell for in as little as 3 minutes with a no-obligation cash offer.
    Estimated market value
    $351,000
    Get a cash offer in 3 minutes
    Find out how much your home could sell for in as little as 3 minutes with a no-obligation cash offer.
    Estimated market value
    $351,000