n House cancelled Enjoy the best of Novi living in this west facing Broadmoor Park colonial. Entering you’re greeted by a spacious, 2 story foyer and gleaming hardwood floors. Off the foyer, an office with built in shelving for your collectibles offers a quiet space away from the hustle bustle of the main living areas. A formal living room gets afternoon sun and flows into the dining room with its wainscoting. Let your creative spirit flow in the kitchen with its brand-new stainless-steel refrigerator, double ovens and dishwasher. There’s plenty of space on the granite counters and a tiled backsplash to keep things neat and tidy. The nook area is surrounded by windows and provides access to the paver patio. A homework station could easily be converted to a snack bar space. The vaulted ceiling great room has a second staircase for convenience. A powder room with a granite counter, a mud room with 2 closets and a laundry room complete the entry level. Upstairs, the primary suite offers a refuge with a seating area. The primary bath has 2 vanities with neutral quartz counters and a spa tub. The walk-in closet could have an island for added storage. A guest suite with ensuite bath easily accommodates a king size bed. The bedrooms on either side of the jack-n-jill bath are large and could be used as a second primary suite. About half the basement is finished for flexible usage. Need more space or an extra bath? The storage area is pre-plumbed for a 4th bath. Outside you’ll enjoy a yard that doesn’t look directly at a neighbor! No major expenses to be expected with a roof and furnaces/AC units in 2019 and Pella windows. Novi High, Deerfield Elementary and the library are minutes away. Pet free, smoke free home.
Sold for $835,000
$835,000
23692 Broadmoor Park Ln, Novi, MI 48374
4beds
4,464sqft
Single Family Residence
Built in 1997
0.33 Acres Lot
$896,200 Zestimate®
$187/sqft
$4,907 Estimated rent
Home value
$896,200
$851,000 - $941,000
$4,907/mo
Zestimate® history
Owner options
List your home for rent
$4,907/mo
Rent Zestimate®
Find your next renter with Zillow Rental Manager. Plus, with online applications, you can quickly screen prospective tenants – for free.
$4,907/mo
Rent Zestimate®
Refinance and save
$5,764/mo
Est. payment
Refinancing to a lower rate could help reduce your monthly payments and save thousands over the life of the loan.
$5,764/mo
Est. payment
Explore your selling options
Work with a Zillow partner agent
Leverage their expertise and Zillow's premium Showcase listings to get your home seen by more buyers.
Get startedList with your own agent
Get your home in front of millions of buyers by listing it on Zillow.
Learn how to do itSell it yourself
Take full control of how buyers see your home on Zillow by listing For Sale by Owner (FSBO).
List your homeWhat's special
Zillow last checked:
Listing updated:
Listed by:
Lisabeth Riopelle 734-634-3981,
Signature Sotheby's International Realty Nvl
Bought with:
Kristin W Halmaghi, 6501285310
Real Estate One-Northville
Source: Realcomp II,MLS#: 20240053947
Facts & features
Interior
Bedrooms & bathrooms
- Bedrooms: 4
- Bathrooms: 4
- Full bathrooms: 3
- 1/2 bathrooms: 1
Primary bedroom
- Level: Second
- Area: 400
- Dimensions: 20 x 20
Bedroom
- Level: Second
- Area: 204
- Dimensions: 12 x 17
Bedroom
- Level: Second
- Area: 168
- Dimensions: 12 x 14
Bedroom
- Level: Second
- Area: 168
- Dimensions: 12 x 14
Primary bathroom
- Level: Second
- Area: 126
- Dimensions: 9 x 14
Other
- Level: Second
- Area: 100
- Dimensions: 10 x 10
Other
- Level: Second
- Area: 40
- Dimensions: 5 x 8
Other
- Level: Entry
- Area: 42
- Dimensions: 6 x 7
Dining room
- Level: Entry
- Area: 154
- Dimensions: 11 x 14
Family room
- Level: Basement
- Area: 870
- Dimensions: 29 x 30
Great room
- Level: Entry
- Area: 300
- Dimensions: 15 x 20
Kitchen
- Level: Entry
- Area: 384
- Dimensions: 16 x 24
Laundry
- Level: Entry
- Area: 42
- Dimensions: 6 x 7
Library
- Level: Entry
- Area: 144
- Dimensions: 12 x 12
Living room
- Level: Entry
- Area: 195
- Dimensions: 13 x 15
Mud room
- Level: Entry
- Area: 66
- Dimensions: 6 x 11
Heating
- Forced Air, Natural Gas
Cooling
- Central Air
Appliances
- Included: Disposal, Double Oven, Electric Cooktop, Energy Star Qualified Dishwasher, Energy Star Qualified Refrigerator, Humidifier, Microwave, Stainless Steel Appliances
- Laundry: Laundry Room
Features
- High Speed Internet, Programmable Thermostat
- Basement: Full,Partially Finished
- Has fireplace: Yes
- Fireplace features: Great Room
Interior area
- Total interior livable area: 4,464 sqft
- Finished area above ground: 3,564
- Finished area below ground: 900
Property
Parking
- Total spaces: 3
- Parking features: Three Car Garage, Attached, Direct Access, Electricityin Garage, Garage Door Opener, Oversized, Side Entrance
- Attached garage spaces: 3
Features
- Levels: Two
- Stories: 2
- Entry location: GroundLevel
- Patio & porch: Covered, Patio, Porch
- Pool features: None
Lot
- Size: 0.33 Acres
- Dimensions: 103.00 x 110 x 100 x 203
Details
- Parcel number: 2228103009
- Special conditions: Short Sale No,Standard
Construction
Type & style
- Home type: SingleFamily
- Architectural style: Colonial
- Property subtype: Single Family Residence
Materials
- Brick, Wood Siding
- Foundation: Basement, Poured
- Roof: Asphalt
Condition
- New construction: No
- Year built: 1997
Utilities & green energy
- Sewer: Public Sewer
- Water: Public
- Utilities for property: Underground Utilities
Community & HOA
Community
- Features: Sidewalks
- Security: Carbon Monoxide Detectors, Smoke Detectors
HOA
- Has HOA: Yes
- HOA fee: $350 annually
Location
- Region: Novi
Financial & listing details
- Price per square foot: $187/sqft
- Tax assessed value: $240,150
- Annual tax amount: $8,692
- Date on market: 7/25/2024
- Cumulative days on market: 3 days
- Listing agreement: Exclusive Right To Sell
- Listing terms: Cash,Conventional
Price history
| Date | Event | Price |
|---|---|---|
| 8/19/2024 | Sold | $835,000-0.6%$187/sqft |
Source:  Realcomp II #20240053947 Report a problem Realcomp II #20240053947 Report a problem | ||
| 7/27/2024 | Pending sale | $840,000$188/sqft |
Source: Realcomp II #20240053947 Report a problem | ||
| 7/25/2024 | Listed for sale | $840,000+119.8%$188/sqft |
Source: Realcomp II #20240053947 Report a problem | ||
| 12/17/1997 | Sold | $382,093$86/sqft |
Source: Public Record Report a problem | ||
Public tax history
| Year | Property taxes | Tax assessment |
|---|---|---|
| 2024 | -- | $318,470 +11.7% |
| 2023 | -- | $285,100 +11.3% |
| 2022 | -- | $256,200 -2.4% |
| 2021 | -- | $262,550 -4.8% |
| 2020 | -- | $275,800 +4% |
| 2019 | -- | $265,250 +10% |
| 2015 | -- | $241,200 +6.6% |
| 2014 | -- | $226,250 +15.3% |
| 2011 | -- | $196,250 -8.8% |
| 2010 | -- | $215,250 |
| 2009 | -- | $215,250 -15.3% |
| 2003 | -- | $254,150 +7.1% |
| 2002 | -- | $237,400 |
Find assessor info on the county website
Neighborhood: 48374
Nearby homes
- $843,400-- bd4 ba-- sqft23738 Broadmoor Park Ln, Novi, MI 48374Off Market
- $797,3005 bd4 ba3.3k sqft47212 Northumberland St, Novi, MI 48374Off Market

- $898,1004 bd5 ba3.4k sqft23790 Broadmoor Park Ln, Novi, MI 48374Off Market
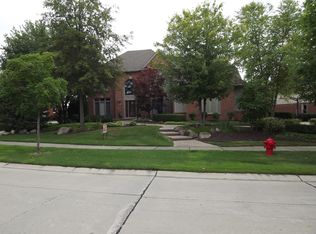
- $944,8004 bd5 ba3.5k sqft47178 Northumberland St, Novi, MI 48374Off Market
- $903,7004 bd4 ba4k sqft47240 Northumberland St, Novi, MI 48374Off Market
- $867,5004 bd3 ba3.3k sqft47156 Northumberland St, Novi, MI 48374Off Market
- $956,8004 bd6 ba4k sqft23836 Broadmoor Park Ln, Novi, MI 48374Off Market
- $889,7004 bd5 ba3.7k sqft23703 Broadmoor Park Ln, Novi, MI 48374Off Market
Nearby schools
GreatSchools rating
- 9/10Novi Meadows SchoolGrades: PK,5-7Distance: 1.1 mi
- 8/10Novi High SchoolGrades: 8-12Distance: 1 mi
- 10/10Novi Middle SchoolGrades: 5-8Distance: 1.6 mi
Get a cash offer in 3 minutes
Find out how much your home could sell for in as little as 3 minutes with a no-obligation cash offer.
Estimated market value
$896,200
Get a cash offer in 3 minutes
Find out how much your home could sell for in as little as 3 minutes with a no-obligation cash offer.
Estimated market value
$896,200
- Michigan
- Oakland County
- Novi
- 48374
- 23692 Broadmoor Park Ln
Nearby cities
Nearby zip codes
Other Novi Topics
