Skip main navigation
Off market
Street View
  • $536,500

    23692 N Bridle Way, Florence, AZ 85132

    4beds
    2,337sqft
    SingleFamily
    Built in 2003
    1.2 Acres Lot
    $536,500 Zestimate®
    $230/sqft
    $2,321 Estimated rent

    Home value

    $536,500

    $494,000 - $585,000

    $2,321/mo

    Zestimate® history
    Loading
    Loading...

    Owner options

    List your home for rent

    $2,321/mo

    Rent Zestimate®

    Find your next renter with Zillow Rental Manager. Plus, with online applications, you can quickly screen prospective tenants – for free.

    Learn more

    $2,321/mo

    Rent Zestimate®

    Refinance and save

    $3,113/mo

    Est. payment

    Refinancing to a lower rate could help reduce your monthly payments and save thousands over the life of the loan.

    See today's rates

    $3,113/mo

    Est. payment

    Explore your selling options

    Work with a Zillow partner agent

    Leverage their expertise and Zillow's premium Showcase listings to get your home seen by more buyers.

    Get started

    List with your own agent

    Get your home in front of millions of buyers by listing it on Zillow.

    Learn how to do it

    Sell it yourself

    Take full control of how buyers see your home on Zillow by listing For Sale by Owner (FSBO).

    List your home

    What's special

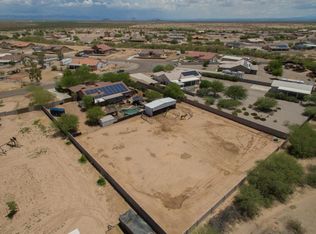
    Amazing Family Home and Horse Property! This is 1.2 acres property with 4 bedrooms, 2 full bathrooms, one half bathroom,and lots of upgrades. This property has horse fencing, an in-ground salt water pool, a fire pit, a Koi pond with waterfall, an outdoor barbecue, fire pit, indoor and outdoor fireplaces, a whole house water softener, and revers osmosis water treatment in the kitchen and ice maker. This property also features a 1,680 square ft accessory (multi-purpose) building 28' with heating and air conditioning for games room/storage/arts and crafts, etc.. Lots of space for children, pets, or other activities. House has central A/C and heating, features mature fruit trees (including lemon, limes, grapefruit, tangelo, grapefruit, oranges, pomegranates, peaches, and other trees) supported with professionally installed irrigation. There are two additional sheds for tools and storage. Back patio has an amazing relax area with a large, zero maintenance synthetic turf area, a 16' by 14' pergola with lighting, the in-ground salt-water pool, and a spa - all enclosed within a private back yard area. Floor tiles are upgraded throughout, kitchen countertops are upgraded, there's plantation shutters throughout, and weather efficient window covers/screens. Windows are two-pane for energy efficiency, roof is tile and there's upgraded attic insulation. Outside walls are stucco and decorative stone. There's also a professionally irrigated vegetable garden in yard for growing kitchen spices and other home-grown vegetables. Property is zoned for horses (two allowed) and there's a two-horse stall in the large yard. There's a three car garage and outside parking that easily can accommodate several RV's and multiple vehicles. Water is supplied by municipality (Queen Creek supplies via EPCOR), and sewage is septic tank. There's no HOA fees and neighborhood is established and life is quiet and pleasant.

    This property is off market, which means it's not currently listed for sale or rent on Zillow. This may be different from what's available on other websites or public sources.

    Facts & features

    Interior

    Bedrooms & bathrooms
    • Bedrooms: 4
    • Bathrooms: 3
    • Full bathrooms: 2
    • 1/2 bathrooms: 1
    Heating
    • Forced air, Heat pump, Electric, Propane / Butane
    Cooling
    • Central
    Interior area
    • Total interior livable area: 2,337 sqft

    Property

    Parking
    • Total spaces: 12
    • Parking features: Garage - Attached, Off-street
    Features
    • Exterior features: Stone, Stucco
    • Has spa: Yes
    • Has view: Yes
    • View description: Mountain
    Lot
    • Size: 1.2 Acres
    Details
    • Parcel number: 20074071

    Construction

    Type & style
    • Home type: SingleFamily
    Materials
    • steel
    • Roof: Tile
    Condition
    • Year built: 2003

    Community & HOA

    Location
    • Region: Florence

    Financial & listing details

    • Price per square foot: $230/sqft
    • Tax assessed value: $402,647
    • Annual tax amount: $2,028

    Price history

    DateEventPrice
    7/13/2009Listing removed$194,000$83/sqft
    Source: Keller Williams Integrity First Real Estate #4059278 Report a problem
    6/21/2009Listed for sale$194,000+49.2%$83/sqft
    Source: Keller Williams Integrity First Real Estate #4059278 Report a problem
    6/19/2009Sold$130,000-33%$56/sqft
    Source: ARMLS #4059278 Report a problem
    3/21/2009Price change$194,000-2.9%$83/sqft
    Source: Keller Williams Realty #4059278 Report a problem
    3/14/2009Price change$199,800-8.8%$85/sqft
    Source: Keller Williams Realty #4059278 Report a problem
    2/26/2009Price change$219,000+9.6%$94/sqft
    Source: Keller Williams Realty #4059278 Report a problem
    2/4/2009Price change$199,800-8.8%$85/sqft
    Source: Keller Williams Realty #4059278 Report a problem
    12/21/2008Price change$219,000-8.8%$94/sqft
    Source: Keller Williams Realty #4059278 Report a problem
    11/3/2008Listed for sale$240,000-27.3%$103/sqft
    Source: Keller Williams Realty #4059278 Report a problem
    1/18/2007Sold$329,900$141/sqft
    Source: ARMLS #2592502 Report a problem

    Public tax history

    YearProperty taxesTax assessment
    2026$2,028 +1.1%$40,264 +2.8%
    2025$2,006 +0.3%$39,170 -25.3%
    2024$2,000 +2%$52,443 +34.3%
    2023$1,960 -8.7%$39,060 -7.2%
    2022$2,148 +10.6%$42,107 +21.4%
    2021$1,942 +8.3%$34,680 +4.8%
    2020$1,793 +4.5%$33,077 +75.3%
    2019$1,715 +11.3%$18,868 +15.2%
    2018$1,541 -1.2%$16,377 -0.4%
    2017$1,559 -16.4%$16,439
    2016$1,864 --
    2014$1,864 $12,227
    2013-- --
    2012-- --
    2011-- $11,404 -18.7%
    2010-- $14,020
    2009-- --
    2008-- --
    2007-- --
    2006-- --
    2005-- --
    2004-- --
    2003-- --
    2002-- --
    Find assessor info on the county website

    Neighborhood: Crestfield Manor

    Nearby schools

    GreatSchools rating
    Schools provided by the listing agent
    • District: FLORENCE UNIFIED SCHOOL DISTRICT

    Source: The MLS. This data may not be complete. We recommend contacting the local school district to confirm school assignments for this home.

    Get a cash offer in 3 minutes
    Find out how much your home could sell for in as little as 3 minutes with a no-obligation cash offer.
    Estimated market value
    $536,500
    Get a cash offer in 3 minutes
    Find out how much your home could sell for in as little as 3 minutes with a no-obligation cash offer.
    Estimated market value
    $536,500