Skip main navigation
Sold for $885,000
  • $885,000

    23692 Waverly Cir, Venice, FL 34293

    4beds
    3,004sqft
    Single Family Residence
    Built in 2015
    7,519 Square Feet Lot
    $881,700 Zestimate®
    $295/sqft
    $5,401 Estimated rent

    Home value

    $881,700

    $838,000 - $926,000

    $5,401/mo

    Zestimate® history
    Loading
    Loading...

    Owner options

    List your home for rent

    $5,401/mo

    Rent Zestimate®

    Find your next renter with Zillow Rental Manager. Plus, with online applications, you can quickly screen prospective tenants – for free.

    Learn more

    $5,401/mo

    Rent Zestimate®

    Refinance and save

    $6,798/mo

    Est. payment

    Refinancing to a lower rate could help reduce your monthly payments and save thousands over the life of the loan.

    See today's rates

    $6,798/mo

    Est. payment

    Explore your selling options

    Work with a Zillow partner agent

    Leverage their expertise and Zillow's premium Showcase listings to get your home seen by more buyers.

    Get started

    List with your own agent

    Get your home in front of millions of buyers by listing it on Zillow.

    Learn how to do it

    Sell it yourself

    Take full control of how buyers see your home on Zillow by listing For Sale by Owner (FSBO).

    List your home

    What's special

    Guest half-bathroomSpectacular sunsets every eveningMesmerizing lake vistasCustom window treatmentsRecent ac systemBreathtaking water viewsHurricane storm shade
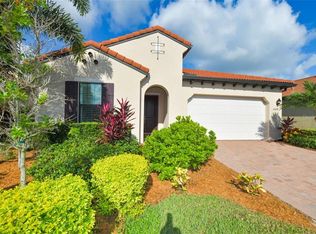
    Discover the epitome of luxury living in this stunning Key Largo II model home, boasting over 3,000 square feet of meticulously designed space in the sought after Sarasota National community. Nestled on the golf side overlooking one of the largest lakes, this entertainer’s dream home offers breathtaking water views and spectacular sunsets every evening. The layout features 3 spacious bedrooms, each with access to its own full bathroom, plus a versatile carpeted loft configured as an additional bedroom with a full bath while also providing a relaxing seating area. A dedicated den/office and guest half-bathroom add to the functionality. The heart of the home is the expansive great room, seamlessly integrating dining and living spaces that flow openly into the gourmet kitchen, complete with a walk-in pantries, new slide-in range, and no carpeting on the first floor for easy maintenance. Elegant upgrades abound, including custom window treatments, crown molding, 8-foot doors, upgraded baseboards, hurricane-impact windows and doors, and a recent AC system. The primary suite is a true retreat, with a custom closet and luxurious spa-like bathroom. Step outside to your private oasis: an oversized undercover lanai with an outdoor kitchen, hurricane storm shade, and a free-form pool and spa enclosed in a clear-view screen cage (replaced in 2022), all framing those mesmerizing lake vistas. As part of Sarasota National—a community dedicated to over 1,300 acres of wildlife preservation—enjoy resort-style amenities like a zero-entry pool, lap lanes, hot tub, 7,000-square-foot fitness center, coffee/library lounge, pickleball, tennis, bocce, and four dining experiences including the Palm Dining Room, Palm Lounge, Tiki Bar, and 19th Hole. Plus, two golf memberships are included! This is more than a home—it’s a lifestyle. Schedule your private tour today!

    Zillow last checked:

    Listing updated:

    Listing Provided by:

    Betty Rucci 508-277-5486,

    COLDWELL BANKER REALTY 941-493-1000

    Bought with:

    Marco Tomasetti, 3564107

    MARINA PARK REALTY LLC

    Source: Stellar MLS,MLS#: N6142050MLS LogoOriginating MLS: Venice

    Facts & features

    Interior

    Bedrooms & bathrooms
    • Bedrooms: 4
    • Bathrooms: 5
    • Full bathrooms: 4
    • 1/2 bathrooms: 1
    Primary bedroom
    • Features: Walk-In Closet(s)
    • Level: First
    • Area: 200.07 Square Feet
    • Dimensions: 17.1x11.7
    Bedroom 2
    • Features: Built-in Closet
    • Level: First
    • Area: 138.99 Square Feet
    • Dimensions: 12.3x11.3
    Bedroom 3
    • Features: Built-in Closet
    • Level: First
    • Area: 152.32 Square Feet
    • Dimensions: 11.9x12.8
    Bedroom 4
    • Features: Walk-In Closet(s)
    • Level: Second
    • Area: 408 Square Feet
    • Dimensions: 24x17
    Den
    • Level: First
    • Area: 121.32 Square Feet
    • Dimensions: 12x10.11
    Great room
    • Level: First
    • Area: 405.72 Square Feet
    • Dimensions: 25.2x16.1
    Kitchen
    • Features: Walk-In Closet(s)
    • Level: First
    • Area: 160 Square Feet
    • Dimensions: 10x16
    Heating
    • Electric
    Cooling
    • Central Air
    Appliances
    • Included: Dishwasher, Disposal, Dryer, Electric Water Heater, Microwave, Range, Refrigerator
    • Laundry: Laundry Room
    Features
    • Ceiling Fan(s), In Wall Pest System, Living Room/Dining Room Combo, Open Floorplan, Solid Surface Counters, Solid Wood Cabinets, Walk-In Closet(s)
    • Flooring: Carpet, Tile
    • Doors: Sliding Doors
    • Windows: Window Treatments, Shutters
    • Has fireplace: No
    Interior area
    • Total structure area: 3,779
    • Total interior livable area: 3,004 sqft

    Property

    Parking
    • Total spaces: 2
    • Parking features: Garage - Attached
    • Attached garage spaces: 2
    Features
    • Levels: Two
    • Stories: 2
    • Exterior features: Rain Gutters, Sidewalk
    • Has private pool: Yes
    • Pool features: Gunite, Heated, Salt Water, Screen Enclosure
    • Has spa: Yes
    • Spa features: In Ground
    • Has view: Yes
    • View description: Pond
    • Has water view: Yes
    • Water view: Pond
    • Waterfront features: Pond
    Lot
    • Size: 7,519 sqft
    Details
    • Parcel number: 0465018140
    • Zoning: RE1
    • Special conditions: None

    Construction

    Type & style
    • Home type: SingleFamily
    • Property subtype: Single Family Residence
    Materials
    • Block, Stucco
    • Foundation: Slab
    • Roof: Tile
    Condition
    • New construction: No
    • Year built: 2015

    Utilities & green energy

    • Sewer: Public Sewer
    • Water: Public
    • Utilities for property: Cable Connected, Sprinkler Recycled

    Community & neighborhood

    Location
    • Region: Venice
    • Subdivision: SARASOTA NATIONAL PH 1B

    HOA & financial

    HOA
    • Has HOA: Yes
    • HOA fee: $1,159 monthly
    • Association name: Troon Property Management/Christine Osburn
    • Association phone: 941-244-4819
    Other fees
    • Pet fee: $0 monthly
    Other financial information
    • Total actual rent: 0

    Other

    Other facts
    • Ownership: Fee Simple
    • Road surface type: Paved

    Price history

    DateEventPrice
    5/1/2026Sold$885,000-4.3%$295/sqft
    Source: Stellar MLS #N6142050 Report a problem
    2/12/2026Pending sale$925,000$308/sqft
    Source: Stellar MLS #N6142050 Report a problem
    1/5/2026Listed for sale$925,000+76.2%$308/sqft
    Source: Stellar MLS #N6142050 Report a problem
    11/15/2017Sold$525,000-0.9%$175/sqft
    Source: Public Record Report a problem
    10/20/2017Pending sale$530,000$176/sqft
    Source: Michael Saunders & Company - Licensed Real Estate Broker Report a problem
    10/18/2017Price change$530,000-3.6%$176/sqft
    Source: Michael Saunders & Company - Licensed Real Estate Broker Report a problem
    9/22/2017Price change$550,000-2.5%$183/sqft
    Source: Michael Saunders & Company - Licensed Real Estate Broker Report a problem
    5/17/2017Listed for sale$564,000+18.1%$188/sqft
    Source: Michael Saunders & Company - Licensed Real Estate Broker Report a problem
    1/21/2016Sold$477,500$159/sqft
    Source: Public Record Report a problem

    Public tax history

    YearProperty taxesTax assessment
    2025$6,690 +2.4%$423,406 +2.9%
    2024$6,532 +3.1%$411,473 +3%
    2023$6,336 +1.7%$399,488 +3%
    2022$6,227 +1%$387,852 +3%
    2021$6,164 -2.9%$376,555 +1.4%
    2020$6,345 +3%$371,356 +2.3%
    2019$6,162 $363,007 +1.9%
    2018$6,162 +2.9%$356,238 -4.2%
    2017$5,990 +168.1%$371,817 -1.8%
    2016$2,234 -66.1%$378,600 +496.2%
    2015$6,580 +194.6%$63,500 +119%
    2014$2,234 +448.9%$29,000
    2013$407 +1%$29,000
    2012$403 +1.7%$29,000
    2011$396 -22%$29,000 -20.3%
    2010$508 -28.8%$36,400 -16.3%
    2009$714 $43,500 -20.8%
    2008$714 $54,900

    Find assessor info on the county website

    Neighborhood: 34293

    Nearby schools

    GreatSchools rating
    Get a cash offer in 3 minutes
    Find out how much your home could sell for in as little as 3 minutes with a no-obligation cash offer.
    Estimated market value
    $881,700
    Get a cash offer in 3 minutes
    Find out how much your home could sell for in as little as 3 minutes with a no-obligation cash offer.
    Estimated market value
    $881,700