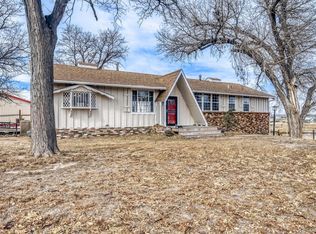
Walk into INSTANT EQUITY as this property was appraised in May 2023 for $615,000! Being sold as-is in its current condition, which needs a little TLC, but it is priced accordingly + the sellers are motivated! Don't let the interest rates hold you back; contact broker to discuss a rate buy-down! Cash & conventional financing only. With 2+ acres, enjoy plenty of space to store work equipment, park an RV, or create a small hobby farm (already mostly fenced) - dream a little as the opportunities are endless! Featuring breathtaking MOUNTAIN VIEWS, this little acreage property offers a slice of the quiet country life for its new owners. This historic home, originally built in 1908, was once the Dent, CO train depot before it was moved to its current location in the early 1970s by the original owner, who retired from the railroad. An addition was made to the home in 1973, shortly after it had been moved. There is an exhibit related to the home in the Colorado History Museum in Denver. The property was gutted in 2016 & flood mitigation efforts were made in 2017 after being flooded in 2014 (see property brochure & seller's property disclosure for more info). Some updates include NEW SIDING, NEW ROOF & NEW GUTTERS + a new hot water boiler system, all new plumbing & wiring throughout (including a new 200 Amp Panel), in-floor radiant heat on the main level, upgraded insulation, new french drain & sump pump & more (see property brochure for a full list)! All renovations were done to code with Weld County permits. The parking spaces noted in the MLS are for the quonset shop, which features a double-barrel, wood-burning stove. Conveniently located outside the town of La Salle & just west of Hwy 85, enjoy close proximity & a quick commute to anywhere you need to go in Northern Colorado, including Greeley, I-25, & the Denver Metro Area. Contact broker for a floor plan, a property brochure, & to schedule a private showing.
Sold for $500,000
$500,000
23693 County Road 35, La Salle, CO 80645
5beds
2,355sqft
Mixed Use
Built in 1973
2.28 Acres Lot
$544,300 Zestimate®
$212/sqft
$2,640 Estimated rent
Home value
$544,300
$517,000 - $577,000
$2,640/mo
Zestimate® history
Owner options
List your home for rent
$2,640/mo
Rent Zestimate®
Find your next renter with Zillow Rental Manager. Plus, with online applications, you can quickly screen prospective tenants – for free.
$2,640/mo
Rent Zestimate®
Refinance and save
$2,951/mo
Est. payment
Refinancing to a lower rate could help reduce your monthly payments and save thousands over the life of the loan.
$2,951/mo
Est. payment
Explore your selling options
Work with a Zillow partner agent
Leverage their expertise and Zillow's premium Showcase listings to get your home seen by more buyers.
Get startedList with your own agent
Get your home in front of millions of buyers by listing it on Zillow.
Learn how to do itSell it yourself
Take full control of how buyers see your home on Zillow by listing For Sale by Owner (FSBO).
List your homeWhat's special
Zillow last checked:
Listing updated:
Listed by:
Brett Sall 970-685-2441,
C3 Real Estate Solutions, LLC,
Brittany Sall 970-685-8587,
C3 Real Estate Solutions, LLC
Bought with:
David Diaz Sanchez, 100075867
American Home Agents
Source: IRES as distributed by MLS GRID,MLS#: 1000775
Facts & features
Interior
Bedrooms & bathrooms
- Bedrooms: 5
- Bathrooms: 2
- Full bathrooms: 1
- 3/4 bathrooms: 1
- Main level bathrooms: 2
Primary bedroom
- Description: Wood
- Features: 3/4 Primary Bath, Full Primary Bath
- Level: Main
- Area: 121 Square Feet
- Dimensions: 11 x 11
Bedroom 2
- Description: Vinyl
- Level: Upper
- Area: 108 Square Feet
- Dimensions: 9 x 12
Bedroom 3
- Description: Carpet
- Level: Upper
- Area: 144 Square Feet
- Dimensions: 12 x 12
Bedroom 4
- Description: Carpet
- Level: Upper
- Area: 154 Square Feet
- Dimensions: 11 x 14
Dining room
- Description: Wood
- Level: Main
- Area: 88 Square Feet
- Dimensions: 8 x 11
Family room
- Description: Concrete
- Level: Main
- Area: 325 Square Feet
- Dimensions: 13 x 25
Kitchen
- Description: Wood
- Level: Main
- Area: 156 Square Feet
- Dimensions: 12 x 13
Laundry
- Description: Concrete
- Level: Main
- Area: 88 Square Feet
- Dimensions: 8 x 11
Living room
- Description: Wood
- Level: Main
- Area: 200 Square Feet
- Dimensions: 10 x 20
Recreation room
- Description: Vinyl
- Level: Upper
- Area: 120 Square Feet
- Dimensions: 10 x 12
Study
- Description: Vinyl
- Level: Upper
- Area: 108 Square Feet
- Dimensions: 9 x 12
Heating
- Baseboard, Radiant
Cooling
- Ceiling Fan(s)
Appliances
- Included: Gas Range, Down Draft, Self Cleaning Oven, Double Oven, Dishwasher, Refrigerator, Microwave, Disposal
- Laundry: Sink, Washer/Dryer Hookup
Features
- Eat-in Kitchen, Open Floorplan, Kitchen Island, Beamed Ceilings
- Flooring: Wood
- Basement: None,Crawl Space,Sump Pump
- Has fireplace: Yes
- Fireplace features: Rough-in Fireplace
Interior area
- Total structure area: 1,754
- Total interior livable area: 2,355 sqft
- Finished area above ground: 1,754
Property
Parking
- Total spaces: 4
- Parking features: Heated Garage, Oversized
- Garage spaces: 4
- Details: Detached
Accessibility
- Accessibility features: Main Floor Bath, Accessible Bedroom
Features
- Levels: Two
- Stories: 2
- Patio & porch: Deck
- Fencing: Partial
- Has view: Yes
- View description: Mountain(s), Hills, Plains View
Lot
- Size: 2.28 Acres
- Features: Evergreen Trees, Deciduous Trees, Native Plants, Level, Abuts Farm Land
Details
- Additional structures: Storage, Outbuilding
- Parcel number: R7332898
- Zoning: AG
- Special conditions: Private Owner
- Horses can be raised: Yes
- Horse amenities: Horse(s) Allowed, Zoning Appropriate for 4+ Horses
Construction
Type & style
- Home type: SingleFamily
- Architectural style: Legal Conforming,Contemporary
- Property subtype: Mixed Use
Materials
- Frame, Composition
- Roof: Composition
Condition
- Fixer
- New construction: No
- Year built: 1973
Utilities & green energy
- Electric: Xcel Energy
- Gas: Atmos Energy
- Sewer: Septic Tank
- Water: District
- Utilities for property: Natural Gas Available, Electricity Available, Satellite Avail
Community & HOA
Community
- Security: Security System, Fire Alarm
- Subdivision: none
HOA
- Has HOA: No
Location
- Region: La Salle
Financial & listing details
- Price per square foot: $212/sqft
- Tax assessed value: $556,727
- Annual tax amount: $1,394
- Date on market: 12/20/2023
- Listing terms: Cash,Conventional
- Exclusions: Do NOT walk on the deck & carefully follow all instructions in ShowingTime. See the documents section of MLS for a contract prep guide, property brochure, supporting documents, septic pump receipt, and any due diligence docs the seller has available.. The parking spaces noted in the MLS are for the 40x40 quonset shop - see floor plan for dimensions. The lot lines do not appear to show correctly on the county website & therefore, the seller is unsure of the exact lot size - see attachment to the SPD for more information.
- Electric utility on property: Yes
- Road surface type: Asphalt
Price history
| Date | Event | Price |
|---|---|---|
| 1/19/2024 | Sold | $500,000$212/sqft |
Source:  IRES as distributed by MLS GRID #1000775 Report a problem IRES as distributed by MLS GRID #1000775 Report a problem | ||
| 12/27/2023 | Pending sale | $500,000$212/sqft |
Source:  REcolorado as distributed by MLS GRID #IR1000775 Report a problem REcolorado as distributed by MLS GRID #IR1000775 Report a problem | ||
| 12/22/2023 | Listed for sale | $500,000-9.1%$212/sqft |
Source: IRES as distributed by MLS GRID #1000775 Report a problem | ||
| 9/16/2023 | Listing removed | -- |
Source: IRES as distributed by MLS GRID #994999 Report a problem | ||
| 9/15/2023 | Price change | $550,000-3.5%$234/sqft |
Source: IRES as distributed by MLS GRID #994999 Report a problem | ||
| 8/24/2023 | Listed for sale | $570,000+500%$242/sqft |
Source: IRES as distributed by MLS GRID #994999 Report a problem | ||
| 8/28/2014 | Sold | $95,000-5%$40/sqft |
Source: IRES as distributed by MLS GRID #741901 Report a problem | ||
| 7/15/2014 | Listed for sale | $100,000-45.9%$42/sqft |
Source: Sears Investment Corporation #741901 Report a problem | ||
| 1/4/2000 | Sold | $185,000$79/sqft |
Source: Public Record Report a problem | ||
Public tax history
| Year | Property taxes | Tax assessment |
|---|---|---|
| 2026 | $1,798 -3.3% | $34,070 -2.1% |
| 2025 | $1,859 +15.9% | $34,800 -14% |
| 2024 | $1,604 +15% | $40,450 -1% |
| 2023 | $1,394 -5.6% | $40,850 +47.7% |
| 2022 | $1,477 +28.1% | $27,650 -2.8% |
| 2021 | $1,154 | $28,450 +21.1% |
| 2020 | $1,154 +23.5% | $23,500 |
| 2019 | $934 -23.3% | $23,500 +38% |
| 2018 | $1,218 +30.4% | $17,030 |
| 2017 | $934 +0.8% | $17,030 +186.7% |
| 2016 | $927 +254.8% | $5,940 -28.9% |
| 2015 | $261 +31.1% | $8,360 -2.1% |
| 2014 | $199 | $8,540 -20.2% |
| 2013 | -- | $10,700 -0.2% |
| 2012 | -- | $10,720 |
| 2011 | -- | $10,720 -17.5% |
| 2010 | -- | $12,990 |
| 2009 | -- | $12,990 -16.9% |
| 2008 | -- | $15,640 |
| 2007 | -- | $15,640 +25.7% |
| 2006 | -- | $12,440 |
| 2005 | -- | $12,440 +6.1% |
| 2004 | -- | $11,720 -1% |
| 2003 | -- | $11,840 +4.5% |
| 2002 | -- | $11,330 -10.3% |
| 2001 | -- | $12,630 |
Find assessor info on the county website
Neighborhood: 80645
Nearby homes
- $469,8003 bd2 ba1.4k sqft23633 County Road 35, La Salle, CO 80645Off Market
- $628,9002 bd2 ba1k sqft23795 County Road 35, La Salle, CO 80645Off Market

- $585,0003 bd2 ba2.2k sqft23533 County Road 35, La Salle, CO 80645Sold
- $615,4003 bd2 ba2.2k sqft16946 County Road 394, La Salle, CO 80645Off Market
- $544,8002 bd1 ba1.2k sqft23855 County Road 35, La Salle, CO 80645Off Market
- $237,3783 bd1 ba1.9k sqft23896 County Road 35, La salle, CO 80645Off Market
- $871,0004 bd1 ba650 sqft23896 County Road 35, La Salle, CO 80645Off Market
- $393,2002 bd1 ba936 sqft23885 County Road 35, La Salle, CO 80645Off Market
Nearby schools
GreatSchools rating
- 5/10Platteville Elementary SchoolGrades: PK-5Distance: 10.5 mi
- 5/10North Valley Middle SchoolGrades: 6-8Distance: 4.5 mi
- 4/10Valley High SchoolGrades: 9-12Distance: 4.6 mi
Schools provided by the listing agent
- Elementary: Pete Mirich
- Middle: North Valley
- High: Valley
Source: IRES as distributed by MLS GRID. This data may not be complete. We recommend contacting the local school district to confirm school assignments for this home.
Get a cash offer in 3 minutes
Find out how much your home could sell for in as little as 3 minutes with a no-obligation cash offer.
Estimated market value
$544,300
Get a cash offer in 3 minutes
Find out how much your home could sell for in as little as 3 minutes with a no-obligation cash offer.
Estimated market value
$544,300
- Colorado
- Weld County
- La Salle
- 80645
- 23693 County Road 35
Nearby cities
Nearby zip codes
Other La Salle Topics
