Skip main navigation
Pending
$994,990

23695 Hardesty Ter, Ashburn, VA 20148

2beds
2,742sqft
: 
Loading
Get pre-qualified
Townhouse
Built in 2024
3,920 Square Feet Lot
$977,700 Zestimate®
$363/sqft
$305/mo HOA

What's special

Private elevatorGas fireplaceTwo-car garageOpen floorplanEnhanced vinyl floorsDesigner kitchen cabinetryWaterfall granite countertops
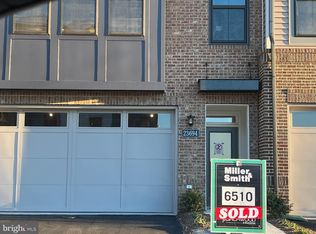
"MILLER & SMITH MODEL ELEVATOR TOWNHOME IN THE 55+ BIRCHWOOD COMMUNITY. The Miraval model offers 2,742 sq. ft. of thoughtfully designed living space. This home features a private elevator, 2 spacious suites, and 2.5 baths. The open floorplan you love, two-car garage, 9-foot ceilings throughout. Desired features include enhanced vinyl floors, designer kitchen cabinetry, waterfall granite countertops, stainless steel appliances, gas fireplace, deck, and concrete patio. Located in Birchwood at Brambleton, this home offers the lifestyle you've dreamed of with its own private clubhouses featuring indoor & outdoor pools, exercise room, art room, demonstration kitchen, and so much more! A home to love longer! List base price subject to change. SALES OFFICE OPEN DAILY FROM 11 am to 6pm
132 days
|
31
|
1
|

Zillow last checked:

Listing updated:

Listed by:

Christie Armani 540-735-3190,

Century 21 Redwood Realty 703-790-1850

Source: Bright MLS,MLS#: VALO2117484MLS Logo

    Facts & features

    Interior

    Bedrooms & bathrooms
    • Bedrooms: 2
    • Bathrooms: 3
    • Full bathrooms: 2
    • 1/2 bathrooms: 1
    Rooms
    • Room types: Dining Room, Primary Bedroom, Bedroom 2, Kitchen, Foyer, Great Room, Laundry, Recreation Room
    Primary bedroom
    • Features: Flooring - Carpet
    • Level: Upper
    • Area: 196 Square Feet
    • Dimensions: 14 X 14
    Bedroom 2
    • Features: Flooring - Carpet
    • Level: Upper
    • Area: 204 Square Feet
    • Dimensions: 17 X 12
    Dining room
    • Features: Flooring - Luxury Vinyl Plank
    • Level: Upper
    • Area: 224 Square Feet
    • Dimensions: 16 X 14
    Foyer
    • Features: Flooring - Luxury Vinyl Plank
    • Level: Main
    • Area: 55 Square Feet
    • Dimensions: 5 X 11
    Great room
    • Features: Fireplace - Gas, Flooring - Luxury Vinyl Plank
    • Level: Upper
    • Area: 299 Square Feet
    • Dimensions: 23 X 13
    Kitchen
    • Features: Flooring - Luxury Vinyl Tile
    • Level: Upper
    • Area: 266 Square Feet
    • Dimensions: 19 X 14
    Laundry
    • Features: Flooring - Vinyl
    • Level: Upper
    • Area: 36 Square Feet
    • Dimensions: 6 X 6
    Mud room
    • Features: Flooring - Luxury Vinyl Plank
    • Level: Main
    • Area: 66 Square Feet
    • Dimensions: 11 X 6
    Recreation room
    • Features: Flooring - Luxury Vinyl Plank
    • Level: Main
    • Area: 182 Square Feet
    • Dimensions: 14 X 13
    Heating
    • Hot Water, Natural Gas
    Cooling
    • Central Air, Programmable Thermostat, Electric
    Appliances
    • Included: Electric Water Heater
    • Laundry: Upper Level, Laundry Room, Mud Room
    Features
    • Elevator, 9'+ Ceilings
    • Has basement: No
    • Number of fireplaces: 1
    • Fireplace features: Gas/Propane
    Interior area
    • Total structure area: 2,742
    • Total interior livable area: 2,742 sqft
    • Finished area above ground: 2,742
    • Finished area below ground: 0
    Video & virtual tour

    Property

    Parking
    • Total spaces: 2
    • Parking features: Garage Faces Front, Asphalt, Attached
    • Attached garage spaces: 2
    • Has uncovered spaces: Yes
    Accessibility
    • Accessibility features: Accessible Elevator Installed
    Features
    • Levels: Three
    • Stories: 3
    • Pool features: None
    Lot
    • Size: 3,920 Square Feet
    Details
    • Additional structures: Above Grade, Below Grade
    • Parcel number: 124450302000
    • Zoning: PDAAAR
    • Special conditions: Standard

    Construction

    Type & style
    • Home type: Townhouse
    • Architectural style: Other
    • Property subtype: Townhouse
    Materials
    • Masonry
    • Foundation: Slab
    Condition
    • Excellent
    • New construction: Yes
    • Year built: 2024
    Details
    • Builder model: MIRAVAL
    • Builder name: Miller & Smith

    Utilities & green energy

    • Sewer: Other
    • Water: Other

    Community & HOA

    Community
    • Senior community: Yes
    • Subdivision: Birchwood At Brambleton
    HOA
    • Has HOA: Yes
    • Amenities included: Jogging Path, Pier/Dock, Water/Lake Privileges, Common Grounds, Tot Lots/Playground
    • Services included: Trash, Snow Removal, Reserve Funds, Insurance
    • HOA fee: $305 monthly
    Location
    • Region: Ashburn

    Financial & listing details

    • Price per square foot: $363/sqft
    • Tax assessed value: $803,230
    • Annual tax amount: $6,545
    • Date on market: 3/7/2026
    • Listing agreement: Exclusive Right To Sell
    • Ownership: Fee Simple

      Estimated market value

      $977,700

      $929,000 - $1.03M

      $3,388/mo

      Price history

      DateEventPrice
      5/18/2026Pending sale$994,990$363/sqft
      Source: Bright MLS #VALO2117484 Report a problem
      3/7/2026Listed for sale$994,990+15.3%$363/sqft
      Source: Bright MLS #VALO2117484 Report a problem
      2/29/2024Listing removed--
      Source: Miller and Smith Report a problem
      2/26/2024Price change$862,990+0.3%$315/sqft
      Source: Miller and Smith Report a problem
      2/11/2024Listed for sale$859,990+1.2%$314/sqft
      Source: Miller and Smith Report a problem
      12/7/2023Listing removed--
      Source: Miller and Smith Report a problem
      10/14/2023Listed for sale$849,990$310/sqft
      Source: Miller and Smith Report a problem

      Public tax history

      YearProperty taxesTax assessment
      2025$6,545 -3.9%$813,020 +3.3%
      2024$6,808 +226.2%$787,000 +230%
      2023$2,087 $238,500
      Find assessor info on the county website

      Monthly payment

      Est. payment

      Payment breakdown

      Explore the cost of this home by adjusting the details. Changes won't be saved.
      All calculations are estimates and provided by Zillow, Inc. for informational purposes only. Actual amounts may vary.
      HOA fees may include property taxes on listings classified as Co-Ops. Contact the listing agent and/or owner for fee details.
      Mortgage interest rates are dependent on a number of factors, including credit score, down payment, and repayment length. Interest rate data provided by Zillow Group Marketplace, Inc. as of 1/1/1970 from various mortgage lenders with which we have lead or other similar arrangements; the Estimated Payment is an average of those rates.
      See how much you could borrow to make a competitive offer.

      Climate risks

      Neighborhood: 20148

      Getting around

      1 / 100
      Car-Dependent
      27 / 100
      Somewhat Bikeable

      Nearby schools

      GreatSchools rating
      Schools provided by the listing agent
      • District: Loudoun County Public Schools

      Source: Bright MLS. This data may not be complete. We recommend contacting the local school district to confirm school assignments for this home.

      A local agent can set up tours, give advice and negotiate with sellers.

      Browse local experts

      Similar homes