Custom-built by Jimmy Bryan in highly-coveted Canebrake, this traditional home is a luxury showpiece you'll be proud to share. Soaring ceilings, rich millwork, arched doorways, 2-story entryway, & reclaimed New York brownstone entry doors set the tone. Designed for hosting, the Wine Room opens to a side terrace with WB fireplace & views across from 9th tee, plus a covered back patio with gas fireplace. Chef's kitchen with gas cooktop, double ovens, & pot filler. Main-level primary & private guest suite; upstairs offers 2 BRs, bonus, & office (optional 5th); hardwoods throughout! 3-car garage & storm shelter. Live the Canebrake lifestyle of golf, pool days, tennis, & clubhouse gatherings!
Sold for $825,000
$825,000
23696 Piney Creek Dr, Athens, AL 35613
4beds
3,855sqft
Single Family Residence
Built in 2017
0.27 Acres Lot
$824,500 Zestimate®
$214/sqft
$3,300 Estimated rent
Home value
$824,500
$783,000 - $866,000
$3,300/mo
Zestimate® history
Owner options
List your home for rent
$3,300/mo
Rent Zestimate®
Find your next renter with Zillow Rental Manager. Plus, with online applications, you can quickly screen prospective tenants – for free.
$3,300/mo
Rent Zestimate®
Refinance and save
$5,734/mo
Est. payment
Refinancing to a lower rate could help reduce your monthly payments and save thousands over the life of the loan.
$5,734/mo
Est. payment
Explore your selling options
Work with a Zillow partner agent
Leverage their expertise and Zillow's premium Showcase listings to get your home seen by more buyers.
Get startedList with your own agent
Get your home in front of millions of buyers by listing it on Zillow.
Learn how to do itSell it yourself
Take full control of how buyers see your home on Zillow by listing For Sale by Owner (FSBO).
List your homeWhat's special
Wine roomSoaring ceilingsArched doorwaysRich millworkHardwoods throughout
Zillow last checked:
Listing updated:
Listed by:
Kelsey Mann Long 256-558-7067,
Keller Williams Horizon
Bought with:
Kelsey Mann Long, 107507
Keller Williams Horizon
Source: ValleyMLS,MLS#: 21916951
Facts & features
Interior
Bedrooms & bathrooms
- Bedrooms: 4
- Bathrooms: 4
- Full bathrooms: 3
- 1/2 bathrooms: 1
Rooms
- Room types: Foyer, Master Bedroom, Living Room, Bedroom 2, Dining Room, Bedroom 3, Kitchen, Bedroom 4, Bonus Room, Office/Study, Bedroom, Glabath, Guest, Hearth/Keeping Room, Laundry, Loft, Library, Winecellar, In-LawSuite, Bathroom 3, Bath:Full, Bath:Half, Master Bathroom, Bath:EnsuiteFull, Bath:GuestFull, Bath:Powder1/2, Bedroom 5
Primary bedroom
- Features: 10’ + Ceiling, Ceiling Fan(s), Crown Molding, Recessed Lighting, Sitting Area, Smooth Ceiling, Tray Ceiling(s), Wood Floor, Walk-In Closet(s), Walk in Closet 2
- Level: First
- Area: 360
- Dimensions: 24 x 15
Bedroom 2
- Features: 10’ + Ceiling, Ceiling Fan(s), Crown Molding, Recessed Lighting, Smooth Ceiling, Wood Floor
- Level: First
- Area: 272
- Dimensions: 16 x 17
Bedroom 3
- Features: 9’ Ceiling, Ceiling Fan(s), Crown Molding, Sitting Area, Wood Floor, Walk-In Closet(s)
- Level: Second
- Area: 255
- Dimensions: 17 x 15
Bedroom 4
- Features: 9’ Ceiling, Ceiling Fan(s), Crown Molding, Smooth Ceiling, Wood Floor, Walk-In Closet(s)
- Level: First
- Area: 165
- Dimensions: 11 x 15
Primary bathroom
- Features: 10’ + Ceiling, Crown Molding, Double Vanity, Granite Counters, Recessed Lighting, Smooth Ceiling, Tile, Built-in Features
- Level: First
- Area: 170
- Dimensions: 10 x 17
Bathroom 1
- Features: 10’ + Ceiling, Crown Molding, Double Vanity, Granite Counters, Recessed Lighting, Smooth Ceiling, Tile, Built-in Features
- Level: First
- Area: 170
- Dimensions: 10 x 17
Bathroom 2
- Features: 10’ + Ceiling, Crown Molding, Granite Counters, Recessed Lighting, Smooth Ceiling, Tile
- Level: First
- Area: 70
- Dimensions: 7 x 10
Bathroom 3
- Features: 9’ Ceiling, Crown Molding, Granite Counters, Recessed Lighting, Smooth Ceiling, Tile
- Level: Second
- Area: 64
- Dimensions: 8 x 8
Bathroom 4
- Features: 10’ + Ceiling, Crown Molding, Granite Counters, Smooth Ceiling, Wood Floor
- Area: 40
- Dimensions: 5 x 8
Dining room
- Features: 10’ + Ceiling, Crown Molding, Smooth Ceiling, Wood Floor, Coffered Ceiling(s)
- Level: First
- Area: 187
- Dimensions: 11 x 17
Kitchen
- Features: 10’ + Ceiling, Crown Molding, Granite Counters, Kitchen Island, Pantry, Recessed Lighting, Wood Floor
- Level: First
- Area: 360
- Dimensions: 20 x 18
Living room
- Features: 10’ + Ceiling, Crown Molding, Fireplace, Recessed Lighting, Smooth Ceiling, Wood Floor, Built-in Features
- Level: First
- Area: 342
- Dimensions: 18 x 19
Office
- Features: 9’ Ceiling, Crown Molding, Recessed Lighting, Smooth Ceiling, Wood Floor, Walk-In Closet(s), Built-in Features
- Level: Second
- Area: 110
- Dimensions: 11 x 10
Bonus room
- Features: 9’ Ceiling, Ceiling Fan(s), Crown Molding, Recessed Lighting, Smooth Ceiling, Wood Floor
- Level: Second
- Area: 195
- Dimensions: 13 x 15
Laundry room
- Features: 10’ + Ceiling, Crown Molding, Smooth Ceiling, Tile, Window Cov, Built-in Features, Utility Sink
- Level: First
- Area: 72
- Dimensions: 9 x 8
Heating
- Central 2
Cooling
- Central 2
Appliances
- Included: Double Oven, Dishwasher, Microwave, Refrigerator, Water Heater, Disposal, Tankless Water Heater, Gas Cooktop
Features
- Windows: Double Pane Windows
- Has basement: No
- Has fireplace: Yes
- Fireplace features: Gas Log, Three +, Wood Burning
Interior area
- Total interior livable area: 3,855 sqft
Property
Parking
- Parking features: Garage-Three Car, Garage-Attached, Garage Door Opener, Garage Faces Side
Accessibility
- Accessibility features: Accessible Doors
Features
- Levels: Two
- Stories: 2
- Patio & porch: Covered Patio, Front Porch, Patio
- Exterior features: Curb/Gutters, Sidewalk, Sprinkler Sys
Lot
- Size: 0.27 Acres
- Dimensions: 65 x 150
- Features: Near Golf Course
Details
- Parcel number: 1007250000136000
Construction
Type & style
- Home type: SingleFamily
- Property subtype: Single Family Residence
Materials
- Foundation: Slab
Condition
- New construction: No
- Year built: 2017
Details
- Builder name: JIMMY BRYAN CONSTRUCTION
Utilities & green energy
- Sewer: Public Sewer
- Water: Public
Green energy
- Energy efficient items: Water Heater, Tank-less Water Heater
Community & HOA
Community
- Features: Curbs, Gated, Golf, Playground, Tennis Court(s)
- Subdivision: Canebrake
HOA
- Has HOA: Yes
- Amenities included: Clubhouse, Tennis Court(s), Pool, Common Grounds
- Services included: Club House, Tennis, Community Pool (OA), Common Grounds
- HOA fee: $1,000 annually
- HOA name: Canebrake Club HOA
Location
- Region: Athens
Financial & listing details
- Price per square foot: $214/sqft
- Tax assessed value: $715,300
- Annual tax amount: $2,809
- Date on market: 5/3/2026
Price history
| Date | Event | Price |
|---|---|---|
| 7/1/2026 | Sold | $825,000$214/sqft |
Source:  ValleyMLS #21916951 Report a problem ValleyMLS #21916951 Report a problem | ||
| 5/12/2026 | Pending sale | $825,000$214/sqft |
Source: ValleyMLS #21916951 Report a problem | ||
| 5/3/2026 | Listed for sale | $825,000+1592.3%$214/sqft |
Source: ValleyMLS #21916951 Report a problem | ||
| 10/16/2012 | Sold | $48,750$13/sqft |
Source: ValleyMLS #911025 Report a problem | ||
Public tax history
| Year | Property taxes | Tax assessment |
|---|---|---|
| 2025 | $2,809 -1% | $71,540 -1% |
| 2024 | $2,837 +3.8% | $72,240 +3.7% |
| 2023 | $2,733 +26% | $69,660 +25.4% |
| 2022 | $2,169 +21.6% | $55,560 +20.9% |
| 2020 | $1,785 -40.2% | $45,940 -38.4% |
| 2018 | $2,985 +521.8% | $74,620 +521.8% |
| 2017 | $480 | $12,000 -80% |
| 2016 | $480 | $60,000 +400% |
| 2015 | $480 | $12,000 |
Find assessor info on the county website
Neighborhood: 35613
Nearby homes
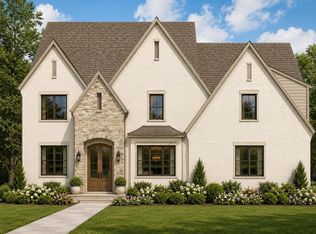
- $1,024,9005 bd5 ba4k sqft13855 Shadow Creek Dr, Athens, AL 35613For Sale
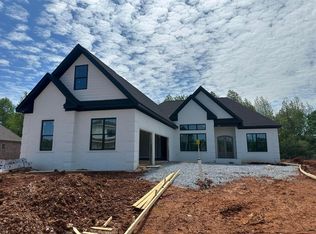
- $819,9004 bd3 ba3.1k sqft13831 Shadow Creek Dr, Athens, AL 35613Sold
- $704,200-- bd-- ba3.2k sqft23738 Piney Creek Dr, Athens, AL 35613Off Market
- $622,200-- bd-- ba3.2k sqft23713 Piney Creek Dr, Athens, AL 35613Off Market
- $673,9004 bd4 ba3k sqft23723 Piney Creek Dr, Athens, AL 35613Off Market
- $150,000-- bd-- ba-- sqft13817 Shadow Creek Dr, Athens, AL 35613Sold
- $1,099,7183 bd3 ba3.9k sqft23117 Sawgrass Dr, Athens, AL 35613Sold
- $689,8003 bd4 ba3.4k sqft23653 Piney Creek Dr, Athens, AL 35613Off Market
Nearby schools
GreatSchools rating
- 9/10Brookhill Elementary SchoolGrades: PK-3Distance: 3.3 mi
- 4/10Athens Middle SchoolGrades: 6-8Distance: 3.9 mi
- 9/10Athens High SchoolGrades: 9-12Distance: 4.4 mi
Schools provided by the listing agent
- Elementary: Fame Academy At Brookhill (P-3)
- Middle: Athens (6-8)
- High: Athens High School
Source: ValleyMLS. This data may not be complete. We recommend contacting the local school district to confirm school assignments for this home.
Get a cash offer in 3 minutes
Find out how much your home could sell for in as little as 3 minutes with a no-obligation cash offer.
Estimated market value
$824,500
Get a cash offer in 3 minutes
Find out how much your home could sell for in as little as 3 minutes with a no-obligation cash offer.
Estimated market value
$824,500
- Alabama
- Limestone County
- Athens
- 35613
- 23696 Piney Creek Dr
Nearby cities
Nearby zip codes
Other Athens Topics
