Skip main navigation
Sold for $710,000
  • Listed by: Legacy Realty Inc. • Brandon Reeves • Contact: 951-795-0495
    Bought with: COURT REALTY
    $710,000

    23698 Black Canyon Dr, Quail Valley, CA 92587

    5beds
    2,795sqft
    Single Family Residence
    Built in 2005
    10,454 Square Feet Lot
    $727,900 Zestimate®
    $254/sqft
    $4,467 Estimated rent

    Home value

    $727,900

    $692,000 - $764,000

    $4,467/mo

    Zestimate® history
    Loading
    Loading...

    Owner options

    List your home for rent

    $4,467/mo

    Rent Zestimate®

    Find your next renter with Zillow Rental Manager. Plus, with online applications, you can quickly screen prospective tenants – for free.

    Learn more

    $4,467/mo

    Rent Zestimate®

    Refinance and save

    $4,644/mo

    Est. payment

    Refinancing to a lower rate could help reduce your monthly payments and save thousands over the life of the loan.

    See today's rates

    $4,644/mo

    Est. payment

    Explore your selling options

    Work with a Zillow partner agent

    Leverage their expertise and Zillow's premium Showcase listings to get your home seen by more buyers.

    Get started

    List with your own agent

    Get your home in front of millions of buyers by listing it on Zillow.

    Learn how to do it

    Sell it yourself

    Take full control of how buyers see your home on Zillow by listing For Sale by Owner (FSBO).

    List your home

    What's special

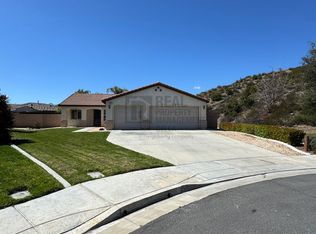
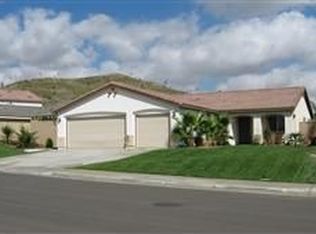
    Wonderful TURNKEY Pool and RV Parking Home home in the Amazing Neighborhood of Canyon Heights in the City of Menifee. Beautiful home with 4 Full Bedrooms and a bonus room that can easily be converted into a full 5th bedroom, currently used as an office located on the main level, 3 Full Bathrooms, 2,795 Sq Ft on a 10,454 Sq Ft Lot which is a quarter acre in a tract lot that is not seen often. Backyard does not only have a pool but is also fully mature landscaping with lush and green vegetation and shade trees galore. Everything all on automatic watering systems plus above ground vegetable boxes fully irrigated and full privacy with no rear neighbor. Extra concrete added for additional side parking for Multiples vehicles included RVs, Trailers, Toys. Interior of home find wood floors throughout main level with updated paint throughout entire home. Family Room with Fireplace connected to Kitchen and dining area. In Kitchen you will find white tile countertops with upgraded cabinets and upgraded stainless steel appliances with a great view of backyard. On main level find an additional bonus room currently used as an office that can easily be converted into a 5th bedroom. Master bedroom located upstairs with master bathroom with double sinks, walk in shower with individual bathroom and great size walk in closet. 3 additional bedroom on 2nd level with a loft currently used for a gym. Home is wired with security cameras and lights around the entire perimeter of home. Plenty of home space for a big family and property space for entertainment and a family that has toys. Canyon Heights consists of 394 homes that is not overpopulated and well maintained. There is also an elementary school located in the neighborhood and is one of the lowest tax rate neighborhoods in Menifee. Don’t miss out on this!!!

    Zillow last checked:

    Listing updated:

    Listed by:

    Brandon Reeves DRE #01951018 951-795-0495,

    Legacy Realty Inc.

    Bought with:

    DANIEL REILLY, DRE #01981055

    COURT REALTY

    Source: CRMLS,MLS#: SW24166048MLS LogoOriginating MLS: California Regional MLS

    Facts & features

    Interior

    Bedrooms & bathrooms
    • Bedrooms: 5
    • Bathrooms: 3
    • Full bathrooms: 3
    • Main level bathrooms: 1
    • Main level bedrooms: 1
    Rooms
    • Room types: Bonus Room, Bedroom, Den, Entry/Foyer, Family Room, Kitchen, Laundry, Loft, Living Room, Office
    Bedroom
    • Features: Bedroom on Main Level
    Bathroom
    • Features: Bathroom Exhaust Fan, Bathtub, Closet, Dual Sinks, Full Bath on Main Level, Separate Shower, Tile Counters, Vanity, Walk-In Shower
    Kitchen
    • Features: Kitchen Island, Kitchen/Family Room Combo, Tile Counters
    Heating
    • Central
    Cooling
    • Central Air
    Appliances
    • Included: Convection Oven, Dishwasher, Gas Cooktop, Gas Oven, Gas Range, Microwave, Refrigerator
    • Laundry: Washer Hookup, Gas Dryer Hookup, Inside, Laundry Room
    Features
    • Ceiling Fan(s), Eat-in Kitchen, Open Floorplan, Pantry, Tile Counters, Bedroom on Main Level, Loft
    • Flooring: Carpet, Vinyl, Wood
    • Has fireplace: Yes
    • Fireplace features: Family Room
    • Common walls with other units/homes: No Common Walls
    Interior area
    • Total interior livable area: 2,795 sqft

    Property

    Parking
    • Total spaces: 3
    • Parking features: Covered, Direct Access, Driveway, Garage, Gated, RV Gated, RV Access/Parking
    • Attached garage spaces: 3
    Accessibility
    • Accessibility features: Parking
    Features
    • Levels: Two
    • Stories: 2
    • Entry location: 1
    • Patio & porch: Patio
    • Has private pool: Yes
    • Pool features: In Ground, Private
    • Spa features: None
    • Fencing: Good Condition,Wrought Iron
    • Has view: Yes
    • View description: Canyon, Hills, Mountain(s), Neighborhood
    Lot
    • Size: 10,454 Square Feet
    • Features: Back Yard, Front Yard, Sprinklers In Rear, Sprinklers In Front, Lawn, Landscaped, Near Park, Sprinkler System, Yard
    Details
    • Parcel number: 351223001
    • Zoning: SP ZONE
    • Special conditions: Standard

    Construction

    Type & style
    • Home type: SingleFamily
    • Architectural style: Patio Home
    • Property subtype: Single Family Residence
    Materials
    • Roof: Tile
    Condition
    • Turnkey
    • New construction: No
    • Year built: 2005

    Utilities & green energy

    • Sewer: Public Sewer
    • Water: Public

    Community & HOA

    Community
    • Features: Curbs, Gutter(s), Mountainous, Storm Drain(s), Street Lights, Sidewalks, Park
    • Security: Security System, Carbon Monoxide Detector(s), Smoke Detector(s)
    HOA
    • Has HOA: Yes
    • Amenities included: Call for Rules, Management, Maintenance Front Yard, Barbecue, Picnic Area, Playground, Security
    • HOA fee: $97 monthly
    • HOA name: Canyon Heights
    Location
    • Region: Quail Valley

    Financial & listing details

    • Price per square foot: $254/sqft
    • Tax assessed value: $724,199
    • Date on market: 8/12/2024
    • Cumulative days on market: 50 days
    • Listing terms: Cash,Conventional,1031 Exchange,FHA,Submit,VA Loan

    Price history

    DateEventPrice
    11/7/2024Sold$710,000-2.1%$254/sqft
    Source: CRMLS #SW24166048 Report a problem
    10/1/2024Pending sale$724,900$259/sqft
    Source: CRMLS #SW24166048 Report a problem
    9/16/2024Price change$724,900-3.2%$259/sqft
    Source: CRMLS #SW24166048 Report a problem
    8/12/2024Listed for sale$748,500+106.5%$268/sqft
    Source: CRMLS #SW24166048 Report a problem
    10/26/2005Sold$362,500$130/sqft
    Source: Public Record Report a problem

    Public tax history

    YearProperty taxesTax assessment
    2026-- $724,199 +2%
    2025$8,647 +35.3%$710,000 +38.4%
    2024$6,393 -0.4%$513,117 +2%
    2023$6,418 +1.3%$503,057 +2%
    2022$6,333 +1%$493,194 +2.8%
    2021$6,271 +11.5%$479,898 +12%
    2020$5,627 +3.1%$428,480 +3%
    2019$5,460 +6.2%$416,000 +4%
    2018$5,143 +9.7%$400,000 +10.8%
    2017$4,686 $361,000 -0.8%
    2016$4,686 +5.3%$364,000 +4.3%
    2015$4,448 +14.7%$349,000 +19.5%
    2014$3,878 $292,000 +31.5%
    2013-- $222,000 +5.2%
    2012-- $211,000
    2011-- $211,000
    2010-- $211,000 -24.9%
    2009-- $281,000 -10.2%
    2008-- $313,000 -19.9%
    2007-- $390,660 +7.8%
    2006-- $362,500 +796.1%
    2005-- $40,453
    Find assessor info on the county website

    Neighborhood: 92587

    Nearby schools

    GreatSchools rating
    Schools provided by the listing agent
    • High: Paloma Valley

    Source: CRMLS. This data may not be complete. We recommend contacting the local school district to confirm school assignments for this home.

    Get a cash offer in 3 minutes
    Find out how much your home could sell for in as little as 3 minutes with a no-obligation cash offer.
    Estimated market value
    $727,900
    Get a cash offer in 3 minutes
    Find out how much your home could sell for in as little as 3 minutes with a no-obligation cash offer.
    Estimated market value
    $727,900